Move-in ready 3 bedroom, 2.5 bath townhome in Beverly Glen, Downers Grove! Main level offers an updated kitchen with stainless steel appliances, granite countertops, and maple cabinets along, separate dining room, a spacious bright living room with newly finished wood floors and a half bathroom. Upper level offers primary bedroom with full bath, 2 bedrooms & full bath. Lower level offers family room with gas/wood fireplace, sliding glass door leading to a patio and private fenced yard. Newly painted & new flooring in family room. Home sold as-is. Home warranty included. Ideal location! Close to schools, shopping and transportation.
Active
$360,000
1942 Loomes Ave, Downers Grove, IL 60516
3beds
1,458sqft
Townhouse, Single Family Residence
Built in 1973
1,380 Square Feet Lot
$-- Zestimate®
$247/sqft
$195/mo HOA
What's special
Private fenced yardUpdated kitchenNewly paintedSeparate dining roomGranite countertopsNewly finished wood floorsStainless steel appliances
- --
- 520
- views
- 49
- saves
Likely to sell faster than
Zillow last checked:
Listing updated:
Listed by:
Rosa Andersen, SRES 630-745-0266,
Realty Executives Midwest,
Edward Andersen,
Realty Executives Midwest
Source: MRED as distributed by MLS GRID,MLS#: 12759441
Facts & features
Interior
Bedrooms & bathrooms
- Bedrooms: 3
- Bathrooms: 3
- Full bathrooms: 2
- 1/2 bathrooms: 1
Rooms
- Room types: No additional rooms
Primary bedroom
- Features: Flooring (Hardwood), Bathroom (Full)
- Level: Second
- Area: 165 Square Feet
- Dimensions: 15X11
Bedroom 2
- Features: Flooring (Wood Laminate), Window Treatments (Blinds)
- Level: Second
- Area: 154 Square Feet
- Dimensions: 14X11
Bedroom 3
- Features: Flooring (Wood Laminate), Window Treatments (Blinds)
- Level: Second
- Area: 121 Square Feet
- Dimensions: 11X11
Dining room
- Features: Flooring (Porcelain Tile)
- Level: Main
- Area: 168 Square Feet
- Dimensions: 14X12
Family room
- Features: Flooring (Wood Laminate), Window Treatments (Curtains/Drapes)
- Level: Lower
- Area: 242 Square Feet
- Dimensions: 22X11
Kitchen
- Features: Kitchen (Eating Area-Breakfast Bar, Eating Area-Table Space, Granite Counters), Flooring (Porcelain Tile)
- Level: Main
- Area: 108 Square Feet
- Dimensions: 12X9
Laundry
- Features: Flooring (Tile)
- Level: Lower
- Area: 56 Square Feet
- Dimensions: 7X8
Living room
- Features: Flooring (Hardwood)
- Level: Main
- Area: 285 Square Feet
- Dimensions: 19X15
Heating
- Forced Air
Cooling
- Central Air
Appliances
- Included: Range, Microwave, Dishwasher, Refrigerator, Washer, Dryer, Disposal, Stainless Steel Appliance(s), Gas Water Heater
- Laundry: Washer Hookup, In Unit, Sink
Features
- Flooring: Hardwood, Laminate
- Windows: Blinds
- Basement: Finished,Exterior Entry,Walk-Out Access
- Number of fireplaces: 1
- Fireplace features: Gas Log, Gas Starter, Family Room
Interior area
- Total structure area: 0
- Total interior livable area: 1,458 sqft
Property
Parking
- Total spaces: 1
- Parking features: Asphalt, Garage Door Opener, Yes, Garage Owned, Attached, Garage
- Attached garage spaces: 1
- Has uncovered spaces: Yes
Accessibility
- Accessibility features: No Disability Access
Features
- Patio & porch: Patio
- Fencing: Fenced
Lot
- Size: 1,380 Square Feet
- Dimensions: 23X60
Details
- Parcel number: 0919107043
- Special conditions: None
Construction
Type & style
- Home type: Townhouse
- Property subtype: Townhouse, Single Family Residence
Materials
- Vinyl Siding, Brick
- Foundation: Concrete Perimeter
- Roof: Asphalt
Condition
- New construction: No
- Year built: 1973
Utilities & green energy
- Electric: Circuit Breakers
- Sewer: Public Sewer
- Water: Lake Michigan
Community & HOA
Community
- Security: Carbon Monoxide Detector(s)
- Subdivision: Beverly Glen
HOA
- Has HOA: Yes
- Services included: Water, Lawn Care, Snow Removal
- HOA fee: $195 monthly
Location
- Region: Downers Grove
Financial & listing details
- Price per square foot: $247/sqft
- Tax assessed value: $96,235
- Annual tax amount: $5,451
- Date on market: 11/2/2026
- Ownership: Fee Simple w/ HO Assn.
Estimated market value
Not available
Estimated sales range
Not available
Not available
Price history
| Date | Event | Price |
|---|---|---|
| 5/27/2015 | Sold | $233,000-0.8%$160/sqft |
Source:  MRED as distributed by MLS GRID #08838351 Report a problem | ||
| 3/2/2015 | Pending sale | $234,900$161/sqft |
Source: Platinum Partners Realtors #08838351 Report a problem | ||
| 2/14/2015 | Price change | $234,9000%$161/sqft |
Source: Platinum Partners Realtors #08838351 Report a problem | ||
| 9/27/2014 | Price change | $235,000-2.1%$161/sqft |
Source: john greene Realtor #08692094 Report a problem | ||
| 8/5/2014 | Listed for sale | $240,000$165/sqft |
Source: john greene Realtor #08692094 Report a problem | ||
Public tax history
| Year | Property taxes | Tax assessment |
|---|---|---|
| 2025 | $5,452 +6.8% | $96,235 +7.9% |
| 2024 | $5,106 +16.1% | $89,189 +8.8% |
| 2023 | $4,398 +14.6% | $81,990 +15.1% |
| 2022 | $3,838 +6.9% | $71,220 +1.2% |
| 2021 | $3,591 +2% | $70,410 +2% |
| 2020 | $3,521 +3.5% | $69,020 |
| 2019 | $3,402 -2.8% | -- |
| 2018 | $3,500 +3.5% | $67,240 +3.9% |
| 2017 | $3,382 +2.3% | $64,700 +4.8% |
| 2016 | $3,306 +19.3% | $61,740 +11.6% |
| 2015 | $2,771 -2.1% | $55,310 +0.8% |
| 2014 | $2,829 -17.5% | $54,880 -15.6% |
| 2013 | $3,428 +0.7% | $65,020 -4.3% |
| 2012 | $3,403 +0.9% | $67,950 -6.1% |
| 2011 | $3,374 +0.1% | $72,360 -1.2% |
| 2010 | $3,371 +1.1% | $73,270 -5.8% |
| 2009 | $3,334 +3.4% | $77,770 |
| 2008 | $3,225 +4.1% | $77,770 +5.9% |
| 2007 | $3,099 +8.5% | $73,440 +10% |
| 2006 | $2,856 +4.8% | $66,760 +7.7% |
| 2005 | $2,726 +9% | $61,980 +12.3% |
| 2004 | $2,500 +3% | $55,170 +10% |
| 2003 | $2,428 +0.4% | $50,150 +3.7% |
| 2002 | $2,419 +3.8% | $48,340 +6.8% |
| 2001 | $2,330 +2.3% | $45,280 +3.5% |
| 2000 | $2,279 | $43,740 |
Find assessor info on the county website
Monthly payment
Est. payment
Payment breakdown
Explore the cost of this home by adjusting the details. Changes won't be saved.Climate risks
Neighborhood: 60516
Nearby schools
Schools provided by the listing agent
- Elementary: Indian Trail Elementary School
- Middle: O Neill Middle School
- High: South High School
- District: 58
Source: MRED as distributed by MLS GRID. This data may not be complete. We recommend contacting the local school district to confirm school assignments for this home.


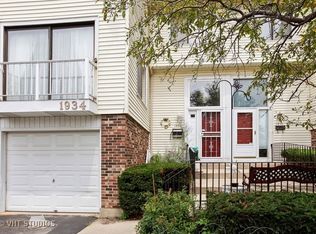
Similar homes
- $315,0002 bd3 ba1.3k sqft6419 Prideham St, Downers Grove, IL 60516Active
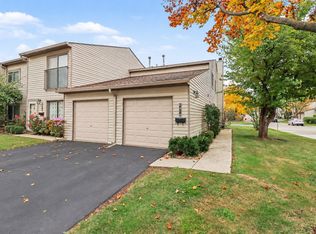 MLS ID #12800499, Alejandra Petrak, Coldwell Banker Real Estate Group. MRED as distributed by MLS GRID
- $425,0003 bd2 ba1.6k sqft2019 Oxnard Dr, Downers Grove, IL 60516New
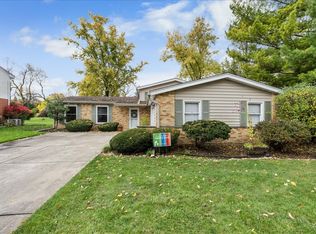 MLS ID #12798914, Sam Karas, CSC, Keller Williams Experience. MRED as distributed by MLS GRID
- $384,9003 bd2 ba1.5k sqft6825 Prairieview Ave, Woodridge, IL 60517New
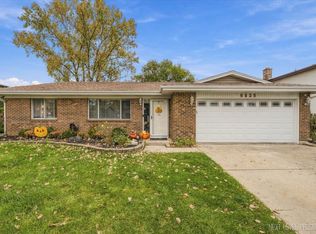 MLS ID #12803539, James Hard, Century 21 Circle. MRED as distributed by MLS GRID
- $325,0002 bd2 ba1.2k sqft6318 Prideham St, Downers Grove, IL 60516Active
 MLS ID #12709259, Loreta Ropas, Re/Max Millennium. MRED as distributed by MLS GRID
