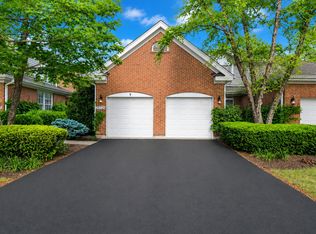
Beautiful, move-in-ready all-brick luxury two-story townhome featuring 3 bedrooms plus a versatile bonus room. The main level boasts hardwood floors, a bright living and dining area, a cozy family room with a fireplace, and a gourmet kitchen with stainless steel appliances, custom countertops, and a pantry. The spacious primary suite offers a walk-in closet and a private master bath, while the bonus room is ideal for a home office, playroom, or sitting area. Additional highlights include 9-foot ceilings, an attached 2-car garage, a private deck and paver patio, and low HOA fees that cover snow removal, landscaping, and exterior maintenance. The partially finished basement provides additional living space and is ready for your personal finishing touches, offering endless possibilities for a recreation room, home gym, or extra storage.
Active
$610,000
1212 Connamara Ct, Westmont, IL 60559
3beds
2,468sqft
:
Get pre-qualified$4,652/mo
Townhouse, Single Family Residence
Built in 2005
4,500 Square Feet Lot
$593,300 Zestimate®
$247/sqft
$475/mo HOA
What's special
Private master bathAll-brick luxury two-story townhomeHardwood floorsCustom countertopsWalk-in closetSpacious primary suite
- 18 days |
- 575 |
- 7 |
Zillow last checked:
Listing updated:
Listed by:
Leslie Harris 773-824-5837,
Keller Williams ONEChicago
Source: MRED as distributed by MLS GRID,MLS#: 12696167
Facts & features
Interior
Bedrooms & bathrooms
- Bedrooms: 3
- Bathrooms: 3
- Full bathrooms: 2
- 1/2 bathrooms: 1
Rooms
- Room types: Bonus Room, Foyer
Primary bedroom
- Features: Flooring (Carpet), Window Treatments (Shades), Bathroom (Full)
- Level: Second
- Area: 238 Square Feet
- Dimensions: 17X14
Bedroom 2
- Features: Flooring (Carpet), Window Treatments (Shades)
- Level: Second
- Area: 132 Square Feet
- Dimensions: 11X12
Bedroom 3
- Features: Flooring (Carpet), Window Treatments (Shades)
- Level: Second
- Area: 323 Square Feet
- Dimensions: 17X19
Bonus room
- Features: Flooring (Carpet), Window Treatments (Shades)
- Level: Second
- Area: 110 Square Feet
- Dimensions: 10X11
Dining room
- Features: Flooring (Hardwood), Window Treatments (Shades)
- Level: Main
- Area: 154 Square Feet
- Dimensions: 14X11
Family room
- Features: Flooring (Hardwood), Window Treatments (Shades)
- Level: Main
- Area: 120 Square Feet
- Dimensions: 10X12
Foyer
- Level: Second
- Area: 66 Square Feet
- Dimensions: 6X11
Kitchen
- Features: Kitchen (Pantry-Butler), Flooring (Hardwood), Window Treatments (Shades)
- Level: Main
- Area: 240 Square Feet
- Dimensions: 16X15
Laundry
- Features: Flooring (Hardwood), Window Treatments (Shades)
- Level: Main
- Area: 60 Square Feet
- Dimensions: 10X6
Living room
- Features: Window Treatments (Shades)
- Level: Main
- Area: 60 Square Feet
- Dimensions: 10X6
Heating
- Natural Gas, Forced Air
Cooling
- Central Air
Appliances
- Included: Range, Microwave, Dishwasher, Refrigerator, Washer, Dryer, Stainless Steel Appliance(s)
- Laundry: Main Level, Laundry Closet, Sink
Features
- Storage, High Ceilings, Pantry
- Flooring: Hardwood
- Basement: Partially Finished,Full
- Number of fireplaces: 1
- Fireplace features: Family Room
Interior area
- Total structure area: 0
- Total interior livable area: 2,468 sqft
Property
Parking
- Total spaces: 2
- Parking features: Concrete, Yes, Attached, Garage
- Attached garage spaces: 2
Accessibility
- Accessibility features: No Disability Access
Features
- Has spa: Yes
- Spa features: Indoor Hot Tub
Lot
- Size: 4,500 Square Feet
- Dimensions: 45X100
Details
- Parcel number: 0921100067
- Special conditions: None
Construction
Type & style
- Home type: Townhouse
- Property subtype: Townhouse, Single Family Residence
Materials
- Brick
Condition
- New construction: No
- Year built: 2005
Details
- Builder model: Renvyle
Utilities & green energy
- Sewer: Public Sewer
- Water: Lake Michigan, Public
Community & HOA
HOA
- Has HOA: Yes
- Services included: Insurance, Exterior Maintenance, Lawn Care, Snow Removal
- HOA fee: $475 monthly
Location
- Region: Westmont
Financial & listing details
- Price per square foot: $247/sqft
- Tax assessed value: $177,714
- Annual tax amount: $10,262
- Date on market: 7/6/2026
- Ownership: Fee Simple
Estimated market value
$593,300
$564,000 - $623,000
$3,777/mo
Price history
| Date | Event | Price |
|---|---|---|
| 7/6/2026 | Listed for sale | $610,000+13%$247/sqft |
Source:  MRED as distributed by MLS GRID #12696167 Report a problem MRED as distributed by MLS GRID #12696167 Report a problem | ||
| 9/26/2025 | Sold | $540,000-6.1%$219/sqft |
Source: Agent Provided Report a problem | ||
| 7/19/2008 | Listing removed | $575,000$233/sqft |
Source: BIRDVIEW Technologies. Inc. #06832338 Report a problem | ||
| 5/8/2008 | Listed for sale | $575,000$233/sqft |
Source: BIRDVIEW Technologies. Inc. #06832338 Report a problem | ||
Public tax history
| Year | Property taxes | Tax assessment |
|---|---|---|
| 2024 | $10,262 +5.2% | $177,714 +8.8% |
| 2023 | $9,758 +3.1% | $163,370 +3.1% |
| 2022 | $9,464 +7.5% | $158,460 +1.1% |
| 2021 | $8,807 +1.9% | $156,660 +2% |
| 2020 | $8,647 +3% | $153,550 |
| 2019 | $8,393 +11% | -- |
| 2018 | $7,561 +3.4% | $130,960 +3.9% |
| 2017 | $7,309 +1.9% | $126,020 +4.8% |
| 2016 | $7,175 +1.3% | $120,270 +6.3% |
| 2015 | $7,085 -3.9% | $113,150 -1.3% |
| 2014 | $7,376 +2.8% | $114,610 +0.5% |
| 2013 | $7,173 +2.9% | $114,070 -4.3% |
| 2012 | $6,969 +4.1% | $119,210 -6.1% |
| 2011 | $6,697 -11.7% | $126,950 -17.4% |
| 2010 | $7,582 +1.7% | $153,780 -5.8% |
| 2009 | $7,452 +4.9% | $163,230 |
| 2008 | $7,106 +7.6% | $163,230 +8.1% |
| 2007 | $6,604 +13.1% | $151,020 +400.1% |
| 2006 | $5,837 | $30,200 |
Find assessor info on the county website
Monthly payment
Est. payment
Payment breakdown
Explore the cost of this home by adjusting the details. Changes won't be saved.Climate risks
Neighborhood: 60559
Nearby schools
GreatSchools rating
- 7/10El Sierra Elementary SchoolGrades: PK-6Distance: 0.8 mi
- 7/10O Neill Middle SchoolGrades: 7-8Distance: 0.6 mi
- 5/10Community H S Dist 99 - South High SchoolGrades: 9-12Distance: 1.5 mi
Schools provided by the listing agent
- District: 58
Source: MRED as distributed by MLS GRID. This data may not be complete. We recommend contacting the local school district to confirm school assignments for this home.
- $612,5003 bd2 ba2.8k sqft1216 Connamara Ct, Westmont, IL 60559Off Market

- $608,0004 bd4 ba2.5k sqft1208 Connamara Ct, Westmont, IL 60559Sold

- $356,900-- bd-- ba-- sqftConnamara Ct, Westmont, IL 60559Off Market
- $577,1003 bd2 ba2.3k sqft1204 Connamara Ct, Westmont, IL 60559Off Market
- $649,8004 bd2 ba2.7k sqft1220 Connamara Ct, Westmont, IL 60559Off Market
- $635,8004 bd2 ba2.5k sqft1224 Connamara Ct, Westmont, IL 60559Off Market
- $697,4003 bd3 ba2.8k sqft1200 Connamara Ct, Westmont, IL 60559Off Market
- $643,7003 bd2 ba2.7k sqft1228 Connamara Ct, Westmont, IL 60559Off Market
A local agent can set up tours, give advice and negotiate with sellers.
A local lender can help you make sure your offer is ready when you are.
Similar homes
- $525,0003 bd2 ba2.1k sqft2214 Hamilton Ln, Darien, IL 60561New
 MLS ID #12712963, Adrianasidel Aristizabal, BPOR,SFR, Baird & Warner. MRED as distributed by MLS GRID
 - $550,0003 bd4 ba2.2k sqft2605 Oxford Ct, Darien, IL 60561Active
 MLS ID #12671299, Magdalena Meers, Spring Realty. MRED as distributed by MLS GRID
 - $595,0003 bd4 ba3.2k sqft2S729 Parkview Dr, Glen Ellyn, IL 60137Active
 MLS ID #12689841, Nick Metrou, Legacy Properties, A Sarah Leonard Company, LLC. MRED as distributed by MLS GRID
 - $--3 bd3 ba1.8k sqft1882 Cattail Cir, Aurora, IL 60504Auction
 Auction.com 2
 - $625,0004 bd3 ba2.7k sqft4234 N Kolmar Ave Unit D, Chicago, IL 60641NewMLS ID #12709617, Andretta Robinson, ABR, RE/MAX 10. MRED as distributed by MLS GRID
- $529,9003 bd4 ba2.9k sqft640 Walnut Oaks Dr, Roselle, IL 60172NewMLS ID #12711533, Hayat Chaouki, Vylla Home. MRED as distributed by MLS GRID
- $639,9004 bd4 ba2.7k sqft212 Tamarack Ave, Naperville, IL 60540ActiveMLS ID #12700941, Chris Grano, Keller Williams Infinity. MRED as distributed by MLS GRID
- $588,0002 bd4 ba2k sqft4256 Stableford Ln, Naperville, IL 60564ActiveMLS ID #12706932, Linda Feinstein, ABR,AHWD,CRS,CSC,GRI,PSA,SFR,SRES, Compass. MRED as distributed by MLS GRID
- $385,0003 bd3 ba1.9k sqft1644 Windward Ave, Naperville, IL 60563ActiveMLS ID #12707016, Mine Beevis, john greene, Realtor. MRED as distributed by MLS GRID
- $559,9004 bd2 ba2.1k sqft8821 Congress Park Ave, Brookfield, IL 60513NewMLS ID #12711114, Lydia Memeti, REMAX Legends. MRED as distributed by MLS GRID
- $725,0004 bd3 ba2.8k sqft2820 Fairhauser Ct, Naperville, IL 60564NewMLS ID #12713590, William Finfrock, Redfin Corporation. MRED as distributed by MLS GRID
- $614,0003 bd4 ba2.2k sqft19522 Victorian Dr, Mokena, IL 60448ActiveMLS ID #12675740, Gerard Huguelet, Murphy Real Estate Group. MRED as distributed by MLS GRID
- $524,0004 bd3 ba2.5k sqft131 Tecumseh Dr, Bolingbrook, IL 60490Price ChangeMLS ID #12702233, Jeriah Tolbert, Coldwell Banker Realty. MRED as distributed by MLS GRID
- $549,0004 bd4 ba1.9k sqft1065 Rosefield Ln, Aurora, IL 60504NewMLS ID #12714319, Zoryana Pleskun, KOMAR. MRED as distributed by MLS GRID
- $625,0004 bd4 ba2.5k sqft456 Arbor Ln, Wood Dale, IL 60191ActiveMLS ID #12672199, Jildiz Amirakul, HomeSmart Connect LLC. MRED as distributed by MLS GRID
- $639,0005 bd4 ba3.1k sqft16055 S Selfridge Cir, Plainfield, IL 60586NewMLS ID #12712670, Frank Montro, Keller Williams Preferred Rlty. MRED as distributed by MLS GRID
- $634,9004 bd4 ba3k sqft13217 S Millbank Dr, Plainfield, IL 60585ActiveMLS ID #12707071, Laurie Arslani, eXp Realty. MRED as distributed by MLS GRID
- $529,0003 bd3 ba1.8k sqft13905 W Breanne Ln #13905, Homer Glen, IL 60491ActiveMLS ID #12705872, Bill Weber, RE/MAX 1st Service. MRED as distributed by MLS GRID
- $584,9004 bd4 ba2.2k sqft2213 Roaring Creek Dr, Aurora, IL 60503Price ChangeMLS ID #12694360, Steve Babin, Realtopia Real Estate Inc. MRED as distributed by MLS GRID
- $599,0004 bd3 ba3.3k sqft13030 S Cypress Ln, Palos Heights, IL 60463ActiveMLS ID #12693900, Dia Azra, HomeSmart Realty Group. MRED as distributed by MLS GRID
