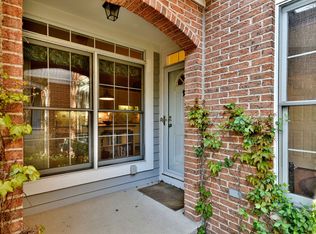
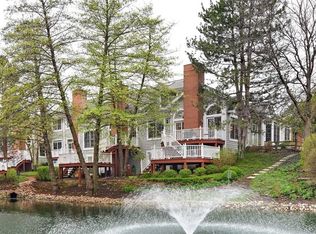
Homes in the sought-after Arboretum Estates community rarely come available, and this beautiful 2-story townhome is one you won't want to miss. Step inside and you'll find rich hardwood floors throughout along with cathedral ceilings. The main level features a spacious master suite with high ceilings, a double sink vanity, whirlpool bath, and walk-in shower. The kitchen is ready for everyday living and entertainment alike, featuring granite counter tops, stainless steel appliances, as well as a breakfast nook. The dining room impresses with a beautiful tray ceiling. Upstairs, you'll find two additional bedrooms and a spacious loft overlooking the living room with a skylight that floods the space with natural light. The finished walkout basement adds an incredible 1,100 sq ft of living space, complete with a wet bar, full bath, bonus room ideal as a 4th bedroom or office, and French doors that open directly to the pond. Step outside onto the large multi-level deck and take in the view overlooking the serene pond. Additional highlights include a new furnace and AC as well as access to excellent Glen Ellyn schools. Book your showings today!
Active
$595,000
2S729 Parkview Dr, Glen Ellyn, IL 60137
3beds
3,216sqft
:
Get pre-qualified$4,514/mo
Townhouse, Single Family Residence
Built in 1995
3,484 Square Feet Lot
$-- Zestimate®
$185/sqft
$440/mo HOA
What's special
Rich hardwood floors throughoutBreakfast nookWet barCathedral ceilingsLarge multi-level deckStainless steel appliancesDouble sink vanity
- --
- on Zillow |
- 1,616
- views |
- 81
- saves |
Zillow last checked:
Listing updated:
Listed by:
Nick Metrou 630-551-5251,
Legacy Properties, A Sarah Leonard Company, LLC
Source: MRED as distributed by MLS GRID,MLS#: 12689841
Facts & features
Interior
Bedrooms & bathrooms
- Bedrooms: 3
- Bathrooms: 4
- Full bathrooms: 3
- 1/2 bathrooms: 1
Rooms
- Room types: Breakfast Room, Loft, Bonus Room, Recreation Room
Primary bedroom
- Features: Bathroom (Full, Double Sink, Whirlpool & Sep Shwr)
- Level: Main
- Area: 224 Square Feet
- Dimensions: 16X14
Bedroom 2
- Features: Flooring (Carpet)
- Level: Second
- Area: 168 Square Feet
- Dimensions: 14X12
Bedroom 3
- Features: Flooring (Carpet)
- Level: Second
- Area: 140 Square Feet
- Dimensions: 14X10
Bonus room
- Features: Flooring (Carpet)
- Level: Lower
- Area: 224 Square Feet
- Dimensions: 16X14
Breakfast room
- Features: Flooring (Hardwood)
- Level: Main
- Area: 88 Square Feet
- Dimensions: 8X11
Dining room
- Features: Flooring (Hardwood)
- Level: Main
- Area: 120 Square Feet
- Dimensions: 12X10
Family room
- Features: Flooring (Carpet)
- Level: Lower
- Area: 540 Square Feet
- Dimensions: 30X18
Kitchen
- Features: Kitchen (Eating Area-Table Space), Flooring (Hardwood)
- Level: Main
- Area: 130 Square Feet
- Dimensions: 13X10
Laundry
- Level: Main
- Area: 40 Square Feet
- Dimensions: 5X8
Living room
- Features: Flooring (Hardwood)
- Level: Main
- Area: 238 Square Feet
- Dimensions: 17X14
Loft
- Features: Flooring (Carpet)
- Level: Second
- Area: 180 Square Feet
- Dimensions: 15X12
Recreation room
- Features: Flooring (Carpet)
- Level: Basement
- Area: 150 Square Feet
- Dimensions: 15X10
Heating
- Natural Gas, Forced Air
Cooling
- Central Air
Appliances
- Included: Range, Microwave, Dishwasher, Refrigerator, Washer, Dryer, Disposal, Stainless Steel Appliance(s)
- Laundry: Main Level
Features
- Cathedral Ceiling(s), Wet Bar, 1st Floor Bedroom
- Flooring: Hardwood
- Windows: Skylight(s)
- Basement: Finished,Full,Walk-Out Access
- Number of fireplaces: 1
- Fireplace features: Living Room
Interior area
- Total structure area: 0
- Total interior livable area: 3,216 sqft
Property
Parking
- Total spaces: 2
- Parking features: Yes, Garage Owned, Attached, Garage
- Attached garage spaces: 2
Accessibility
- Accessibility features: No Disability Access
Features
- Patio & porch: Deck
- Has view: Yes
- View description: Water, Back of Property
- Has water view: Yes
- Water view: Water,Back of Property
Lot
- Size: 3,484 Square Feet
Details
- Parcel number: 0526307066
- Special conditions: None
Construction
Type & style
- Home type: Townhouse
- Property subtype: Townhouse, Single Family Residence
Materials
- Vinyl Siding, Brick
- Roof: Asphalt
Condition
- New construction: No
- Year built: 1995
Utilities & green energy
- Sewer: Public Sewer
- Water: Lake Michigan
Community & HOA
Community
- Subdivision: Arboretum Estates
HOA
- Has HOA: Yes
- Services included: Insurance, Lawn Care, Scavenger, Snow Removal
- HOA fee: $440 monthly
Location
- Region: Glen Ellyn
Financial & listing details
- Price per square foot: $185/sqft
- Tax assessed value: $141,080
- Annual tax amount: $9,944
- Date on market: 6/27/2026
- Ownership: Fee Simple w/ HO Assn.
Estimated market value
Not available
Estimated sales range
Not available
Not available
Price history
| Date | Event | Price |
|---|---|---|
| 10/31/2016 | Sold | $415,000-7.8%$129/sqft |
Source:  MRED as distributed by MLS GRID #09309090 Report a problem MRED as distributed by MLS GRID #09309090 Report a problem | ||
| 9/13/2016 | Pending sale | $449,900$140/sqft |
Source: Platinum Partners Realtors #09309090 Report a problem | ||
| 8/7/2016 | Price change | $449,900-2.2%$140/sqft |
Source: Platinum Partners Realtors #09309090 Report a problem | ||
| 6/16/2016 | Price change | $459,900-2.1%$143/sqft |
Source: Platinum Partners Realtors #09234985 Report a problem | ||
| 5/23/2016 | Listed for sale | $469,900+6.9%$146/sqft |
Source: Platinum Partners Realtors #09234985 Report a problem | ||
| 10/5/2004 | Sold | $439,500+56.4%$137/sqft |
Source: Public Record Report a problem | ||
| 6/26/1998 | Sold | $281,000+19.1%$87/sqft |
Source: Public Record Report a problem | ||
| 2/2/1996 | Sold | $236,000$73/sqft |
Source: Public Record Report a problem | ||
Public tax history
| Year | Property taxes | Tax assessment |
|---|---|---|
| 2024 | $9,944 +5% | $141,080 +8.6% |
| 2023 | $9,471 -13.5% | $129,860 -12.1% |
| 2022 | $10,948 +3.4% | $147,810 +2.4% |
| 2021 | $10,586 -0.5% | $144,310 +0.9% |
| 2020 | $10,641 +3% | $142,970 +2.7% |
| 2019 | $10,336 +2.9% | $139,190 +3.8% |
| 2018 | $10,047 +8.2% | $134,080 +3.8% |
| 2017 | $9,288 +0.6% | $129,140 +4.2% |
| 2016 | $9,228 +0.6% | $123,980 +4.8% |
| 2015 | $9,176 +0.9% | $118,280 +2.4% |
| 2014 | $9,093 +3.4% | $115,520 -0.3% |
| 2013 | $8,794 +3% | $115,870 -4.1% |
| 2012 | $8,535 +3.5% | $120,830 -6.4% |
| 2011 | $8,247 -2.6% | $129,048 -10.3% |
| 2010 | $8,471 +4.2% | $143,940 -3.8% |
| 2009 | $8,128 +1.1% | $149,550 |
| 2008 | $8,038 +4% | $149,550 +4.8% |
| 2007 | $7,729 -0.2% | $142,700 +4% |
| 2006 | $7,743 +5.4% | $137,210 +7.1% |
| 2005 | $7,344 +6.7% | $128,110 +7.3% |
| 2004 | $6,885 +1.8% | $119,400 +8.4% |
| 2003 | $6,763 +4.5% | $110,150 +8.5% |
| 2002 | $6,472 +4.1% | $101,540 +7.5% |
| 2001 | $6,219 +2.7% | $94,460 +5.1% |
| 2000 | $6,057 | $89,870 |
Find assessor info on the county website
Monthly payment
Est. payment
Payment breakdown
Explore the cost of this home by adjusting the details. Changes won't be saved.Climate risks
Neighborhood: 60137
Nearby schools
GreatSchools rating
- 7/10Arbor View Elementary SchoolGrades: PK-5Distance: 0.3 mi
- 6/10Glen Crest Middle SchoolGrades: 6-8Distance: 1.5 mi
- 7/10Glenbard South High SchoolGrades: 9-12Distance: 0.2 mi
Schools provided by the listing agent
- District: 89
Source: MRED as distributed by MLS GRID. This data may not be complete. We recommend contacting the local school district to confirm school assignments for this home.
- $470,0002 bd3 ba2k sqft2S725 Parkview Dr, Glen Ellyn, IL 60137Sold
- $575,5003 bd2 ba2k sqft2S735 Parkview Dr, Glen Ellyn, IL 60137Off Market
- $575,9003 bd3 ba2.1k sqft2S721 Parkview Dr, Glen Ellyn, IL 60137Off Market

- $621,1004 bd4 ba2.3k sqft2S741 Parkview Dr, Glen Ellyn, IL 60137Off Market
- $575,1003 bd4 ba1.9k sqft2S717 Parkview Dr, Glen Ellyn, IL 60137Off Market
- $535,3003 bd2 ba2k sqft2S713 Parkview Dr, Glen Ellyn, IL 60137Off Market
- $585,9003 bd2 ba2.1k sqft2S747 Parkview Dr, Glen Ellyn, IL 60137Off Market
- $508,6003 bd3 ba1.9k sqft2S749 Parkview Dr, Glen Ellyn, IL 60137Off Market
A local agent can set up tours, give advice and negotiate with sellers.
A local lender can help you make sure your offer is ready when you are.
Similar homes
- $586,9994 bd4 ba2.9k sqft8885 Dryden St, Woodridge, IL 60517New
 MLS ID #12721988, Mike Musa, Keller Williams Preferred Rlty. MRED as distributed by MLS GRID
 - $529,9003 bd4 ba2.9k sqft640 Walnut Oaks Dr, Roselle, IL 60172New
 MLS ID #12722184, Hayat Chaouki, Vylla Home. MRED as distributed by MLS GRID
 - $699,0004 bd4 ba3k sqft(Undisclosed Address), Glendale Heights, IL 60139New
 MLS ID #12716849, Mark Bystrowicz, RE/MAX City. MRED as distributed by MLS GRID
 - $610,0003 bd3 ba2.4k sqft1212 Connamara Ct, Westmont, IL 60559Active
 MLS ID #12696167, Leslie Harris, Keller Williams ONEChicago. MRED as distributed by MLS GRID
 - $589,9003 bd4 ba2.3k sqft149 Fulbright Ln, Schaumburg, IL 60194ActiveMLS ID #12713798, Dave Lempa, RE/MAX Suburban. MRED as distributed by MLS GRID
- $550,0003 bd4 ba2.2k sqft2605 Oxford Ct, Darien, IL 60561ActiveMLS ID #12715870, Magdalena Meers, Spring Realty. MRED as distributed by MLS GRID
- $539,9953 bd4 ba2.4k sqft3 Margaret Ct, Schaumburg, IL 60194NewMLS ID #12717944, Catherine Farb, Royal Family Real Estate. MRED as distributed by MLS GRID
- $597,9003 bd3 ba2.6k sqft2697 Nicole Cir, Aurora, IL 60502NewMLS ID #12701745, Mark Sannita, PSA,SFR, Keller Williams Inspire - Geneva. MRED as distributed by MLS GRID
- $819,0004 bd4 ba3.6k sqft117 N Park Blvd, Glen Ellyn, IL 60137ActiveMLS ID #12679586, Maureen Rooney, CSC, Keller Williams Premiere Properties. MRED as distributed by MLS GRID
- $699,9993 bd4 ba2.1k sqft501 Ashbury Ct, Lemont, IL 60439NewMLS ID #12722461, Jorge Zea, Jorge Zea Managing Broker. MRED as distributed by MLS GRID
- $599,9004 bd3 ba2.8k sqft10 Timber Mill Ct, Bolingbrook, IL 60490ActiveMLS ID #12691615, Kristen Shedor, Village Realty Inc. MRED as distributed by MLS GRID
- $549,0003 bd4 ba2.1k sqft210 Balmoral Ct, Glendale Heights, IL 60139ActiveMLS ID #12673602, Erald Minga, Coldwell Banker Realty. MRED as distributed by MLS GRID
- $449,9004 bd4 ba2.3k sqft5630 Cambridge Way, Hanover Park, IL 60133NewMLS ID #12722360, Monika Bhondy, CSC, Publix Realty, Inc.. MRED as distributed by MLS GRID
- $625,0004 bd4 ba2.5k sqft2519 Crestview Dr, Aurora, IL 60502ActiveMLS ID #12712807, Julia Ziller, Keller Williams Innovate - Aurora. MRED as distributed by MLS GRID
- $399,0003 bd2 ba1.8k sqft865 E 22nd St APT 102, Lombard, IL 60148NewMLS ID #12715013, Bob Housh, ABR,CRS, Coldwell Banker Realty. MRED as distributed by MLS GRID
- $599,9003 bd5 ba2.7k sqft21 N Herbert Rd APT I, Riverside, IL 60546ActiveMLS ID #12680395, Christina Carmody, Fulton Grace Realty. MRED as distributed by MLS GRID
- $588,0002 bd4 ba2k sqft4256 Stableford Ln, Naperville, IL 60564ActiveMLS ID #12706932, Linda Feinstein, ABR,AHWD,CRS,CSC,GRI,PSA,SFR,SRES, Compass. MRED as distributed by MLS GRID
- $555,0005 bd4 ba3k sqft2686 Le Baron Ct, Geneva, IL 60134Price ChangeMLS ID #12709889, Melissa Kingsbury, Redfin Corporation. MRED as distributed by MLS GRID
- $549,9004 bd3 ba3.3k sqft1243 Hazelwood Ct, Batavia, IL 60510NewMLS ID #12715208, Matt Pittman, Keller Williams Premiere Properties. MRED as distributed by MLS GRID
- $600,0004 bd3 ba3.1k sqft24245 W Cropland Dr, Plainfield, IL 60544ActiveMLS ID #12708186, Renee Clark, CSC, @properties Christie's International Real Estate. MRED as distributed by MLS GRID
