Welcome to this stunning 3-bedroom, 3.5-bath luxury townhome in Schaumburg's highly sought-after Pleasant Square community! Perfectly situated on a premium end-unit lot, this is one of only four townhomes overlooking the beautiful Schaumburg Town Square, offering picturesque views and an exceptional walkable lifestyle. Offering approximately 2,400 square feet of thoughtfully designed living space, this home combines luxury, quality craftsmanship, and outstanding convenience. Each of the three spacious bedrooms features its own private en-suite bath, while generous walk-in closets enhance functionality throughout. The designer gourmet kitchen is truly the heart of the home and was created with both beauty and functionality in mind. It features premium stainless-steel appliances including a Thermador Professional gas range, Bosch electric convection wall oven, Bosch steam convection oven, Bosch dishwasher and a KitchenAid refrigerator. Beautiful 42-inch custom cabinetry offers an abundance of storage with full-extension dovetail drawers, extensive deep pots-and-pans drawers, quartz countertops, a large center island, walk-in pantry, and the highly acclaimed Galley Ideal Workstation Sink, complete with its integrated accessories including the custom cutting board and workstation system that transforms the sink into a highly efficient food prep and entertaining space. The spacious kitchen easily accommodates a dining table and opens to a private balcony-perfect for morning coffee or relaxing evenings. It flows seamlessly into the expansive great room where walls of windows flood the space with natural light. Custom California Closets built-in bookcases and storage drawers create an elegant focal point while adding both beauty and functionality. Luxury finishes continue throughout with upgraded low-maintenance engineered hardwood, porcelain tile, and luxury vinyl plank flooring, custom Norman Plantation Shutters, premium Indow interior window inserts that enhance comfort, energy efficiency, and noise reduction, and a premium Angel whole-home water filtration and conditioning system, providing exceptionally clean, high-quality water throughout the home. Recessed lighting is featured throughout the entire home, and all bedrooms include ceiling fans for added comfort. Solid interior doors throughout the home for noise reduction. Electrolux washer and dryer are also included. Upstairs, a versatile flex space features a premium Sunlighten Infrared Sauna, creating your own private wellness retreat. The two upstairs bedrooms also showcase elegant tray ceilings, adding architectural detail and a sense of spaciousness. The oversized two-car garage offers additional storage space and a professionally finished epoxy floor. Step outside and enjoy one of Schaumburg's most desirable locations. Just a short walk to the Schaumburg Library, Veterans Gateway Park, Tony's Fresh Market, Sweet Reserve Bakery & Cafe, Lou Malnati's, Bonefish Grill, Hopscotch, summer Farmer's Market, shopping, dining, and year-round Town Square events. Convenient guest parking nearby. Located within highly acclaimed Schaumburg School Districts 54 and 211, this exceptional home offers luxury, comfort, superior craftsmanship, and an unbeatable location. This is a rare opportunity to own one of Pleasant Square's most beautifully appointed townhomes.
Pending
$539,995
3 Margaret Ct, Schaumburg, IL 60194
3beds
2,400sqft
:
Get pre-qualified$4,294/mo
Townhouse, Single Family Residence
Built in 2016
1,682 Square Feet Lot
$-- Zestimate®
$225/sqft
$266/mo HOA
What's special
Private balconyPicturesque viewsLarge center islandWalk-in pantryPremium end-unit lotBosch dishwasherCustom norman plantation shutters
- 10 days |
- 742 |
- 53 |
Likely to sell faster than
Zillow last checked:
Listing updated:
Listed by:
Catherine Farb 847-985-0200,
Royal Family Real Estate
Source: MRED as distributed by MLS GRID,MLS#: 12717944
Facts & features
Interior
Bedrooms & bathrooms
- Bedrooms: 3
- Bathrooms: 4
- Full bathrooms: 3
- 1/2 bathrooms: 1
Rooms
- Room types: Foyer, Storage, Walk In Closet
Primary bedroom
- Features: Flooring (Engineered Hardwood), Bathroom (Full)
- Level: Second
- Area: 255 Square Feet
- Dimensions: 17X15
Bedroom 2
- Features: Flooring (Engineered Hardwood)
- Level: Second
- Area: 224 Square Feet
- Dimensions: 16X14
Bedroom 3
- Features: Flooring (Porcelain Tile)
- Level: Lower
- Area: 144 Square Feet
- Dimensions: 12X12
Foyer
- Features: Flooring (Luxury Vinyl)
- Level: Main
- Area: 9 Square Feet
- Dimensions: 3X3
Kitchen
- Features: Kitchen (Eating Area-Table Space, Island, Pantry-Walk-in), Flooring (Luxury Vinyl)
- Level: Main
- Area: 266 Square Feet
- Dimensions: 19X14
Laundry
- Features: Flooring (Porcelain Tile)
- Level: Main
- Area: 45 Square Feet
- Dimensions: 9X5
Living room
- Features: Flooring (Luxury Vinyl)
- Level: Main
- Area: 399 Square Feet
- Dimensions: 21X19
Storage
- Features: Flooring (Luxury Vinyl)
- Level: Main
- Area: 36 Square Feet
- Dimensions: 12X3
Walk in closet
- Features: Flooring (Engineered Hardwood)
- Level: Second
- Area: 48 Square Feet
- Dimensions: 8X6
Heating
- Natural Gas, Forced Air
Cooling
- Central Air
Appliances
- Included: Double Oven, Range, Dishwasher, Refrigerator, Washer, Dryer, Stainless Steel Appliance(s), Oven
- Laundry: Upper Level, Washer Hookup, In Unit
Features
- Sauna, Storage, Built-in Features, Walk-In Closet(s), High Ceilings, Pantry, Quartz Counters
- Doors: 6 Panel Door(s)
- Windows: Insulated Windows, Shutters
- Basement: None
Interior area
- Total structure area: 0
- Total interior livable area: 2,400 sqft
Video & virtual tour
Property
Parking
- Total spaces: 2
- Parking features: Concrete, Garage Door Opener, Yes, Garage Owned, Attached, Garage
- Attached garage spaces: 2
- Has uncovered spaces: Yes
Accessibility
- Accessibility features: No Disability Access
Features
- Exterior features: Balcony
Lot
- Size: 1,682 Square Feet
- Features: Corner Lot, Landscaped
Details
- Parcel number: 07221130490000
- Special conditions: None
Construction
Type & style
- Home type: Townhouse
- Property subtype: Townhouse, Single Family Residence
Materials
- Vinyl Siding, Brick
- Roof: Asphalt
Condition
- New construction: No
- Year built: 2016
Details
- Builder model: Caldwell
Utilities & green energy
- Sewer: Public Sewer
- Water: Lake Michigan
Community & HOA
Community
- Features: Park, Sidewalks, Street Lights
- Subdivision: Pleasant Square
HOA
- Has HOA: Yes
- Amenities included: Park
- Services included: Insurance, Exterior Maintenance, Lawn Care, Snow Removal
- HOA fee: $266 monthly
Location
- Region: Schaumburg
Financial & listing details
- Price per square foot: $225/sqft
- Tax assessed value: $410,000
- Annual tax amount: $10,971
- Date on market: 7/30/2026
- Ownership: Fee Simple w/ HO Assn.
Estimated market value
Not available
Estimated sales range
Not available
Not available
Price history
| Date | Event | Price |
|---|---|---|
| 8/4/2026 | Pending sale | $539,995$225/sqft |
Source:  MRED as distributed by MLS GRID #12717944 Report a problem MRED as distributed by MLS GRID #12717944 Report a problem | ||
| 7/30/2026 | Listed for sale | $539,995+32%$225/sqft |
Source: MRED as distributed by MLS GRID #12717944 Report a problem | ||
| 8/30/2016 | Sold | $409,000$170/sqft |
Source: Public Record Report a problem | ||
Public tax history
| Year | Property taxes | Tax assessment |
|---|---|---|
| 2024 | $10,971 +3.9% | $41,000 |
| 2023 | $10,556 +3.4% | $41,000 |
| 2022 | $10,208 +17.8% | $41,000 +28.4% |
| 2021 | $8,668 +0.9% | $31,928 |
| 2020 | $8,586 -1.3% | $31,928 -11% |
| 2019 | $8,697 -22.7% | $35,875 -12.3% |
| 2018 | $11,244 -6.9% | $40,900 |
| 2017 | $12,081 +123.2% | $40,900 +108.7% |
| 2016 | $5,413 +3214.2% | $19,598 +3489.4% |
| 2015 | $163 +1.1% | $546 |
| 2014 | $162 | $546 |
Find assessor info on the county website
Monthly payment
Est. payment
Payment breakdown
Explore the cost of this home by adjusting the details. Changes won't be saved.Climate risks
Neighborhood: Olde Schaumburg Centre
Nearby schools
GreatSchools rating
- 7/10Enders-Salk Elementary SchoolGrades: K-6Distance: 1.1 mi
- 8/10Helen Keller Junior High SchoolGrades: 6-8Distance: 1.4 mi
- 9/10Schaumburg High SchoolGrades: 9-12Distance: 1.4 mi
Schools provided by the listing agent
- Elementary: Enders-Salk Elementary School
- Middle: Keller Junior High School
- High: Schaumburg High School
- District: 54
Source: MRED as distributed by MLS GRID. This data may not be complete. We recommend contacting the local school district to confirm school assignments for this home.
- $492,8003 bd3 ba2k sqft5 Margaret Ct, Schaumburg, IL 60194Off Market
- $461,5002 bd3 ba2.1k sqft7 Margaret Ct, Schaumburg, IL 60194Off Market
- $10-- sqft3 Margaret Ct, Schaumburg, IL 60194Off Market
- $547,6003 bd2 ba2.4k sqft9 Margaret Ct, Schaumburg, IL 60194Off Market
- $352,500-- bd-- ba-- sqft1 Margaret Ct, Schaumburg, IL 60194Off Market
- $599,1004 bd3 ba3.5k sqft34 N Roselle Rd, Schaumburg, IL 60194Off Market
- $463,7002 bd1 ba2k sqft11 Margaret Dr, Schaumburg, IL 60194Off Market
- $550,1003 bd2 ba2.4k sqft12 Margaret Dr, Schaumburg, IL 60194Off Market
A local agent can set up tours, give advice and negotiate with sellers.
A local lender can help you make sure your offer is ready when you are.
Similar homes
- $549,9003 bd4 ba2.2k sqft268 Warren Ln #12354, Schaumburg, IL 60193Active
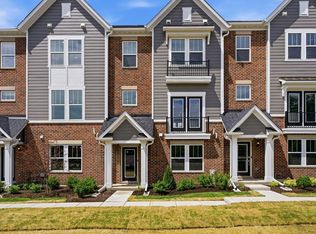 MLS ID #12710470, Nicholas Solano, Twin Vines Real Estate Svcs. MRED as distributed by MLS GRID
 - $549,9003 bd3 ba2.6k sqft3316 Trillium Cir, Rolling Meadows, IL 60008New
 MLS ID #12725469, Amaliia Baturina, Your House Realty. MRED as distributed by MLS GRID
 - $524,5733 bd3 ba1.9k sqft2031 Palmer Ct #4002, Hoffman Estates, IL 60169New
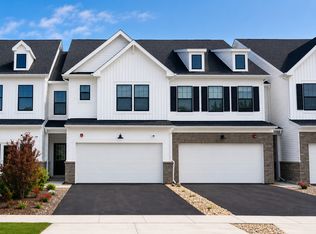 MLS ID #12726341, Nicholas Solano, Twin Vines Real Estate Svcs. MRED as distributed by MLS GRID
 - $529,9002 bd3 ba2k sqft233 W Wood St #73B, Palatine, IL 60067New
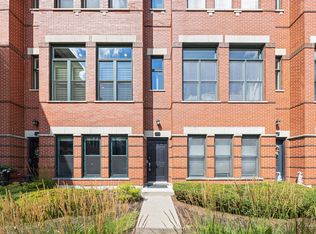 MLS ID #12720321, Lynn Fleishman, @properties Christie's International Real Estate. MRED as distributed by MLS GRID
 - $609,4003 bd4 ba2.2k sqft210 Steeple Bush Ln #9238, Schaumburg, IL 60193ActiveMLS ID #12710265, Nicholas Solano, Twin Vines Real Estate Svcs. MRED as distributed by MLS GRID
- $539,9003 bd3 ba1.9k sqft207 Capulina Ct, Morton Grove, IL 60053NewMLS ID #12721267, Nathan Freeborn, Redfin Corporation. MRED as distributed by MLS GRID
- $379,0002 bd3 ba1.4k sqft117 Sumac Ln, Schaumburg, IL 60193ActiveMLS ID #12720017, Richard Gerber, GRI,SRES, RE/MAX Suburban. MRED as distributed by MLS GRID
- $480,0003 bd4 ba2k sqft2112 S Crambourne Way #6, Arlington Heights, IL 60005NewMLS ID #12722098, Erica Williams, @properties Christie's International Real Estate. MRED as distributed by MLS GRID
- $485,0003 bd3 ba1.8k sqft47 Nicholas Dr E, Des Plaines, IL 60016NewMLS ID #12725770, Olena Diduk, KOMAR. MRED as distributed by MLS GRID
- $530,0003 bd4 ba2.4k sqft30 Beaconsfield Ct, Lincolnshire, IL 60069NewMLS ID #12723804, Harsha Gohil, SFR, Baird & Warner. MRED as distributed by MLS GRID
- $515,0003 bd3 ba2.9k sqft422 Cardinal Dr, Bartlett, IL 60103NewMLS ID #12726216, Ayushi Kukreja, @properties Christie's International Real Estate. MRED as distributed by MLS GRID
- $614,9003 bd3 ba2.9k sqft112 N Bristol Dr, Bloomingdale, IL 60108NewMLS ID #12715348, Megan Gemp, @properties Christie's International Real Estate. MRED as distributed by MLS GRID
- $535,0004 bd3 ba2.4k sqft3625 Congressional Pkwy, Elgin, IL 60124NewMLS ID #12721398, Matthew Kveton, Keller Williams Inspire. MRED as distributed by MLS GRID
- $414,9004 bd4 ba2.3k sqft5630 Cambridge Way, Hanover Park, IL 60133NewMLS ID #12726666, Monika Bhondy, CSC, Publix Realty, Inc.. MRED as distributed by MLS GRID
- $545,0002 bd2 ba2.1k sqft2787 Beacon Point Cir, Elgin, IL 60124NewMLS ID #12670625, Lauren Dettmann, GRI,SFR,SRES, Baird & Warner. MRED as distributed by MLS GRID
- $609,9003 bd3 ba2.1k sqft638 Riverbank Dr, Geneva, IL 60134NewMLS ID #12725579, Cathy Peters, ABR, Keller Williams Innovate - Aurora. MRED as distributed by MLS GRID
- $569,9003 bd3 ba1.9k sqft1534 Slade Way, Des Plaines, IL 60018ActiveMLS ID #12695478, John Fadulu, Coldwell Banker Realty. MRED as distributed by MLS GRID
- $479,9903 bd3 ba1.8k sqft2048 Palmer Ct #5003, Hoffman Estates, IL 60169Price ChangeMRED as distributed by MLS GRID
- $575,0004 bd3 ba2.2k sqft770 Silver Rock Ln, Buffalo Grove, IL 60089NewMLS ID #12724788, Sarah Leonard, E-PRO, Legacy Properties, A Sarah Leonard Company, LLC. MRED as distributed by MLS GRID
- $400,0003 bd4 ba1.9k sqft1248 Bradley Cir, Elgin, IL 60120NewMLS ID #12713982, April Hieronymus, ABR,PSA,SFR,SRES, Berkshire Hathaway HomeServices Starck Real Estate. MRED as distributed by MLS GRID
