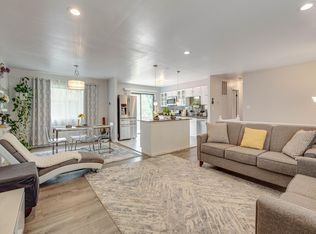
A rare and special townhome in Olde Schaumburg! HUGE end unit that backs to the golf course! Over 2,300 sq. ft. on the 1st & 2nd floors PLUS a finished lookout basement with a half bath! GIGANTIC Master Suite with a tray ceiling, gas log fireplace, walk in closet, and a private bathroom retreat with a separate tub & shower and 2 sinks! Hardwood floors on the entire first floor, with an open floorplan for the Kitchen, Family Room, Living Room, and Dining Room! Stainless steel appliances, quartz counters, gas log fireplace in the Family Room, sliders to the balcony! Quiet and private location!
Renter is responsible for 1. All Utility Bills - Electricity, Water,Sewerage, Natural Gas 2. Rent is due on the first day of the month 3. First month rent to be paid upon signing of lease 4. No Pets allowed 5. Smoking not allowed, if found smokin gin the dwelling, Renter wil be responsible for all cost associated with the removal of the odour and other penalties 6. All cost involved in repairing any damage to the property
Townhouse for rent
Townhouse
Available now
No pets
In unit laundry
Attached garage parking
Forced air
What's special
- 17 days |
- -- |
- -- |
Zillow last checked:
Listing updated:
Travel times
Facts & features
Interior
Bedrooms & bathrooms
- Bedrooms: 3
- Bathrooms: 4
- Full bathrooms: 4
Heating
- Forced Air
Appliances
- Included: Dishwasher, Dryer, Microwave Oven, Oven, Refrigerator, Washer
- Laundry: In Unit
Features
- Walk In Closet
- Flooring: Carpet, Hardwood
Interior area
- Total interior livable area: 2,305 sqft
Property
Parking
- Parking features: Attached, Garage
- Has attached garage: Yes
- Details: Contact manager
Features
- Patio & porch: Patio
Details
- Additional structures: Garage(s)
- Parcel number: 0722208020
Construction
Type & style
- Home type: Townhouse
- Property subtype: Townhouse
Materials
- Vinyl Siding, Brick
Condition
- Year built: 1998
Building
Management
- Pets allowed: No
Community & HOA
Location
- Region: Schaumburg
Financial & listing details
- Lease term: 1 Year
Nearby apartments for rent


Price history
| Date | Event | Price |
|---|---|---|
| 10/6/2026 | Price change | $3,600-2.7%$2/sqft |
Source: Zillow Rentals Report a problem | ||
| 10/6/2026 | Listing removed | $549,900$239/sqft |
Source: MRED as distributed by MLS GRID #12713798 Report a problem | ||
| 9/25/2026 | Listed for rent | $3,700$2/sqft |
Source: Zillow Rentals Report a problem | ||
| 8/26/2026 | Price change | $549,900-4.4%$239/sqft |
Source:  MRED as distributed by MLS GRID #12713798 Report a problem MRED as distributed by MLS GRID #12713798 Report a problem | ||
| 8/6/2026 | Price change | $575,000-2.5%$249/sqft |
Source: MRED as distributed by MLS GRID #12713798 Report a problem | ||
| 7/23/2026 | Listed for sale | $589,900+68.5%$256/sqft |
Source: MRED as distributed by MLS GRID #12713798 Report a problem | ||
| 12/29/2014 | Sold | $350,000-12.3%$152/sqft |
Source: MRED as distributed by MLS GRID #08700290 Report a problem | ||
| 11/29/2014 | Pending sale | $399,000+32.6%$173/sqft |
Source: VB Enterprises, Inc. #08700290 Report a problem | ||
| 12/1/1998 | Sold | $301,000$131/sqft |
Source: Public Record Report a problem | ||