Welcome to this serene and luxurious 3BR/3.5BA end-unit townhome with great views and a finished look-out basement, in the heritage rich suburb of Lemont with highly rated schools, easy access to highways and entertainment. Located in the established subdivision of Ashbury Woods, this home features 2,125 SqFt of living space on the main and the 2nd floors. A finished basement offers additional, flexible bonus space for a rec room, home gym or a media area, plus a home office. Experience an abundance of natural light as you enter the home, with newly refinished hardwood floors extending through the dining and living areas and vaulted ceilings. The kitchen boasts granite countertops, a brand-new GE range , an over the range microwave, and a cozy breakfast nook with a tray ceiling. A main floor master suite makes for easy living. The two upstairs bedrooms and a loft/study share an unattached full BA. New roof as of (2023), HVAC (2021), Pella windows throughout with expansive, tree-lined views. If you're looking for a tranquil, move-in ready, maintenance-free suburban oasis, this home may be an ideal fit for you. Note: When visiting, please park in the cul-de-sac guest parking. There is also plenty of street parking available, with sidewalks to the property.
Active
Price cut: $20.9K (10/6)
$679,000
501 Ashbury Ct, Lemont, IL 60439
3beds
2,134sqft
Townhouse, Single Family Residence
Built in 2004
2,125 Square Feet Lot
$-- Zestimate®
$318/sqft
$375/mo HOA
What's special
Sidewalks to the propertyGreat viewsKitchen boasts granite countertopsAbundance of natural lightFinished look-out basementVaulted ceilingsNewly refinished hardwood floors
- 79 days
- 423
- 5
Zillow last checked:
Listing updated:
Listed by:
Jorge Zea deals@bluelighthouserealty.com,
Jorge Zea Managing Broker
Source: MRED as distributed by MLS GRID,MLS#: 12722461
Facts & features
Interior
Bedrooms & bathrooms
- Bedrooms: 3
- Bathrooms: 4
- Full bathrooms: 3
- 1/2 bathrooms: 1
Rooms
- Room types: Eating Area, Office, Study, Recreation Room, Foyer, Mud Room, Deck
Primary bedroom
- Features: Bathroom (Full, Double Sink, Whirlpool & Sep Shwr)
- Level: Main
- Area: 234 Square Feet
- Dimensions: 18X13
Bedroom 2
- Level: Second
- Area: 196 Square Feet
- Dimensions: 14X14
Bedroom 3
- Level: Second
- Area: 224 Square Feet
- Dimensions: 16X14
Deck
- Level: Main
- Area: 100 Square Feet
- Dimensions: 10X10
Dining room
- Level: Main
- Area: 320 Square Feet
- Dimensions: 16X20
Eating area
- Level: Main
- Area: 104 Square Feet
- Dimensions: 13X8
Family room
- Level: Main
- Area: 221 Square Feet
- Dimensions: 13X17
Foyer
- Level: Main
- Area: 42 Square Feet
- Dimensions: 6X7
Kitchen
- Features: Kitchen (Galley, Breakfast Room, Custom Cabinetry, Granite Counters, Updated Kitchen)
- Level: Main
- Area: 140 Square Feet
- Dimensions: 10X14
Laundry
- Level: Basement
- Area: 100 Square Feet
- Dimensions: 10X10
Mud room
- Level: Main
- Area: 56 Square Feet
- Dimensions: 7X8
Office
- Level: Basement
- Area: 204 Square Feet
- Dimensions: 17X12
Recreation room
- Level: Basement
- Area: 663 Square Feet
- Dimensions: 39X17
Study
- Level: Second
- Area: 140 Square Feet
- Dimensions: 14X10
Heating
- Forced Air
Cooling
- Central Air
Appliances
- Included: Microwave, Dishwasher, Disposal, Stainless Steel Appliance(s), Oven, Gas Cooktop
Features
- Vaulted Ceiling(s), 1st Floor Bedroom, 1st Floor Full Bath, Walk-In Closet(s)
- Flooring: Hardwood
- Basement: Partially Finished,Partial
Interior area
- Total structure area: 0
- Total interior livable area: 2,134 sqft
Property
Parking
- Total spaces: 4
- Parking features: Garage Door Opener, Yes, Attached, Garage
- Attached garage spaces: 2
- Has uncovered spaces: Yes
Accessibility
- Accessibility features: No Disability Access
Features
- Patio & porch: Deck, Porch
- Has view: Yes
Lot
- Size: 2,125 Square Feet
- Features: Corner Lot, Cul-De-Sac, Backs to Trees/Woods, Views
Details
- Parcel number: 22331080170000
- Special conditions: None
Construction
Type & style
- Home type: Townhouse
- Property subtype: Townhouse, Single Family Residence
Materials
- Brick, Stucco
- Roof: Asphalt
Condition
- New construction: No
- Year built: 2004
Utilities & green energy
- Sewer: Public Sewer
- Water: Shared Well
Community & HOA
Community
- Features: Street Lights
HOA
- Has HOA: Yes
- Services included: Exterior Maintenance, Lawn Care, Snow Removal
- HOA fee: $375 monthly
Location
- Region: Lemont
Financial & listing details
- Price per square foot: $318/sqft
- Tax assessed value: $430,000
- Annual tax amount: $8,247
- Date on market: 8/3/2026
- Ownership: Fee Simple w/ HO Assn.
Estimated market value
Not available
Estimated sales range
Not available
Not available
Price history
| Date | Event | Price |
|---|---|---|
| 10/6/2026 | Price change | $679,000-3%$318/sqft |
Source:  MRED as distributed by MLS GRID #12722461 Report a problem MRED as distributed by MLS GRID #12722461 Report a problem | ||
| 8/5/2026 | Price change | $699,9000%$328/sqft |
Source: MRED as distributed by MLS GRID #12722461 Report a problem | ||
| 8/3/2026 | Listed for sale | $699,999+75.4%$328/sqft |
Source: MRED as distributed by MLS GRID #12722461 Report a problem | ||
| 12/1/2004 | Sold | $399,000$187/sqft |
Source: Public Record Report a problem | ||
Public tax history
| Year | Property taxes | Tax assessment |
|---|---|---|
| 2024 | $8,703 +5.5% | $43,000 +0% |
| 2023 | $8,247 +28.8% | $42,999 +44.3% |
| 2022 | $6,402 +2.8% | $29,791 |
| 2021 | $6,228 -1.9% | $29,791 |
| 2020 | $6,347 -20.2% | $29,791 -21.2% |
| 2019 | $7,952 +1.7% | $37,809 |
| 2018 | $7,820 +1.3% | $37,809 |
| 2017 | $7,717 +26.5% | $37,809 +33.4% |
| 2016 | $6,099 -1% | $28,333 |
| 2015 | $6,161 -1.2% | $28,333 |
| 2014 | $6,233 -4% | $28,333 -9.2% |
| 2013 | $6,492 +2.7% | $31,189 |
| 2012 | $6,324 +3% | $31,189 |
| 2011 | $6,139 +14% | $31,189 +7.4% |
| 2010 | $5,384 +7.3% | $29,030 |
| 2009 | $5,016 +6.8% | $29,030 -5% |
| 2008 | $4,697 +9.9% | $30,558 +16% |
| 2007 | $4,273 +4.2% | $26,351 |
| 2006 | $4,101 -5.9% | $26,351 |
| 2005 | $4,357 | $26,351 |
Find assessor info on the county website
Monthly payment
Est. payment
Payment breakdown
Explore the cost of this home by adjusting the details. Changes won't be saved.Climate risks
Neighborhood: 60439
Nearby schools
Schools provided by the listing agent
- Elementary: Bromberek Elementary School
- Middle: Old Quarry Middle School
- High: Lemont Twp High School
- District: 113A
Source: MRED as distributed by MLS GRID. This data may not be complete. We recommend contacting the local school district to confirm school assignments for this home.
Similar homes
- $469,9003 bd3 ba2k sqft1169 Amber Dr, Lemont, IL 60439New
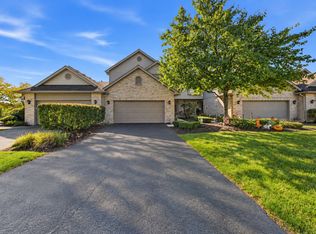 MLS ID #12773219, Christine Wilczek, Realty Executives Elite. MRED as distributed by MLS GRID
 - $479,9003 bd4 ba2.8k sqft13866 Steeples Rd, Lemont, IL 60439New
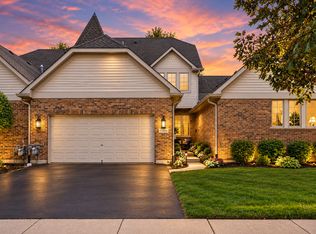 MLS ID #12790516, Peter Chrysanthou, Prime Real Estate Group Inc. MRED as distributed by MLS GRID
 - $825,0005 bd3 ba2.9k sqft1246 Chatham Dr, Lemont, IL 60439Active
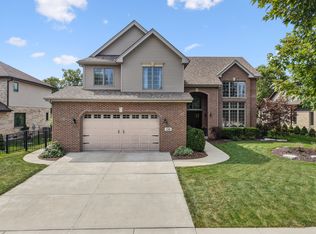 MLS ID #12757563, Christine Wilczek, Realty Executives Elite. MRED as distributed by MLS GRID
 - $675,0003 bd3 ba2.4k sqft2108 Yellowstar Ln, Naperville, IL 60564Active
 MLS ID #12787226, Meredith Patchett, @properties Christies International Real Estate. MRED as distributed by MLS GRID
