As you enter the foyer, you'll find gleaming hardwood floor afoot, (Here and throughout the 1st floor) 9' Ceilings and beyond is your 1st glimpse of the dramatic two-story Living Room! But first, check out the exquisite Office/Den to your right. Open double door, full view, French doors which reveal custom built-ins that are picture perfect! This gorgeous space is wired for cable, internet, and is flooded with light from the floor to ceiling windows! Back in the foyer, find guest coat closet and powder room as you walk towards the living room. You'll stop at the columns and take in the separate, but open, dining room with amazing custom decor! The owners are very talented and artsy people. The dining room was treated to dark blue walls, then wallpaper pieces were applied to walls and coffered ceiling. Custom draperies were the finishing touch to this grand room! (If not your style, Sellers will remove paper & paint.) The dining room is open to the grand Living Room with vaulted two-story ceilings with skylights! Gas log fireplace is the focal point flanked by exterior full-view door & matching stationary window on the other side. Both capped with quarter round Palladian windows. The vibe is artsy, upbeat & gorgeous! FYI, the fireplace surround and mantle was customized to accommodate a TV over the fireplace. Both Dining Room and Living Room are elevated due to the terrain, which gives you a walk-out basement and elevated rooms above. They share the gorgeous view of the aerated ponds, and you feel like you're living in a tree house! Love it! Love it! This is the best location in the complex for the view! The Kitchen was completely remodeled in 2000. The floorplan was changed to accommodate an island with pull up stools and lots of extra cabinets beyond the original builder kitchen. Creamy white cabinets went in with Silestone counters. Custom paint is on the walls and hardwood on the floor. Tons & tons of storage. All appliances (2019) including the wine fridge, stay. Upstairs find an open loft with custom millwork. This could be a 3rd bedroom if desired. 2nd Bedroom is used for guests and is right across the hall from the hall/guest full bath, also updated. Master Bedroom Suite was remodeled in 2000. Enjoy heated bathroom floors, European height vanity, double sinks, comfort height toilet, separate walk-in shower and huge whirlpool tub! Also find "his & her" walk-in closets. Lower-level basement has 8' ceilings and was plumbed for a bath. It has been customized as a woodworker workshop. It walks out the backyard where Sellers had large slate pavers installed with upgraded landscaping. The two-tier deck is serene! The view is magnificent in all seasons! The aerators provide a calming din in which to meditate or simply enjoy nature. Other info: HVAC 2023; Garage door 2023; 220 wiring to Laundry 2023. Arboretum Estates is a fabulous place to live!
Closed
$470,000
2S725 Parkview Dr, Glen Ellyn, IL 60137
2beds
2,058sqft
Townhouse, Single Family Residence
Built in 1994
3,480 Square Feet Lot
$524,300 Zestimate®
$228/sqft
$2,989 Estimated rent
Home value
$524,300
$498,000 - $556,000
$2,989/mo
Zestimate® history
Owner options
List your home for rent
$2,989/mo
Rent Zestimate®
Find your next renter with Zillow Rental Manager. Plus, with online applications, you can quickly screen prospective tenants – for free.
$2,989/mo
Rent Zestimate®
Refinance and save
$3,715/mo
Est. payment
Refinancing to a lower rate could help reduce your monthly payments and save thousands over the life of the loan.
$3,715/mo
Est. payment
Explore your selling options
Work with a Zillow partner agent
Leverage their expertise and Zillow's premium Showcase listings to get your home seen by more buyers.
Get startedList with your own agent
Get your home in front of millions of buyers by listing it on Zillow.
Learn how to do itSell it yourself
Take full control of how buyers see your home on Zillow by listing For Sale by Owner (FSBO).
List your homeWhat's special
Gas log fireplaceFireplace surroundOpen loftGarage doorFull viewGorgeous viewHeated bathroom floors
Zillow last checked:
Listing updated:
Listed by:
Cynthia Voss 630-408-4085,
RE/MAX Suburban
Bought with:
Kyle Schlicher
Keller Williams Infinity
Source: MRED as distributed by MLS GRID,MLS#: 12040029
Facts & features
Interior
Bedrooms & bathrooms
- Bedrooms: 2
- Bathrooms: 3
- Full bathrooms: 2
- 1/2 bathrooms: 1
Rooms
- Room types: Breakfast Room, Den, Loft, Foyer
Primary bedroom
- Features: Flooring (Carpet), Window Treatments (Curtains/Drapes), Bathroom (Full, Double Sink, Tub & Separate Shwr)
- Level: Second
- Area: 192 Square Feet
- Dimensions: 16X12
Bedroom 2
- Features: Flooring (Carpet), Window Treatments (Window Treatments)
- Level: Second
- Area: 143 Square Feet
- Dimensions: 13X11
Breakfast room
- Features: Flooring (Hardwood), Window Treatments (Window Treatments)
- Level: Main
- Area: 96 Square Feet
- Dimensions: 12X8
Den
- Features: Flooring (Hardwood), Window Treatments (Window Treatments)
- Level: Main
- Area: 143 Square Feet
- Dimensions: 13X11
Dining room
- Features: Flooring (Hardwood), Window Treatments (Window Treatments)
- Level: Main
- Area: 169 Square Feet
- Dimensions: 13X13
Foyer
- Features: Flooring (Hardwood)
- Level: Main
- Area: 44 Square Feet
- Dimensions: 4X11
Kitchen
- Features: Kitchen (Eating Area-Breakfast Bar, Island, Custom Cabinetry, SolidSurfaceCounter, Updated Kitchen), Flooring (Hardwood), Window Treatments (Window Treatments)
- Level: Main
- Area: 117 Square Feet
- Dimensions: 13X9
Laundry
- Features: Flooring (Vinyl)
- Level: Second
- Area: 54 Square Feet
- Dimensions: 9X6
Living room
- Features: Flooring (Hardwood), Window Treatments (Window Treatments)
- Level: Main
- Area: 304 Square Feet
- Dimensions: 19X16
Loft
- Features: Flooring (Carpet), Window Treatments (Window Treatments)
- Level: Second
- Area: 120 Square Feet
- Dimensions: 12X10
Heating
- Natural Gas, Forced Air
Cooling
- Central Air
Appliances
- Included: Range, Microwave, Dishwasher, Refrigerator, Disposal, Stainless Steel Appliance(s), Wine Refrigerator, Humidifier
- Laundry: Upper Level, Electric Dryer Hookup, In Unit, Sink
Features
- Cathedral Ceiling(s), Storage, Walk-In Closet(s), High Ceilings, Separate Dining Room, Workshop
- Flooring: Hardwood
- Windows: Screens
- Basement: Unfinished,Exterior Entry,Bath/Stubbed,Concrete,Full,Walk-Out Access
- Number of fireplaces: 1
- Fireplace features: Gas Log, Living Room
Interior area
- Total structure area: 3,103
- Total interior livable area: 2,058 sqft
Property
Parking
- Total spaces: 2
- Parking features: Asphalt, Garage Door Opener, On Site, Garage Owned, Attached, Garage
- Attached garage spaces: 2
- Has uncovered spaces: Yes
Accessibility
- Accessibility features: No Disability Access
Features
- Patio & porch: Deck
- Has view: Yes
- View description: Water
- Has water view: Yes
- Water view: Water
- Waterfront features: Pond
Lot
- Size: 3,480 Square Feet
- Dimensions: 29 X 120
- Features: Landscaped
Details
- Parcel number: 0526307067
- Special conditions: None
- Other equipment: TV-Cable, Ceiling Fan(s), Sump Pump, Sprinkler-Lawn
Construction
Type & style
- Home type: Townhouse
- Property subtype: Townhouse, Single Family Residence
Materials
- Brick, Cedar
- Foundation: Concrete Perimeter
- Roof: Asphalt
Condition
- New construction: No
- Year built: 1994
Details
- Builder model: C
Utilities & green energy
- Sewer: Public Sewer
- Water: Lake Michigan
Community & HOA
Community
- Security: Carbon Monoxide Detector(s)
- Subdivision: Arboretum Estates
HOA
- Has HOA: Yes
- Services included: Lawn Care, Scavenger, Snow Removal
- HOA fee: $395 monthly
Location
- Region: Glen Ellyn
Financial & listing details
- Price per square foot: $228/sqft
- Tax assessed value: $129,216
- Annual tax amount: $9,552
- Date on market: 4/26/2024
- Listing terms: Cash
- Ownership: Fee Simple w/ HO Assn.
Price history
| Date | Event | Price |
|---|---|---|
| 6/27/2024 | Sold | $470,000-1.1%$228/sqft |
Source:  MRED as distributed by MLS GRID #12040029 Report a problem MRED as distributed by MLS GRID #12040029 Report a problem | ||
| 5/11/2024 | Pending sale | $475,000$231/sqft |
Source: MRED as distributed by MLS GRID #12040029 Report a problem | ||
| 4/30/2024 | Contingent | $475,000$231/sqft |
Source: MRED as distributed by MLS GRID #12040029 Report a problem | ||
| 4/26/2024 | Listed for sale | $475,000+95.5%$231/sqft |
Source: MRED as distributed by MLS GRID #12040029 Report a problem | ||
| 11/28/1994 | Sold | $243,000$118/sqft |
Source: Public Record Report a problem | ||
Public tax history
| Year | Property taxes | Tax assessment |
|---|---|---|
| 2024 | $8,460 +5.7% | $129,216 +8.6% |
| 2023 | $8,000 -16.2% | $118,940 -11.7% |
| 2022 | $9,552 +3.5% | $134,720 +2.4% |
| 2021 | $9,225 -0.5% | $131,530 +0.9% |
| 2020 | $9,269 +3.1% | $130,300 +2.7% |
| 2019 | $8,991 -0.3% | $126,860 +0.7% |
| 2018 | $9,021 +8.4% | $126,010 +3.8% |
| 2017 | $8,324 +0.9% | $121,370 +4.2% |
| 2016 | $8,254 +0.8% | $116,520 +4.8% |
| 2015 | $8,186 -3.9% | $111,160 -2.1% |
| 2014 | $8,515 +3.4% | $113,560 -0.3% |
| 2013 | $8,236 +1.9% | $113,900 -4.1% |
| 2012 | $8,085 +3.2% | $118,770 -6.4% |
| 2011 | $7,832 -8.8% | $126,849 -15.3% |
| 2010 | $8,588 +9.9% | $149,840 +1.2% |
| 2009 | $7,816 +1.1% | $148,030 |
| 2008 | $7,730 +3.7% | $148,030 +4.8% |
| 2007 | $7,451 -2.7% | $141,250 +4% |
| 2006 | $7,661 +5.4% | $135,820 +7.1% |
| 2005 | $7,267 +3.9% | $126,820 +7.3% |
| 2004 | $6,996 +2.6% | $118,190 +8.4% |
| 2003 | $6,820 +6.5% | $109,030 +8.5% |
| 2002 | $6,404 +4.1% | $100,510 +7.5% |
| 2001 | $6,153 +2.7% | $93,500 +5.1% |
| 2000 | $5,993 | $88,960 |
Find assessor info on the county website
Neighborhood: 60137
Nearby homes
- $595,0003 bd4 ba3.2k sqft2S729 Parkview Dr, Glen Ellyn, IL 60137For Sale
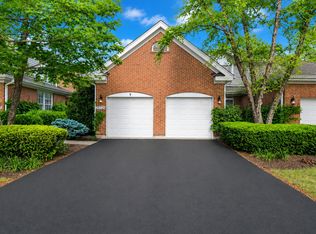
- $573,8003 bd3 ba2.1k sqft2S721 Parkview Dr, Glen Ellyn, IL 60137Off Market

- $572,1003 bd4 ba1.9k sqft2S717 Parkview Dr, Glen Ellyn, IL 60137Off Market
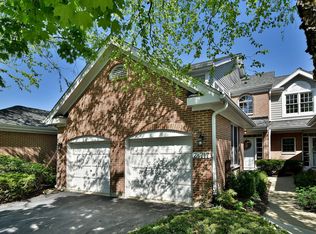
- $579,0003 bd2 ba2k sqft2S735 Parkview Dr, Glen Ellyn, IL 60137Off Market
- $540,7003 bd2 ba2k sqft2S713 Parkview Dr, Glen Ellyn, IL 60137Off Market
- $621,1004 bd4 ba2.3k sqft2S741 Parkview Dr, Glen Ellyn, IL 60137Off Market
- $567,2003 bd2 ba2k sqft2S705 Parkview Dr, Glen Ellyn, IL 60137Off Market
- $590,9003 bd2 ba2.1k sqft2S747 Parkview Dr, Glen Ellyn, IL 60137Off Market
Nearby schools
GreatSchools rating
- 7/10Arbor View Elementary SchoolGrades: PK-5Distance: 0.3 mi
- 6/10Glen Crest Middle SchoolGrades: 6-8Distance: 1.5 mi
- 7/10Glenbard South High SchoolGrades: 9-12Distance: 0.2 mi
Schools provided by the listing agent
- Elementary: Park View Elementary School
- Middle: Glen Crest Middle School
- High: Glenbard South High School
- District: 89
Source: MRED as distributed by MLS GRID. This data may not be complete. We recommend contacting the local school district to confirm school assignments for this home.
Get a cash offer in 3 minutes
Find out how much your home could sell for in as little as 3 minutes with a no-obligation cash offer.
Estimated market value
$524,300
Get a cash offer in 3 minutes
Find out how much your home could sell for in as little as 3 minutes with a no-obligation cash offer.
Estimated market value
$524,300
- Illinois
- DuPage County
- Glen Ellyn
- 60137
- 2S725 Parkview Dr
Nearby cities
Nearby zip codes
Other Glen Ellyn Topics
