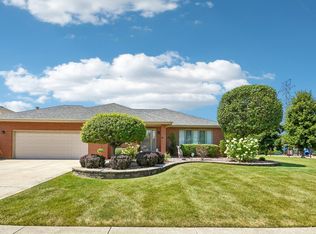
First time offering of this custom-built, 2,145 sq. ft. Forrester nestled on a premium 0.46-acre lot in Saddle Brook Estates. From the moment you arrive, the professional landscaping and mature, tree-lined backyard create a private outdoor oasis. Step inside to dramatic vaulted ceilings spanning the living and formal dining rooms. Premium craftsmanship shines throughout, featuring stunning Mirage hardwood flooring, solid oak staircases, and matching oak railings. The heart of the home is a spacious kitchen boasting durable hard surface countertops, timeless cabinetry updated with modern matte hardware, and upgraded light fixtures. Upstairs features 3 generous sized bedrooms and 2 1/2 bathrooms. Master suite boasts a private bath and ample closet space. Need more space? The sprawling, ultra-clean unfinished basement offers a blank canvas for a future home theater, gym, or recreation room. No expense was spared on mechanical and green energy upgrades, offering ultimate peace of mind: Trane High-Efficiency HVAC (2023) with a Honeywell smart thermostat and whole-house Aprilaire humidifier. Complete Attic Optimization (2026) featuring air sealing, R-49 blown-in cellulose insulation, and a Solatube solar fan. Premium Pella Windows & Doors with triple-pane glass and built-in mini blinds on south/west exposures. A.O. Smith Commercial-Grade Water Heater (2021) and a meticulously maintained roof (2013).Your private backyard retreat awaits! Entertain effortlessly on the massive, professionally installed Unilock "Beacon Hill" stone paver patio, complete with built-in stone seat walls and integrated LED accent lighting. LOW Will County property taxes. Highly rated Will County District 92 grade schools and Lockport H.S. Minutes to shopping, dining, Heritage Park, and walking paths. This turn-key custom home is a rare find! LIVE & ENJOY everything this home has to offer.
New
$519,900
14525 S Saddle Brook Ln, Homer Glen, IL 60491
3beds
2,145sqft
:
Get pre-qualified$3,653/mo
Single Family Residence
Built in 1994
0.46 Acres Lot
$-- Zestimate®
$242/sqft
$-- HOA
What's special
Professional landscapingBuilt-in stone seat wallsPrivate outdoor oasisSpacious kitchenMature tree-lined backyardSolid oak staircasesStunning mirage hardwood flooring
- --
- on Zillow |
- 224
- views |
- 14
- saves |
Zillow last checked:
Listing updated:
Listed by:
Greg Mucha, ABR,RSPS,SFR 708-301-4700,
Coldwell Banker Real Estate Group
Source: MRED as distributed by MLS GRID,MLS#: 12718671
Facts & features
Interior
Bedrooms & bathrooms
- Bedrooms: 3
- Bathrooms: 3
- Full bathrooms: 2
- 1/2 bathrooms: 1
Rooms
- Room types: Foyer
Primary bedroom
- Features: Flooring (Carpet), Window Treatments (All), Bathroom (Full)
- Level: Second
- Area: 252 Square Feet
- Dimensions: 14X18
Bedroom 2
- Features: Flooring (Carpet), Window Treatments (All)
- Level: Second
- Area: 168 Square Feet
- Dimensions: 12X14
Bedroom 3
- Features: Flooring (Carpet), Window Treatments (All)
- Level: Second
- Area: 132 Square Feet
- Dimensions: 11X12
Dining room
- Features: Flooring (Hardwood), Window Treatments (All)
- Level: Main
- Area: 160 Square Feet
- Dimensions: 10X16
Family room
- Features: Flooring (Carpet), Window Treatments (All)
- Level: Lower
- Area: 350 Square Feet
- Dimensions: 14X25
Foyer
- Features: Flooring (Ceramic Tile)
- Level: Main
- Area: 108 Square Feet
- Dimensions: 9X12
Kitchen
- Features: Kitchen (Eating Area-Table Space, Pantry-Closet), Flooring (Ceramic Tile), Window Treatments (All)
- Level: Main
- Area: 200 Square Feet
- Dimensions: 10X20
Laundry
- Features: Flooring (Vinyl), Window Treatments (All)
- Level: Lower
- Area: 78 Square Feet
- Dimensions: 6X13
Living room
- Features: Flooring (Carpet), Window Treatments (All)
- Level: Main
- Area: 247 Square Feet
- Dimensions: 13X19
Heating
- Natural Gas
Cooling
- Central Air, High Efficiency (SEER 14+)
Appliances
- Included: Double Oven, Microwave, Dishwasher, Refrigerator, Washer, Dryer, Humidifier, Gas Water Heater
- Laundry: Gas Dryer Hookup, In Unit, Sink
Features
- Vaulted Ceiling(s)
- Windows: Blinds, Double Pane Windows, Low Emissivity Windows
- Basement: Unfinished,Full
- Attic: Unfinished
- Number of fireplaces: 1
- Fireplace features: Attached Fireplace Doors/Screen, Gas Log, Gas Starter, Family Room
Interior area
- Total structure area: 0
- Total interior livable area: 2,145 sqft
Property
Parking
- Total spaces: 2
- Parking features: Asphalt, Garage Door Opener, Yes, Garage Owned, Attached, Garage
- Attached garage spaces: 2
- Has uncovered spaces: Yes
Accessibility
- Accessibility features: Wheelchair Adaptable, Disability Access
Features
- Levels: Quad-Level
- Patio & porch: Patio
Lot
- Size: 0.46 Acres
- Dimensions: 145 x 163 x 154 x 124
- Features: Landscaped, Wooded, Rear of Lot, Mature Trees, Backs to Trees/Woods
Details
- Parcel number: 1605101080050000
- Special conditions: None
- Other equipment: Ceiling Fan(s), Fan-Attic Exhaust, Sump Pump
Construction
Type & style
- Home type: SingleFamily
- Property subtype: Single Family Residence
Materials
- Brick, Wood Siding
- Foundation: Concrete Perimeter
- Roof: Asphalt
Condition
- New construction: No
- Year built: 1994
Details
- Builder model: Forester
Utilities & green energy
- Electric: Circuit Breakers
- Sewer: Public Sewer
- Water: Lake Michigan
Community & HOA
Community
- Features: Park, Curbs, Sidewalks, Street Lights, Street Paved
- Security: Carbon Monoxide Detector(s)
- Subdivision: Saddle Brook
HOA
- Services included: None
Location
- Region: Homer Glen
Financial & listing details
- Price per square foot: $242/sqft
- Annual tax amount: $8,672
- Date on market: 8/11/2026
- Ownership: Fee Simple
Estimated market value
Not available
Estimated sales range
Not available
Not available
Price history
Price history is unavailable.
Public tax history
Tax history is unavailable.
Monthly payment
Est. payment
Payment breakdown
Explore the cost of this home by adjusting the details. Changes won't be saved.Climate risks
Neighborhood: 60491
Nearby schools
GreatSchools rating
- 8/10Reed Elementary SchoolGrades: 2-3Distance: 1.2 mi
- 9/10Oak Prairie Jr High SchoolGrades: 6-8Distance: 2.5 mi
- 10/10Lockport Township High School EastGrades: 9-12Distance: 4.4 mi
Schools provided by the listing agent
- Elementary: Walsh Elementary School
- Middle: Oak Prairie Junior High School
- High: Lockport Township High School
- District: 92
Source: MRED as distributed by MLS GRID. This data may not be complete. We recommend contacting the local school district to confirm school assignments for this home.
- $477,3003 bd2 ba2.1k sqft14525 S Saddle Brooke Ln, Homer Glen, IL 60491Off Market
- $441,400-- bd-- ba1.8k sqft14515 S Saddle Brooke Ln, Homer Glen, IL 60491Off Market
- $506,900-- bd-- ba3.1k sqft14511 S Elizabeth Ln, Homer Glen, IL 60491Off Market
- $401,6003 bd2 ba1.3k sqft14530 S Saddle Brooke Ln, Homer Glen, IL 60491Off Market
- $537,8003 bd3 ba2.1k sqft14466 S Elizabeth Ln, Homer Glen, IL 60491Off Market
- $547,500-- bd-- ba2.2k sqft14520 S Saddle Brooke Ln, Homer Glen, IL 60491Off Market
- $444,000-- bd-- ba2.8k sqft14505 S Elizabeth Ln, Homer Glen, IL 60491Off Market
- $365,900-- bd-- ba1.1k sqft14518 S Pebble Creek Dr, Homer Glen, IL 60491Off Market
A local agent can set up tours, give advice and negotiate with sellers.
A local lender can help you make sure your offer is ready when you are.
Similar homes
- $525,0004 bd3 ba2.5k sqft15614 S Badger Ln, Homer Glen, IL 60491Active
 MLS ID #12722430, Christine Wilczek, Realty Executives Elite. MRED as distributed by MLS GRID
 - $599,0004 bd4 ba3k sqft14460 S Saddle Brook Ln, Homer Glen, IL 60491Active
 MLS ID #12666268, Tim Sullivan, Baird & Warner. MRED as distributed by MLS GRID
 - $540,0004 bd4 ba2.9k sqft14854 S Carlton Ln, Homer Glen, IL 60491Active
 MLS ID #12705288, William Mombela, Redfin Corporation. MRED as distributed by MLS GRID
 - $385,0003 bd1 ba1.3k sqft13754 W Birchwood Dr, Homer Glen, IL 60491New
 MLS ID #12721062, Mary Derman, Keller Williams Preferred Rlty. MRED as distributed by MLS GRID
 - $549,9004 bd4 ba2.6k sqft14736 S Carlton Ln, Homer Glen, IL 60491ActiveMLS ID #12682819, Michele Beckers, CRS,GRI, Village Realty, Inc.. MRED as distributed by MLS GRID
- $390,0004 bd3 ba2.5k sqft12548 W Morgan Ct, Homer Glen, IL 60491NewMLS ID #12713938, George Venturella, Century 21 Integra. MRED as distributed by MLS GRID
- $499,9002 bd2 ba1.7k sqft14530 131st St, Lemont, IL 60439ActiveMLS ID #12719728, Cathy Litoborski, ABR,CNC,CRS, Realty Executives Elite. MRED as distributed by MLS GRID
- $519,0004 bd3 ba2.8k sqft14629 S East Abbott Rd, Homer Glen, IL 60491ActiveMLS ID #12696528, Ronda Wallace, ABR,CNC,CSC,E-PRO, The Wallace Real Estate Group, INC.. MRED as distributed by MLS GRID
- $425,0003 bd2 ba1.9k sqft514 Stephanie Dr, Lockport, IL 60441NewMLS ID #12715479, Krystal Ruggiero, Coldwell Banker Realty. MRED as distributed by MLS GRID
- $479,9003 bd3 ba2k sqft15858 115th Ct, Orland Park, IL 60467Price ChangeMLS ID #12700038, Peter Ilori, Kale Realty. MRED as distributed by MLS GRID
- $600,0004 bd3 ba3.1k sqft15024 W Austin Dr, Lockport, IL 60441NewMLS ID #12721749, Dan Kenney, Keller Williams Preferred Rlty. MRED as distributed by MLS GRID
- $529,0003 bd3 ba1.8k sqft13905 W Breanne Ln #13905, Homer Glen, IL 60491ActiveMLS ID #12705872, Bill Weber, RE/MAX 1st Service. MRED as distributed by MLS GRID
- $675,0004 bd3 ba2.4k sqft14335 S Surrey Ct, Homer Glen, IL 60491ActiveMLS ID #12710960, Luke Livigni, HomeSmart Connect LLC. MRED as distributed by MLS GRID
- $449,0003 bd2 ba1.6k sqft12135 Hillcrest Dr, Lemont, IL 60439ActiveMLS ID #12715647, Kirk Bennett, ByOwner.com. MRED as distributed by MLS GRID
- $435,0003 bd2 ba2k sqft12363 Derby Ln, Orland Park, IL 60467ActiveMLS ID #12725696, Dan Bowden, ABR, HomeSmart Realty Group. MRED as distributed by MLS GRID
- $474,9003 bd2 ba2.1k sqft16709 Karen Springs Dr, Lockport, IL 60441Price ChangeMLS ID #12720403, Kim Wirtz, ABR,CRS,e-PRO, Wirtz Real Estate Group Inc.. MRED as distributed by MLS GRID
- $495,5004 bd3 ba2.6k sqft11852 Oregon Trl, Orland Park, IL 60467ActiveMLS ID #12683493, Frank Ciaccio, CNC, Baird & Warner. MRED as distributed by MLS GRID
- $654,9005 bd4 ba3k sqft12441 Walden Rd, Homer Glen, IL 60491ActiveMLS ID #12708036, Bill Weber, RE/MAX 1st Service. MRED as distributed by MLS GRID
- $389,9003 bd2 ba1.7k sqft718 Hickory St, Lemont, IL 60439NewMLS ID #12727958, Kathy McDermott, ABR,CSC,SFR, HomeSmart Connect LLC. MRED as distributed by MLS GRID
- $585,0003 bd3 ba1.8k sqft919 Hillview Dr, Lemont, IL 60439Price ChangeMLS ID #12725451, Bernadeta Siek, Charles Rutenberg Realty. MRED as distributed by MLS GRID
