Welcome home to this beautifully designed ranch on a corner lot in the heart of Homer Glen! Offering a sought-after open floor plan, this home provides a seamless flow between the living, dining, and kitchen areas-perfect for both everyday living and entertaining. Step inside to find engineered wood flooring throughout, creating a warm and cohesive feel across the entire home. The spacious layout offers comfortable living with plenty of natural light and functional space. Car enthusiasts, hobbyists, or anyone needing extra storage will love the rare combination of an attached 1-car garage plus a detached 2-car garage-ideal for vehicles, a workshop, or additional storage needs. Enjoy outdoor living on the patio, perfect for relaxing or hosting gatherings during the warmer months. This charming ranch offers a great blend of comfort, functionality, and versatility-all in a desirable Homer Glen location. Don't miss your opportunity to make it yours!
Contingent
$385,000
13754 W Birchwood Dr, Homer Glen, IL 60491
3beds
1,315sqft
Single Family Residence
Built in 1977
8,100 Square Feet Lot
$-- Zestimate®
$293/sqft
$-- HOA
What's special
Plenty of natural lightCorner lotOpen floor planSpacious layoutEngineered wood flooring throughout
- --
- 1,004
- views
- 45
- saves
Likely to sell faster than
Zillow last checked:
Listing updated:
Listed by:
Mary Derman 708-977-1161,
Keller Williams Preferred Rlty,
Shannon Newton 708-407-6767,
Keller Williams Preferred Rlty
Source: MRED as distributed by MLS GRID,MLS#: 12721062
Facts & features
Interior
Bedrooms & bathrooms
- Bedrooms: 3
- Bathrooms: 1
- Full bathrooms: 1
Rooms
- Room types: No additional rooms
Primary bedroom
- Features: Flooring (Hardwood)
- Level: Main
- Area: 234 Square Feet
- Dimensions: 13X18
Bedroom 2
- Features: Flooring (Hardwood)
- Level: Main
- Area: 130 Square Feet
- Dimensions: 10X13
Bedroom 3
- Features: Flooring (Hardwood)
- Level: Main
- Area: 100 Square Feet
- Dimensions: 10X10
Dining room
- Features: Flooring (Hardwood)
- Level: Main
- Area: 108 Square Feet
- Dimensions: 9X12
Kitchen
- Features: Flooring (Hardwood)
- Level: Main
- Area: 108 Square Feet
- Dimensions: 12X9
Living room
- Features: Flooring (Hardwood)
- Level: Main
- Area: 252 Square Feet
- Dimensions: 14X18
Heating
- Natural Gas, Forced Air
Cooling
- Central Air
Appliances
- Included: Range, Microwave, Dishwasher, Refrigerator, Washer
- Laundry: Main Level
Features
- 1st Floor Bedroom, 1st Floor Full Bath, Walk-In Closet(s), Open Floorplan
- Flooring: Hardwood
- Basement: None
Interior area
- Total structure area: 0
- Total interior livable area: 1,315 sqft
Property
Parking
- Total spaces: 3
- Parking features: Concrete, Garage Door Opener, Garage, Yes, Garage Owned, Attached, Detached
- Attached garage spaces: 3
- Has uncovered spaces: Yes
Accessibility
- Accessibility features: No Disability Access
Features
- Stories: 1
- Patio & porch: Patio
Lot
- Size: 8,100 Square Feet
- Dimensions: 75x108
- Features: Corner Lot
Details
- Additional structures: Second Garage
- Parcel number: 1605102060380000
- Special conditions: None
Construction
Type & style
- Home type: SingleFamily
- Property subtype: Single Family Residence
Materials
- Steel Siding, Brick, Stone
- Foundation: Concrete Perimeter
- Roof: Asphalt
Condition
- New construction: No
- Year built: 1977
Utilities & green energy
- Sewer: Public Sewer
- Water: Public
Community & HOA
HOA
- Services included: None
Location
- Region: Homer Glen
Financial & listing details
- Price per square foot: $293/sqft
- Tax assessed value: $271,680
- Annual tax amount: $5,413
- Date on market: 8/7/2026
- Ownership: Fee Simple
Estimated market value
Not available
Estimated sales range
Not available
Not available
Price history
| Date | Event | Price |
|---|---|---|
| 3/8/2024 | Sold | $339,900-2.9%$258/sqft |
Source:  MRED as distributed by MLS GRID #11933670 Report a problem MRED as distributed by MLS GRID #11933670 Report a problem | ||
| 2/9/2024 | Contingent | $349,900$266/sqft |
Source: MRED as distributed by MLS GRID #11933670 Report a problem | ||
| 12/4/2023 | Listed for sale | $349,900$266/sqft |
Source: MRED as distributed by MLS GRID #11933670 Report a problem | ||
Public tax history
| Year | Property taxes | Tax assessment |
|---|---|---|
| 2024 | $5,413 +54.8% | $90,560 +10.3% |
| 2023 | $3,496 -10.6% | $82,088 +7.1% |
| 2022 | $3,910 -0.8% | $76,646 +5.5% |
| 2021 | $3,941 -4.2% | $72,616 +3.8% |
| 2020 | $4,113 +0.7% | $69,944 +4% |
| 2019 | $4,082 -1.2% | $67,286 +3.5% |
| 2018 | $4,131 -1.1% | $65,006 +2.9% |
| 2017 | $4,179 +3.2% | $63,186 +3.5% |
| 2016 | $4,049 -4.8% | $61,078 +3.9% |
| 2015 | $4,254 | $58,785 +2.1% |
| 2014 | $4,254 -4.1% | $57,571 |
| 2013 | $4,435 +2.7% | $57,571 -3.3% |
| 2012 | $4,319 +1.8% | $59,521 -7.4% |
| 2011 | $4,242 +3.5% | $64,276 -3.4% |
| 2010 | $4,098 +2.3% | $66,541 -2.6% |
| 2009 | $4,007 +0.2% | $68,317 |
| 2008 | $3,998 | $68,317 +4.2% |
| 2007 | -- | $65,582 +7% |
| 2006 | $3,659 +3.3% | $61,292 +7.4% |
| 2005 | $3,543 +4.3% | $57,069 +8.2% |
| 2004 | $3,398 +2.2% | $52,764 +7.9% |
| 2003 | $3,325 | $48,891 |
Find assessor info on the county website
Monthly payment
Est. payment
Payment breakdown
Explore the cost of this home by adjusting the details. Changes won't be saved.Climate risks
Neighborhood: 60491
Nearby schools
Schools provided by the listing agent
- High: Lockport Township High School
- District: 33C
Source: MRED as distributed by MLS GRID. This data may not be complete. We recommend contacting the local school district to confirm school assignments for this home.
- $399,000-- bd-- ba1.9k sqft13750 W Birchwood Dr, Homer Glen, IL 60491Off Market
- $392,500-- bd-- ba1.1k sqft14441 S Birchdale Dr, Homer Glen, IL 60491Off Market
- $362,000-- bd-- ba1.1k sqft13746 W Birchwood Dr, Homer Glen, IL 60491Off Market
- $371,7003 bd2 ba1.4k sqft14435 S Birchdale Dr, Homer Glen, IL 60491Off Market

Similar homes
- $415,0004 bd2 ba1.4k sqft11672 Glenview Dr, Orland Park, IL 60467New
 MLS ID #12747875, Kathy McKendry, Realty Executives Elite. MRED as distributed by MLS GRID
 - $319,9003 bd2 ba1.3k sqft206 E Briarcliff Rd, Bolingbrook, IL 60440New
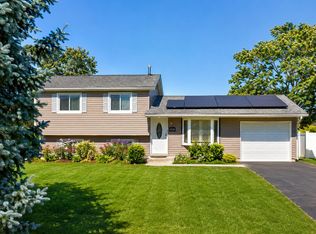 MLS ID #12747419, Marisela Aguilar, The Agency. MRED as distributed by MLS GRID
 - $344,9003 bd2 ba1.3k sqft10624 S Michael Dr, Palos Hills, IL 60465New
 MLS ID #12500473, Joanna Klimaszka, Coldwell Banker Realty. MRED as distributed by MLS GRID
 - $449,7003 bd2 ba1.8k sqft16400 Sherwood Dr, Orland Park, IL 60462Active
 MLS ID #12743233, Neil Gates, Chase Real Estate LLC. MRED as distributed by MLS GRID
