As you step inside, you're greeted by a warm and inviting atmosphere, with an open layout that seamlessly connects the living spaces. The main level features a spacious living room, perfect for hosting gatherings or simply unwinding after a long day. Large windows flood the room with natural light, creating a bright and airy ambiance. Adjacent to the living room is the kitchen, with ample counter space, also plenty of room for a breakfast bar or table. Upstairs, you will find 3 bedrooms which includes the main suite and two additional bedrooms. The main bedroom boasts its own ensuite bath and two double door closets. Each bedroom is good sized and has a double door closet providing comfort and convenience for every member of the household. Downstairs, the lower level presents endless possibilities, with a versatile family room that can be tailored to suit your lifestyle needs. Whether you envision a cozy entertainment space, a home office, or a fitness area, this flexible area can accommodate it all. Adjacent to the lower level is a bonus room that has a walk out to the spacious back yard. Outside, the allure of suburban living continues with a lush backyard, ideal for outdoor entertaining or simply enjoying the fresh air. Imagine summer barbecues on the patio or peaceful evenings spent lounging in the serene surroundings. Conveniently located in Oak Lawn, this home offers easy access to a plethora of amenities, including shopping centers, restaurants, parks, and top-rated schools. Commuters will appreciate the proximity to major highways and public transportation options, making travel a breeze. Don't miss your chance to make this exceptional split-level home yours. Schedule a showing today and experience suburban living at its finest in Oak Lawn, Illinois.
Closed
$375,000
8954 Nashville Ave, Oak Lawn, IL 60453
3beds
1,448sqft
Single Family Residence
Built in 1992
-- sqft lot
$395,800 Zestimate®
$259/sqft
$2,818 Estimated rent
Home value
$395,800
$364,000 - $431,000
$2,818/mo
Zestimate® history
Owner options
List your home for rent
$2,818/mo
Rent Zestimate®
Find your next renter with Zillow Rental Manager. Plus, with online applications, you can quickly screen prospective tenants – for free.
$2,818/mo
Rent Zestimate®
Refinance and save
$2,207/mo
Est. payment
Refinancing to a lower rate could help reduce your monthly payments and save thousands over the life of the loan.
$2,207/mo
Est. payment
Explore your selling options
Work with a Zillow partner agent
Leverage their expertise and Zillow's premium Showcase listings to get your home seen by more buyers.
Get startedList with your own agent
Get your home in front of millions of buyers by listing it on Zillow.
Learn how to do itSell it yourself
Take full control of how buyers see your home on Zillow by listing For Sale by Owner (FSBO).
List your homeWhat's special
Zillow last checked:
Listing updated:
Listed by:
Rodrigo Abreu, GRI 630-993-9398,
Abreu Real Estate
Bought with:
Khaled Muza
RE/MAX 10
Source: MRED as distributed by MLS GRID,MLS#: 12012246
Facts & features
Interior
Bedrooms & bathrooms
- Bedrooms: 3
- Bathrooms: 3
- Full bathrooms: 3
Rooms
- Room types: Bonus Room, Family Room
Primary bedroom
- Features: Bathroom (Full)
- Level: Second
- Area: 169 Square Feet
- Dimensions: 13X13
Bedroom 2
- Level: Second
- Area: 154 Square Feet
- Dimensions: 14X11
Bedroom 3
- Level: Second
- Area: 100 Square Feet
- Dimensions: 10X10
Bonus room
- Level: Basement
- Area: 580 Square Feet
- Dimensions: 29X20
Dining room
- Level: Main
- Dimensions: COMBO
Family room
- Level: Lower
- Area: 247 Square Feet
- Dimensions: 13X19
Other
- Level: Lower
- Area: 208 Square Feet
- Dimensions: 16X13
Kitchen
- Features: Kitchen (Pantry)
- Level: Main
- Area: 221 Square Feet
- Dimensions: 17X13
Laundry
- Level: Basement
- Area: 96 Square Feet
- Dimensions: 12X8
Living room
- Level: Main
- Area: 392 Square Feet
- Dimensions: 14X28
Heating
- Natural Gas, Forced Air
Cooling
- Central Air
Appliances
- Included: Range, Microwave, Dishwasher, Refrigerator, Washer, Dryer
Features
- Basement: Finished,Sub-Basement,Exterior Entry,Partial,Walk-Out Access
- Number of fireplaces: 1
- Fireplace features: Wood Burning, Gas Log, Gas Starter, Family Room
Interior area
- Total structure area: 0
- Total interior livable area: 1,448 sqft
Property
Parking
- Total spaces: 2
- Parking features: Concrete, Garage Door Opener, Heated Garage, On Site, Attached, Garage
- Attached garage spaces: 2
- Has uncovered spaces: Yes
Accessibility
- Accessibility features: No Disability Access
Features
- Levels: Bi-Level
- Stories: 1.5
- Patio & porch: Patio
Lot
- Dimensions: 56.2X220.7X42.6X223.4
Details
- Parcel number: 24062070450000
- Special conditions: None
- Other equipment: Ceiling Fan(s)
Construction
Type & style
- Home type: SingleFamily
- Architectural style: Bi-Level,Ranch
- Property subtype: Single Family Residence
Materials
- Vinyl Siding, Brick
- Roof: Asphalt
Condition
- New construction: No
- Year built: 1992
Utilities & green energy
- Electric: Circuit Breakers, 100 Amp Service
- Sewer: Public Sewer
- Water: Lake Michigan
Community & HOA
HOA
- Services included: None
Location
- Region: Oak Lawn
Financial & listing details
- Price per square foot: $259/sqft
- Annual tax amount: $6,049
- Date on market: 4/15/2024
- Listing terms: Conventional
- Ownership: Fee Simple
Price history
| Date | Event | Price |
|---|---|---|
| 5/10/2024 | Sold | $375,000+10.6%$259/sqft |
Source:  MRED as distributed by MLS GRID #12012246 Report a problem MRED as distributed by MLS GRID #12012246 Report a problem | ||
| 4/17/2024 | Contingent | $338,954$234/sqft |
Source: MRED as distributed by MLS GRID #12012246 Report a problem | ||
| 4/15/2024 | Listed for sale | $338,954$234/sqft |
Source: MRED as distributed by MLS GRID #12012246 Report a problem | ||
Public tax history
Tax history is unavailable.
Neighborhood: 60453
Nearby homes
- $375,0003 bd2 ba1.4k sqft8954 S Nashville Ave, Oak Lawn, IL 60453Sold
- $1,020,9006 bd5 ba5.6k sqft9008 Nashville Ave, Oak Lawn, IL 60453Off Market
- $456,8003 bd2 ba2.1k sqft8930 S Nashville Ave, Oak Lawn, IL 60453Off Market
- $61,2200.25 Acres9016 Nashville Ave, Oak Lawn, IL 60453Off Market
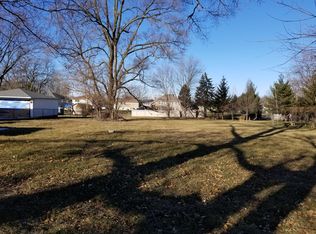
- $403,3043 bd3 ba1.3k sqft9020 Nashville Ave, Oak Lawn, IL 60453For Sale
- $405,3003 bd1 ba1.2k sqft9020 S Nashville Ave, Oak Lawn, IL 60453Off Market
- $324,0003 bd2 ba1.2k sqft9024 S Nashville Ave, Oak Lawn, IL 60453Sold
- $354,6003 bd1 ba1.9k sqft6540 Crescent Ct, Oak Lawn, IL 60453Off Market
Nearby schools
GreatSchools rating
- 8/10George W Lieb Elementary SchoolGrades: PK-5Distance: 0.3 mi
- 7/10Simmons Middle SchoolGrades: 6-8Distance: 0.6 mi
- 3/10Oak Lawn Community High SchoolGrades: 9-12Distance: 1 mi
Schools provided by the listing agent
- High: Oak Lawn Comm High School
- District: 122
Source: MRED as distributed by MLS GRID. This data may not be complete. We recommend contacting the local school district to confirm school assignments for this home.
Get a cash offer in 3 minutes
Find out how much your home could sell for in as little as 3 minutes with a no-obligation cash offer.
Estimated market value
$395,800
Get a cash offer in 3 minutes
Find out how much your home could sell for in as little as 3 minutes with a no-obligation cash offer.
Estimated market value
$395,800
- Illinois
- Cook County
- Oak Lawn
- 60453
- 8954 Nashville Ave
Nearby cities
Nearby zip codes
Other Oak Lawn Topics
