Extremely well maintained 2 bedroom, 2 full bathroom 2nd floor condo walking distance to historic "Downtown Tinley Park". This amazing and spacious condo is loaded with awesome features. The living room offers volume ceilings, a gas fireplace (which is perfect for these cool evenings) and huge sliding glass doors that lead out to your screened in balcony. The inviting kitchen also has vaulted ceilings and a wall of windows that lets in loads of natural sun light! The dining room is spacious and perfect for formal dinner parties! Convenient in-unit laundry has new high end washer and dryer! The master bedroom is truly something to see...coming in at 17x13 this huge bedroom also has an unheard of 10x8 walk in closet. The en suite features a 6' jetted whirlpool tub, a separate shower and a 4x3 linen closet! The 2nd bedroom is spacious and has a generous size closet too! Numerous updates and upgrades include: washer '22, dryer '22, interior painted '21, furnace '20, a/c '20, water heater '10, and more! Super easy access to your 1 car attached garage and 2 additional parking spots in your driveway behind your garage door! Lets not forget the in ground swimming pool, club house which is covered in your monthly HOA fee. They also take care of your landscaping, lawn care, snow removal, exterior maintenance, garbage pickup and more! Hurry and make this house..."YOUR NEW HOME"
Closed
$215,000
18030 66th Ct APT 2S, Tinley Park, IL 60477
2beds
1,400sqft
Condominium, Single Family Residence
Built in 1992
-- sqft lot
$248,000 Zestimate®
$154/sqft
$2,448 Estimated rent
Home value
$248,000
$236,000 - $260,000
$2,448/mo
Zestimate® history
Owner options
List your home for rent
$2,448/mo
Rent Zestimate®
Find your next renter with Zillow Rental Manager. Plus, with online applications, you can quickly screen prospective tenants – for free.
$2,448/mo
Rent Zestimate®
Refinance and save
$1,907/mo
Est. payment
Refinancing to a lower rate could help reduce your monthly payments and save thousands over the life of the loan.
$1,907/mo
Est. payment
Explore your selling options
Work with a Zillow partner agent
Leverage their expertise and Zillow's premium Showcase listings to get your home seen by more buyers.
Get startedList with your own agent
Get your home in front of millions of buyers by listing it on Zillow.
Learn how to do itSell it yourself
Take full control of how buyers see your home on Zillow by listing For Sale by Owner (FSBO).
List your homeWhat's special
Club houseGas fireplaceVaulted ceilingsGenerous size closetHuge sliding glass doorsVolume ceilingsNew high end washer
Zillow last checked:
Listing updated:
Listed by:
Mark Vaccaro, ABR,CNC,SFR,SRES 708-307-9761,
Century 21 Circle
Bought with:
Cheri Cronin
Coldwell Banker Realty
Source: MRED as distributed by MLS GRID,MLS#: 11964623
Facts & features
Interior
Bedrooms & bathrooms
- Bedrooms: 2
- Bathrooms: 2
- Full bathrooms: 2
Rooms
- Room types: Walk In Closet, Balcony/Porch/Lanai
Primary bedroom
- Features: Flooring (Carpet), Bathroom (Full, Whirlpool & Sep Shwr)
- Level: Main
- Area: 252 Square Feet
- Dimensions: 18X14
Bedroom 2
- Features: Flooring (Carpet)
- Level: Main
- Area: 121 Square Feet
- Dimensions: 11X11
Balcony porch lanai
- Features: Flooring (Other)
- Level: Main
- Area: 60 Square Feet
- Dimensions: 10X6
Dining room
- Features: Flooring (Carpet)
- Level: Main
- Area: 81 Square Feet
- Dimensions: 9X9
Kitchen
- Features: Kitchen (Eating Area-Breakfast Bar, Eating Area-Table Space, Pantry), Flooring (Ceramic Tile)
- Level: Main
- Area: 135 Square Feet
- Dimensions: 15X9
Laundry
- Features: Flooring (Vinyl)
- Level: Main
- Area: 64 Square Feet
- Dimensions: 8X8
Living room
- Features: Flooring (Carpet)
- Level: Main
- Area: 221 Square Feet
- Dimensions: 17X13
Walk in closet
- Features: Flooring (Carpet)
- Level: Main
- Area: 80 Square Feet
- Dimensions: 10X8
Heating
- Natural Gas, Forced Air
Cooling
- Central Air
Appliances
- Included: Range, Microwave, Dishwasher, Refrigerator, Washer, Dryer
- Laundry: In Unit
Features
- Cathedral Ceiling(s), Flexicore, Walk-In Closet(s), Separate Dining Room, Pantry
- Windows: Screens
- Basement: None
- Number of fireplaces: 1
- Fireplace features: Attached Fireplace Doors/Screen, Gas Starter, Living Room
Interior area
- Total structure area: 1,400
- Total interior livable area: 1,400 sqft
Property
Parking
- Total spaces: 3
- Parking features: Asphalt, Garage Door Opener, On Site, Attached, Off Street, Driveway, Garage
- Attached garage spaces: 1
- Has uncovered spaces: Yes
Accessibility
- Accessibility features: No Disability Access
Features
- Patio & porch: Screened
- Exterior features: Balcony
- Pool features: In Ground
Details
- Parcel number: 28314070221016
- Special conditions: None
Construction
Type & style
- Home type: Condo
- Property subtype: Condominium, Single Family Residence
Materials
- Brick, Cedar, Stucco
- Foundation: Concrete Perimeter
- Roof: Asphalt
Condition
- New construction: No
- Year built: 1992
Details
- Builder model: 2ND FLOOR RANCH
Utilities & green energy
- Electric: Circuit Breakers
- Sewer: Public Sewer, Storm Sewer
- Water: Lake Michigan
Community & HOA
Community
- Subdivision: Oak Village
HOA
- Has HOA: Yes
- Amenities included: Party Room, Pool, Clubhouse, Private Inground Pool
- Services included: Insurance, Clubhouse, Pool, Exterior Maintenance, Lawn Care, Scavenger, Snow Removal
- HOA fee: $296 monthly
Location
- Region: Tinley Park
Financial & listing details
- Price per square foot: $154/sqft
- Tax assessed value: $180,180
- Annual tax amount: $5,493
- Date on market: 1/20/2024
- Listing terms: Conventional
- Ownership: Condo
Price history
| Date | Event | Price |
|---|---|---|
| 3/1/2024 | Sold | $215,000$154/sqft |
Source:  MRED as distributed by MLS GRID #11964623 Report a problem MRED as distributed by MLS GRID #11964623 Report a problem | ||
| 1/24/2024 | Contingent | $215,000$154/sqft |
Source: MRED as distributed by MLS GRID #11964623 Report a problem | ||
| 1/20/2024 | Listed for sale | $215,000+22.9%$154/sqft |
Source: MRED as distributed by MLS GRID #11964623 Report a problem | ||
| 7/8/2021 | Sold | $175,000+3%$125/sqft |
Source: MRED as distributed by MLS GRID #11091937 Report a problem | ||
| 5/22/2021 | Contingent | $169,900$121/sqft |
Source: MRED as distributed by MLS GRID #11091937 Report a problem | ||
| 5/18/2021 | Listed for sale | $169,900+41.6%$121/sqft |
Source: MRED as distributed by MLS GRID #11091937 Report a problem | ||
| 3/4/2011 | Sold | $120,000-7.6%$86/sqft |
Source: Public Record Report a problem | ||
| 8/28/2010 | Listed for sale | $129,900+3.9%$93/sqft |
Source: NRT Chicago #07617371 Report a problem | ||
| 6/8/1999 | Sold | $125,000+7.8%$89/sqft |
Source: Public Record Report a problem | ||
| 7/20/1995 | Sold | $116,000$83/sqft |
Source: Public Record Report a problem | ||
Public tax history
| Year | Property taxes | Tax assessment |
|---|---|---|
| 2024 | -- | $18,018 +0% |
| 2023 | $5,001 -9% | $18,017 +39.7% |
| 2022 | $5,493 +36.2% | $12,896 |
| 2021 | $4,033 -1.6% | $12,896 |
| 2020 | $4,097 +37.7% | $12,896 +22.9% |
| 2019 | $2,975 +1.1% | $10,494 |
| 2018 | $2,941 -1.5% | $10,494 |
| 2017 | $2,986 -16.3% | $10,494 -2.3% |
| 2016 | $3,566 +3.6% | $10,738 |
| 2015 | $3,443 +0.4% | $10,738 |
| 2014 | $3,428 -29.4% | $10,738 -29.9% |
| 2013 | $4,858 +2.2% | $15,312 |
| 2012 | $4,752 -11.8% | $15,312 |
| 2011 | $5,390 -2.2% | $15,312 -9.6% |
| 2010 | $5,509 +0.5% | $16,942 |
| 2009 | $5,481 +6.7% | $16,942 -5% |
| 2008 | $5,136 +22% | $17,834 +20.4% |
| 2007 | $4,210 +2.8% | $14,808 |
| 2006 | $4,093 +5% | $14,808 |
| 2005 | $3,899 +11.2% | $14,808 +11.8% |
| 2004 | $3,507 +5.6% | $13,248 |
| 2003 | $3,321 +4.3% | $13,248 |
| 2002 | $3,185 +2.6% | $13,248 +6.8% |
| 2001 | $3,105 +2.2% | $12,400 |
| 2000 | $3,038 -4.4% | $12,400 |
| 1999 | $3,179 | $12,400 |
Find assessor info on the county website
Neighborhood: 60477
Nearby homes
- $220,9002 bd2 ba900 sqft18030 66th Ct APT 1N, Tinley Park, IL 60477Off Market

- $225,0002 bd2 ba1.4k sqft18030 66th Ct APT 1S, Tinley Park, IL 60477Sold
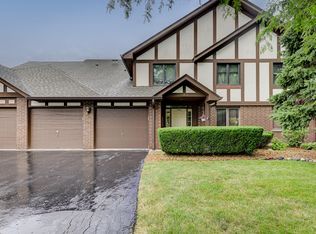
- $259,9002 bd2 ba1.3k sqft18030 66th Ct APT 2N, Tinley Park, IL 60477For Sale

- $242,7002 bd2 ba38k sqft18075 Royal Oak Ct APT 1N, Tinley Park, IL 60477Off Market
- $232,6002 bd2 ba38k sqft18075 Royal Oak Ct APT 1S, Tinley Park, IL 60477Off Market
- $219,8002 bd2 ba1k sqft18075 Royal Oak Ct APT 2N, Tinley Park, IL 60477Off Market
- $258,4002 bd2 ba38k sqft18075 Royal Oak Ct APT 2S, Tinley Park, IL 60477Off Market
- $247,8002 bd2 ba38k sqft6635 180th St APT 1E, Tinley Park, IL 60477Off Market
Nearby schools
GreatSchools rating
- 7/10Memorial Elementary SchoolGrades: PK-5Distance: 0.2 mi
- 8/10Central Middle SchoolGrades: 6-8Distance: 0.3 mi
- 8/10Tinley Park High SchoolGrades: 9-12Distance: 1 mi
Schools provided by the listing agent
- District: 146
Source: MRED as distributed by MLS GRID. This data may not be complete. We recommend contacting the local school district to confirm school assignments for this home.
Get a cash offer in 3 minutes
Find out how much your home could sell for in as little as 3 minutes with a no-obligation cash offer.
Estimated market value
$248,000
Get a cash offer in 3 minutes
Find out how much your home could sell for in as little as 3 minutes with a no-obligation cash offer.
Estimated market value
$248,000
- Illinois
- Cook County
- Tinley Park
- 60477
- 18030 66th Ct Apartment 2S
Nearby cities
Nearby neighborhoods
Nearby zip codes
Other Tinley Park Topics
