Welcome home to this fully updated 2-bedroom, 1-bathroom ranch in the heart of Tinley Park! Step inside to a bright, open-concept living space with a modern electric fireplace that creates the perfect ambiance. The chef-inspired kitchen features stainless steel appliances, sleek finishes, and plenty of workspace. Outside, enjoy a generously sized back yard perfect on the large, 270 foot deep lot. Perfect for outdoor entertaining, along with a 2.5-car detached garage offering tons of storage and parking space. Nestled in top-rated school districts with easy access to commuter trains, local dining, and parks. Schedule your showing today!
Contingent
$285,000
16737 Sayre Ave, Tinley Park, IL 60477
2beds
1,248sqft
:
Get pre-qualified$2,147/mo
Single Family Residence
Built in 1951
0.35 Acres Lot
$286,700 Zestimate®
$228/sqft
$-- HOA
What's special
Sleek finishesModern electric fireplaceBright open-concept living spacePlenty of workspaceChef-inspired kitchenPerfect for outdoor entertainingStainless steel appliances
- 27 days |
- 1,096 |
- 148 |
Likely to sell faster than
Zillow last checked:
Listing updated:
Listed by:
Steve Budzik 708-255-0200,
ICandy Realty LLC
Source: MRED as distributed by MLS GRID,MLS#: 12707126
Facts & features
Interior
Bedrooms & bathrooms
- Bedrooms: 2
- Bathrooms: 1
- Full bathrooms: 1
Rooms
- Room types: No additional rooms
Primary bedroom
- Features: Flooring (Hardwood), Window Treatments (Blinds)
- Level: Main
- Area: 144 Square Feet
- Dimensions: 12X12
Bedroom 2
- Features: Flooring (Hardwood), Window Treatments (Blinds)
- Level: Main
- Area: 120 Square Feet
- Dimensions: 10X12
Family room
- Features: Flooring (Hardwood), Window Treatments (Blinds)
- Level: Main
- Area: 280 Square Feet
- Dimensions: 20X14
Kitchen
- Features: Flooring (Vinyl), Window Treatments (Blinds)
- Level: Main
- Area: 196 Square Feet
- Dimensions: 14X14
Laundry
- Features: Flooring (Vinyl)
- Level: Main
- Area: 10 Square Feet
- Dimensions: 5X2
Heating
- Natural Gas
Cooling
- None
Appliances
- Included: Range, Microwave, Dishwasher, Refrigerator, Freezer, Stainless Steel Appliance(s)
- Laundry: Main Level
Features
- 1st Floor Bedroom, 1st Floor Full Bath
- Flooring: Hardwood
- Basement: Crawl Space
- Number of fireplaces: 1
- Fireplace features: Electric, Family Room
Interior area
- Total structure area: 0
- Total interior livable area: 1,248 sqft
Property
Parking
- Total spaces: 2.5
- Parking features: Asphalt, Garage Door Opener, Yes, Garage Owned, Detached, Garage
- Garage spaces: 2.5
- Has uncovered spaces: Yes
Accessibility
- Accessibility features: No Disability Access
Features
- Stories: 1
Lot
- Size: 0.35 Acres
- Dimensions: 90X168
Details
- Parcel number: 28301020180000
- Special conditions: None
Construction
Type & style
- Home type: SingleFamily
- Architectural style: Ranch
- Property subtype: Single Family Residence
Materials
- Vinyl Siding
- Roof: Asphalt
Condition
- New construction: No
- Year built: 1951
- Major remodel year: 2026
Utilities & green energy
- Electric: Circuit Breakers
- Sewer: Public Sewer
- Water: Public
Community & HOA
HOA
- Services included: None
Location
- Region: Tinley Park
Financial & listing details
- Price per square foot: $228/sqft
- Tax assessed value: $210,000
- Annual tax amount: $2,758
- Date on market: 7/17/2026
- Ownership: Fee Simple
Estimated market value
$286,700
$272,000 - $301,000
$2,296/mo
Price history
| Date | Event | Price |
|---|---|---|
| 7/24/2026 | Contingent | $285,000$228/sqft |
Source:  MRED as distributed by MLS GRID #12707126 Report a problem MRED as distributed by MLS GRID #12707126 Report a problem | ||
| 7/17/2026 | Listed for sale | $285,000+54.1%$228/sqft |
Source: MRED as distributed by MLS GRID #12707126 Report a problem | ||
| 4/16/2026 | Sold | $185,000$148/sqft |
Source: Public Record Report a problem | ||
Public tax history
| Year | Property taxes | Tax assessment |
|---|---|---|
| 2024 | $2,758 -46.1% | $21,000 |
| 2023 | $5,113 +51.4% | $21,000 +30.3% |
| 2022 | $3,377 +3.8% | $16,121 |
| 2021 | $3,254 +8.2% | $16,121 |
| 2020 | $3,009 -10.1% | $16,121 -11.1% |
| 2019 | $3,347 +0.9% | $18,144 |
| 2018 | $3,318 +1.1% | $18,144 |
| 2017 | $3,281 -27.2% | $18,144 +17.6% |
| 2016 | $4,505 -2.9% | $15,432 |
| 2015 | $4,640 +0.3% | $15,432 |
| 2014 | $4,628 -0.8% | $15,432 -7.5% |
| 2013 | $4,666 +1.4% | $16,690 |
| 2012 | $4,602 -1.9% | $16,690 |
| 2011 | $4,690 +11.5% | $16,690 -17.4% |
| 2010 | $4,208 +13% | $20,214 |
| 2009 | $3,723 -3.7% | $20,214 -5% |
| 2008 | $3,865 +3.5% | $21,278 +15.8% |
| 2007 | $3,735 +4.8% | $18,380 |
| 2006 | $3,565 +13.3% | $18,380 |
| 2005 | $3,145 +0.3% | $18,380 +33.4% |
| 2004 | $3,135 +4.6% | $13,783 |
| 2003 | $2,996 +4.2% | $13,783 |
| 2002 | $2,876 +11.4% | $13,783 +11.8% |
| 2001 | $2,581 +2% | $12,333 |
| 2000 | $2,532 | $12,333 |
| 1999 | $2,532 | $12,333 |
Find assessor info on the county website
Monthly payment
Est. payment
Payment breakdown
Explore the cost of this home by adjusting the details. Changes won't be saved.Climate risks
Neighborhood: 60477
Nearby schools
GreatSchools rating
- 8/10Bert H Fulton SchoolGrades: PK-5Distance: 0.7 mi
- 8/10Central Middle SchoolGrades: 6-8Distance: 1.7 mi
- 8/10Tinley Park High SchoolGrades: 9-12Distance: 1.5 mi
Schools provided by the listing agent
- District: 146
Source: MRED as distributed by MLS GRID. This data may not be complete. We recommend contacting the local school district to confirm school assignments for this home.
- $278,8002 bd1 ba896 sqft16733 Sayre Ave, Tinley Park, IL 60477Off Market
- $308,2003 bd2 ba1.1k sqft16741 Sayre Ave, Tinley Park, IL 60477Off Market
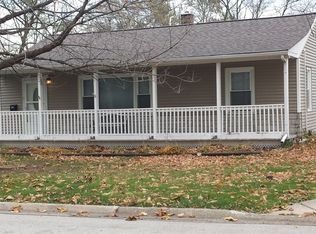
- $254,0002 bd1 ba1k sqft16729 Sayre Ave, Tinley Park, IL 60477Off Market

- $235,3003 bd1 ba896 sqft16745 Sayre Ave, Tinley Park, IL 60477Off Market
- $223,4003 bd1 ba832 sqft16749 Sayre Ave, Tinley Park, IL 60477Off Market
- $278,1003 bd2 ba1.5k sqft16725 Sayre Ave, Tinley Park, IL 60477Off Market
- $207,2002 bd1 ba804 sqft6929 167th St, Tinley Park, IL 60477Off Market
- $224,7002 bd1 ba1k sqft16722 New England Ave, Tinley Park, IL 60477Off Market
A local agent can set up tours, give advice and negotiate with sellers.
Similar homes
- $362,0003 bd2 ba1.1k sqft7252 174th Pl, Tinley Park, IL 60477New
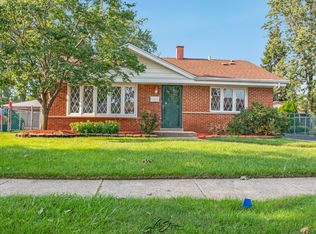 MLS ID #12731853, Karen Nicholson, SRS, RE/MAX 10. MRED as distributed by MLS GRID
 - $379,9003 bd2 ba1.1k sqft16450 67th Ct, Tinley Park, IL 60477New
 MLS ID #12728736, Susan Malone, OnLine Realty Professionals.com. MRED as distributed by MLS GRID
 - $299,9004 bd2 ba1.7k sqft17720 67th Ave, Tinley Park, IL 60477Active
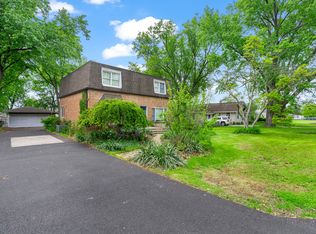 MLS ID #12662829, Kim Wirtz, ABR,CRS,e-PRO, Wirtz Real Estate Group Inc.. MRED as distributed by MLS GRID
 - $294,9003 bd2 ba1.3k sqft6829 Winston Dr, Tinley Park, IL 60477Active
 MLS ID #12726444, Douglas Hurd, Redfin Corporation. MRED as distributed by MLS GRID
 - $299,9003 bd1 ba864 sqft17120 Oriole Ave, Tinley Park, IL 60477ActiveMLS ID #12723619, Stephen Harris, RE/MAX 1st Service. MRED as distributed by MLS GRID
- $395,0003 bd3 ba1.1k sqft17537 70th Ct, Tinley Park, IL 60477NewMLS ID #12731457, James Reilly, Charles Rutenberg Realty of IL. MRED as distributed by MLS GRID
- $319,9003 bd2 ba1.1k sqft16242 Olcott Ave, Tinley Park, IL 60477ActiveMLS ID #12680970, Danielle Moy, @properties Christie's International Real Estate. MRED as distributed by MLS GRID
- $289,9003 bd2 ba1.5k sqft6846 Sussex Rd, Tinley Park, IL 60477ActiveMLS ID #12715537, Shatarra Williams, Mitch & Banc Realty Group. MRED as distributed by MLS GRID
- $264,9002 bd2 ba1.5k sqft18245 66th Ct APT 3A, Tinley Park, IL 60477NewMLS ID #12728980, Kelly Klaff, RE/MAX 10. MRED as distributed by MLS GRID
- $275,0002 bd2 ba1.4k sqft17037 Circle Dr E #17037, Tinley Park, IL 60477ActiveMLS ID #12723015, Mark Vaccaro, ABR,CNC,SFR,SRES, Century 21 Circle. MRED as distributed by MLS GRID
- $329,9004 bd1 ba1k sqft7619 160th St, Tinley Park, IL 60477ActiveMLS ID #12716785, Rosemary Gillece, Network Property Managment LLC. MRED as distributed by MLS GRID
- $200,0002 bd1 ba1k sqft7029 167th St APT 4N, Tinley Park, IL 60477NewMLS ID #12729130, Linda Saracco, RE/MAX Market. MRED as distributed by MLS GRID
- $279,0003 bd3 ba1k sqft6839 Kingston Rd, Tinley Park, IL 60477ActiveMLS ID #12629639, Denise Hoekstra, RE/MAX 1st Service. MRED as distributed by MLS GRID
- $239,9002 bd2 ba1.4k sqft18075 Royal Oak Ct APT 2S, Tinley Park, IL 60477NewMLS ID #12730862, Colleen Basinski, Real Broker, LLC. MRED as distributed by MLS GRID
- $289,9002 bd2 ba1.6k sqft15706 Orlan Brook Dr Unit 165, Orland Park, IL 60462NewMLS ID #12729090, Jaime Birks, eXp Realty. MRED as distributed by MLS GRID
- $404,9003 bd2 ba1.3k sqft17649 65th Ave, Tinley Park, IL 60477ActiveMLS ID #12654241, Amber Duffy, The Koenig Group Inc. MRED as distributed by MLS GRID
- $315,0003 bd2 ba1.4k sqft(Undisclosed Address), Oak Forest, IL 60452ActiveMLS ID #12721610, Mark Wright, Coldwell Banker Realty. MRED as distributed by MLS GRID
- $319,0003 bd2 ba1.5k sqft15639 Lavergne Ave, Oak Forest, IL 60452NewMLS ID #12732006, Crystal Heady, @properties Christie's International Real Estate. MRED as distributed by MLS GRID
- $295,0002 bd2 ba1.4k sqft16026 Bormet Dr, Tinley Park, IL 60477ActiveMLS ID #12699764, Shahrina Mirza, Shahrina Mirza. MRED as distributed by MLS GRID
- $389,0004 bd2 ba1.3k sqft16725 Oleander Ave, Tinley Park, IL 60477ActiveMLS ID #12709112, Mahmoud Hamad, HomeSmart Realty Group. MRED as distributed by MLS GRID
