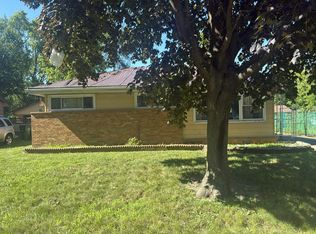
Calling all investors and developers-this is a true opportunity with significant redevelopment potential. The existing 4-bedroom, 1.5-bath farmhouse and separate 2-bedroom, 1-bath coach house are ideal for complete demolition and a fresh start. Situated on 2.64 total acres across two PINs, including an additional adjacent lot, this site offers flexibility for future development and potential subdivision opportunities. With a 1-car attached and 2-car detached garage currently on site, the value is strictly in the land and location. Zoned residential with potential for rezoning discussions, this property presents a strong opportunity for multi-family development, townhomes, or custom new construction (subject to village approval). City sewer and Lake Michigan water are available at the road, with possible annexation to the Village of Tinley Park adding further upside. Located just minutes from Downtown Tinley Park, shopping, dining, Metra, Harmony Square Plaza, concerts, seasonal events, and more, this is a prime location for redevelopment. Property is being sold strictly AS-IS for land value only-bring your vision and transform this rare opportunity.
Contingent
Price cut: $100K (6/25)
$199,808
18106 Sayre Ave, Tinley Park, IL 60477
4beds
1,055sqft
:
Get pre-qualified$1,518/mo
Single Family Residence
Built in 1935
2.63 Acres Lot
$-- Zestimate®
$189/sqft
$-- HOA
What's special
- --
- on Zillow |
- 1,119
- views |
- 69
- saves |
Zillow last checked:
Listing updated:
Listed by:
Robert Kroll 815-735-0749,
808 Realty,
Teresa Kroll,
808 Realty
Source: MRED as distributed by MLS GRID,MLS#: 12647901
Facts & features
Interior
Bedrooms & bathrooms
- Bedrooms: 4
- Bathrooms: 2
- Full bathrooms: 1
- 1/2 bathrooms: 1
Rooms
- Room types: No additional rooms
Primary bedroom
- Level: Main
- Area: 140 Square Feet
- Dimensions: 14X10
Bedroom 2
- Level: Main
- Area: 121 Square Feet
- Dimensions: 11X11
Bedroom 3
- Level: Second
- Area: 80 Square Feet
- Dimensions: 10X8
Bedroom 4
- Level: Second
- Area: 200 Square Feet
- Dimensions: 20X10
Dining room
- Level: Main
- Area: 144 Square Feet
- Dimensions: 12X12
Kitchen
- Features: Kitchen (Galley)
- Level: Main
- Area: 100 Square Feet
- Dimensions: 10X10
Laundry
- Level: Main
- Area: 60 Square Feet
- Dimensions: 10X6
Living room
- Level: Main
- Area: 140 Square Feet
- Dimensions: 14X10
Heating
- Natural Gas, Forced Air
Cooling
- Central Air, None
Appliances
- Included: Stainless Steel Appliance(s)
- Laundry: Main Level
Features
- 1st Floor Bedroom
- Basement: None
Interior area
- Total structure area: 0
- Total interior livable area: 1,055 sqft
Property
Parking
- Total spaces: 9
- Parking features: Asphalt, Garage, Yes, Garage Owned, Attached, Detached, Driveway, Owned
- Attached garage spaces: 3
- Has uncovered spaces: Yes
Accessibility
- Accessibility features: No Disability Access
Features
- Stories: 1.5
Lot
- Size: 2.63 Acres
- Dimensions: 199 X 580
Details
- Additional parcels included: 28313040080000
- Parcel number: 28313040070000
- Special conditions: None
Construction
Type & style
- Home type: SingleFamily
- Property subtype: Single Family Residence
Materials
- Aluminum Siding
- Foundation: Concrete Perimeter
- Roof: Asphalt
Condition
- New construction: No
- Year built: 1935
Utilities & green energy
- Sewer: Septic Tank
- Water: Well
Community & HOA
HOA
- Services included: None
Location
- Region: Tinley Park
Financial & listing details
- Price per square foot: $189/sqft
- Tax assessed value: $264,150
- Annual tax amount: $16,159
- Date on market: 5/15/2026
- Ownership: Fee Simple
Estimated market value
Not available
Estimated sales range
Not available
Not available
Price history
| Date | Event | Price |
|---|---|---|
| 7/23/2026 | Contingent | $199,808$189/sqft |
Source:  MRED as distributed by MLS GRID #12688732 Report a problem MRED as distributed by MLS GRID #12688732 Report a problem | ||
| 6/25/2026 | Price change | $199,808-33.4%$189/sqft |
Source: MRED as distributed by MLS GRID #12688732 Report a problem | ||
| 5/15/2026 | Listed for sale | $299,808-25%$284/sqft |
Source: MRED as distributed by MLS GRID #12647901 Report a problem | ||
| 5/14/2026 | Listing removed | $399,808$379/sqft |
Source: MRED as distributed by MLS GRID #12626502 Report a problem | ||
| 4/23/2026 | Listed for sale | $399,808-15.8%$379/sqft |
Source: MRED as distributed by MLS GRID #12626502 Report a problem | ||
| 8/17/2024 | Listing removed | $475,000$450/sqft |
Source: MRED as distributed by MLS GRID #12003311 Report a problem | ||
| 8/1/2024 | Listed for sale | $475,000$450/sqft |
Source: MRED as distributed by MLS GRID #12003311 Report a problem | ||
| 5/22/2024 | Listing removed | -- |
Source: MRED as distributed by MLS GRID #12003311 Report a problem | ||
| 3/15/2024 | Contingent | $475,000$450/sqft |
Source: MRED as distributed by MLS GRID #12003311 Report a problem | ||
| 3/13/2024 | Listed for sale | $475,000+66.7%$450/sqft |
Source: MRED as distributed by MLS GRID #12003311 Report a problem | ||
| 1/23/2023 | Listing removed | -- |
Source: MRED as distributed by MLS GRID #11682880 Report a problem | ||
| 12/5/2022 | Listed for sale | $284,990+3.6%$270/sqft |
Source: MRED as distributed by MLS GRID #11682880 Report a problem | ||
| 12/1/2022 | Listing removed | -- |
Source: MRED as distributed by MLS GRID #11341744 Report a problem | ||
| 11/29/2022 | Price change | $274,990+10%$261/sqft |
Source: MRED as distributed by MLS GRID #11341744 Report a problem | ||
| 10/14/2022 | Price change | $249,990-9.1%$237/sqft |
Source: MRED as distributed by MLS GRID #11341744 Report a problem | ||
| 9/9/2022 | Price change | $275,000-15.4%$261/sqft |
Source: MRED as distributed by MLS GRID #11341744 Report a problem | ||
| 5/17/2022 | Price change | $324,990-7.1%$308/sqft |
Source: MRED as distributed by MLS GRID #11341744 Report a problem | ||
| 4/21/2022 | Price change | $349,990-12.3%$332/sqft |
Source: MRED as distributed by MLS GRID #11341744 Report a problem | ||
| 4/10/2022 | Price change | $399,000-13.1%$378/sqft |
Source: MRED as distributed by MLS GRID #11341744 Report a problem | ||
| 3/8/2022 | Listed for sale | $459,000+299.1%$435/sqft |
Source: MRED as distributed by MLS GRID #11341744 Report a problem | ||
| 5/23/2020 | Listing removed | $1,550$1/sqft |
Source: Keller Williams Preferred Realty #10685551 Report a problem | ||
| 4/8/2020 | Listed for rent | $1,550-3.1%$1/sqft |
Source: Keller Williams Preferred Realty #10685551 Report a problem | ||
| 6/8/2019 | Listing removed | $1,600$2/sqft |
Source: Keller Williams Preferred Realty #10310731 Report a problem | ||
| 3/18/2019 | Listed for rent | $1,600-20%$2/sqft |
Source: Keller Williams Preferred Realty #10310731 Report a problem | ||
| 10/1/2018 | Listing removed | $2,000$2/sqft |
Source: Keller Williams Preferred Realty #10082852 Report a problem | ||
| 9/9/2016 | Sold | $115,000$109/sqft |
Source: Agent Provided Report a problem | ||
Public tax history
| Year | Property taxes | Tax assessment |
|---|---|---|
| 2024 | $8,300 +7.2% | $26,415 |
| 2023 | $7,742 +243.9% | $26,415 +330.4% |
| 2022 | $2,251 +0.9% | $6,138 |
| 2021 | $2,230 -33.5% | $6,138 -33.9% |
| 2020 | $3,354 -13.6% | $9,283 -12.4% |
| 2019 | $3,882 +0.4% | $10,596 |
| 2018 | $3,865 -1.2% | $10,596 |
| 2017 | $3,911 +11.6% | $10,596 +14.8% |
| 2016 | $3,504 +2.1% | $9,226 |
| 2015 | $3,433 +1.3% | $9,226 |
| 2014 | $3,389 -4.3% | $9,226 -13% |
| 2013 | $3,540 +3.5% | $10,605 |
| 2012 | $3,419 +5.5% | $10,605 |
| 2011 | $3,240 -8.5% | $10,605 -15.9% |
| 2010 | $3,540 +0.1% | $12,603 |
| 2009 | $3,538 +5.7% | $12,603 -5% |
| 2008 | $3,347 +18.1% | $13,266 +16.8% |
| 2007 | $2,833 +2.3% | $11,360 |
| 2006 | $2,770 +5.2% | $11,360 |
| 2005 | $2,635 +36.5% | $11,360 +37.9% |
| 2004 | $1,930 +5.5% | $8,238 |
| 2003 | $1,829 +3.5% | $8,238 |
| 2002 | $1,767 +21.5% | $8,238 +27% |
| 2001 | $1,454 +2% | $6,486 |
| 2000 | $1,425 +3.6% | $6,486 |
| 1999 | $1,376 | $6,486 |
Find assessor info on the county website
Monthly payment
Est. payment
Payment breakdown
Explore the cost of this home by adjusting the details. Changes won't be saved.Climate risks
Neighborhood: 60477
Nearby schools
GreatSchools rating
- 7/10Memorial Elementary SchoolGrades: PK-5Distance: 0.5 mi
- 8/10Central Middle SchoolGrades: 6-8Distance: 0.2 mi
- 8/10Tinley Park High SchoolGrades: 9-12Distance: 1.4 mi
Schools provided by the listing agent
- District: 146
Source: MRED as distributed by MLS GRID. This data may not be complete. We recommend contacting the local school district to confirm school assignments for this home.
- $312,6004 bd2 ba1.6k sqft18106 Sayre Ave, Tinley Park, IL 60477Off Market
- $210,4002 bd1 ba720 sqft18118 Sayre Ave, Tinley Park, IL 60477Off Market
- $57,9301.33 acres18130 Sayre Ave, Tinley Park, IL 60477Off Market
- $242,9002 bd1 ba1.4k sqft18042 Sayre Ave, Tinley Park, IL 60477Off Market
- $260,700-- bd-- ba-- sqft18042 Sayre Ave, Tinley Park, IL 60477Off Market
- $433,8004 bd2 ba2.2k sqft7018 182nd St, Tinley Park, IL 60477Off Market
- $406,1003 bd3 ba2.1k sqft7012 182nd St, Tinley Park, IL 60477Off Market
- $471,8003 bd4 ba2.3k sqft7024 182nd St, Tinley Park, IL 60477Off Market
A local agent can set up tours, give advice and negotiate with sellers.
Similar homes
- $--3 bd2 ba1k sqft3801 167th Pl, Country Club Hills, IL 60478Auction
 Auction.com 2
 - $--3 bd1 ba1k sqft4311 189th St, Country Club Hills, IL 60478Auction
 ServiceLink Auction
 - $--3 bd1 ba1.2k sqft3036 Stafford Dr, Markham, IL 60428Auction
 Auction.com 2
 - $--4 bd2 ba1.4k sqft10 E 155th St, Harvey, IL 60426Auction
 Auction.com 2
 - $--3 bd2 ba1k sqft19824 Lakewood Ave, Lynwood, IL 60411AuctionAuction.com 2
- $--3 bd1 ba1k sqft16243 Clifton Park Ave, Markham, IL 60428AuctionMLS ID #12726577, Anthony Disano, Parkvue Realty Corporation. MRED as distributed by MLS GRID
- $--3 bd2 ba1k sqft4160 189th Pl, Country Club Hills, IL 60478AuctionServiceLink Auction
- $--3 bd2 ba1.2k sqft3518 Maple Ln, Hazel Crest, IL 60429AuctionAuction.com 2
- $--3 bd2 ba1.1k sqft223 Berry St, Park Forest, IL 60466AuctionAuction.com 2
- $--3 bd2 ba1k sqft14645 S Avalon Ave, Dolton, IL 60419AuctionAuction.com 2
- $--2 bd1 ba867 sqft16792 Artesian Ave, Hazel Crest, IL 60429AuctionAuction.com 2
- $169,9003 bd1 ba1.2k sqft17750 Anthony Ave, Country Club Hills, IL 60478ActiveMLS ID #12621581, Mohammad Ibrahim, Wirtz Real Estate Group Inc.. MRED as distributed by MLS GRID
- $--3 bd1 ba1k sqft16470 Roy St, Oak Forest, IL 60452AuctionAuction.com 1
- $--2 bd1 ba775 sqft48 S Sycamore Ln, Glenwood, IL 60425AuctionServiceLink Auction
- $--3 bd2 ba1.1k sqft16517 Sawyer Ave, Markham, IL 60428AuctionAuction.com 1
- $--3 bd1 ba1k sqft2758 Oxford Dr, Markham, IL 60428AuctionAuction.com 1
- $--4 bd2 ba1.4k sqft16409 Greenwood Ave, South Holland, IL 60473AuctionAuction.com 2
- $--4 bd2 ba1.4k sqft3133 180th St, Lansing, IL 60438AuctionAuction.com 1
- $--3 bd1 ba960 sqft15618 Laramie Ave, Oak Forest, IL 60452AuctionAuction.com 1
- $--3 bd2 ba1.1k sqft13 Wilson Ct, Park Forest, IL 60466AuctionAuction.com 2
