If you are looking for a ranch townhome that lives like a single family home, this is it! This sunny, immaculate 2 bedroom 3 bath end unit offers a fenced yard, an attached 2 car garage, a full 1200+ sq ft bright English basement with a new FULL bath, and enough room to add additional related living or that huge entertainment area you always wanted! The entry foyer brings you into a large living room with vaulted ceilings, skylights, fireplace and custom white shutters on the extra-tall windows. Opening to an upgraded kitchen with 42" cabinets, quartzite countertops and breakfast bar plus table space, this design is perfect for entertaining or just relaxing. The adjacent light-filled cozy bonus room can be a home office, library or pantry. A door allows access to your 6 ft privacy-fenced yard which you can customize as you choose-patio, garden or a great place for your furry friend to hang out! The main floor master bedroom has a full bath with 2 closets- one a walk-in with a washer and dryer. The corner 2nd bedroom offers 2 windows and view of the trees and greenery. The 2nd full bath is adjacent in the hall. Downstairs, the HUGE partially unfinished basement offers the new 3rd full bath, and separate storage room and an additional spot for a washer and dryer. The remaining part of the English-style basement offers windows on 2 sides providing natural light and offers tons of possibilities for living and recreational space, you choose! The attached oversized 2 car garage has storage space and room for parking on your driveway, plus association guest spots. Just to make it even better, current upgrades include new Hardwood floors in the bedrooms and refinished Hardwood floors throughout the 1st floor, plus new Master Bedroom window (2024), Garage door (2025), Garage door opener (2026) and new HWH(2026). The unit has been painted in a lovely neutral color. This beautifully maintained and landscaped complex offers walking trails, a lake and park areas, making this a secluded area for enjoying life, but minutes from the Metra, I-80, and shopping and dining in Tinley and Orland Park. A must see!
Contingent
Price cut: $20K (7/15)
$309,000
18590 W Point Dr, Tinley Park, IL 60477
2beds
1,292sqft
:
Get pre-qualified$2,603/mo
Townhouse, Single Family Residence
Built in 1998
1,820 Square Feet Lot
$322,600 Zestimate®
$239/sqft
$275/mo HOA
What's special
Fenced yardLight-filled cozy bonus roomQuartzite countertops
- 18 days |
- 1,066 |
- 67 |
Zillow last checked:
Listing updated:
Listed by:
Audrey Johnson, CSC 708-846-6494,
Home Source Realty, Inc
Source: MRED as distributed by MLS GRID,MLS#: 12689977
Facts & features
Interior
Bedrooms & bathrooms
- Bedrooms: 2
- Bathrooms: 3
- Full bathrooms: 3
Rooms
- Room types: Bonus Room
Primary bedroom
- Features: Flooring (Hardwood), Bathroom (Full)
- Level: Main
- Area: 180 Square Feet
- Dimensions: 15X12
Bedroom 2
- Features: Flooring (Hardwood)
- Level: Main
- Area: 110 Square Feet
- Dimensions: 11X10
Bonus room
- Features: Flooring (Hardwood)
- Level: Main
- Area: 45 Square Feet
- Dimensions: 9X5
Dining room
- Features: Window Treatments (Shutters)
- Level: Main
- Dimensions: COMBO
Kitchen
- Features: Kitchen (Eating Area-Breakfast Bar, Eating Area-Table Space, SolidSurfaceCounter), Flooring (Hardwood)
- Level: Main
- Area: 168 Square Feet
- Dimensions: 14X12
Living room
- Features: Flooring (Hardwood), Window Treatments (Shutters)
- Level: Main
- Area: 384 Square Feet
- Dimensions: 24X16
Heating
- Natural Gas, Forced Air
Cooling
- Central Air
Appliances
- Included: Range, Microwave, Dishwasher, Refrigerator, Washer, Dryer
- Laundry: Main Level, Washer Hookup, In Unit, Multiple Locations
Features
- Vaulted Ceiling(s), 1st Floor Bedroom, 1st Floor Full Bath, Walk-In Closet(s), Open Floorplan, Dining Combo
- Flooring: Hardwood
- Windows: Skylight(s)
- Basement: Partially Finished,Full,Daylight
- Number of fireplaces: 1
- Fireplace features: Gas Log, Gas Starter, Living Room
Interior area
- Total structure area: 2,584
- Total interior livable area: 1,292 sqft
Property
Parking
- Total spaces: 2
- Parking features: Garage Door Opener, Yes, Garage Owned, Attached, Garage
- Attached garage spaces: 2
- Has uncovered spaces: Yes
Accessibility
- Accessibility features: No Disability Access
Features
- Fencing: Fenced
Lot
- Size: 1,820 Square Feet
- Dimensions: 70 x 26
- Features: Common Grounds, Mature Trees
Details
- Parcel number: 31062140150000
- Special conditions: None
Construction
Type & style
- Home type: Townhouse
- Property subtype: Townhouse, Single Family Residence
Materials
- Brick
Condition
- New construction: No
- Year built: 1998
Utilities & green energy
- Sewer: Public Sewer
- Water: Lake Michigan
Community & HOA
Community
- Features: Sidewalks
HOA
- Has HOA: Yes
- Services included: Insurance, Exterior Maintenance, Lawn Care, Scavenger, Snow Removal, Other
- HOA fee: $275 monthly
Location
- Region: Tinley Park
Financial & listing details
- Price per square foot: $239/sqft
- Tax assessed value: $230,010
- Annual tax amount: $8,139
- Date on market: 7/9/2026
- Ownership: Fee Simple w/ HO Assn.
Estimated market value
$322,600
$306,000 - $339,000
$2,798/mo
Price history
| Date | Event | Price |
|---|---|---|
| 7/25/2026 | Contingent | $309,000$239/sqft |
Source:  MRED as distributed by MLS GRID #12689977 Report a problem MRED as distributed by MLS GRID #12689977 Report a problem | ||
| 7/15/2026 | Price change | $309,000-6.1%$239/sqft |
Source: MRED as distributed by MLS GRID #12689977 Report a problem | ||
| 7/9/2026 | Listed for sale | $329,000+99.4%$255/sqft |
Source: MRED as distributed by MLS GRID #12689977 Report a problem | ||
| 12/11/2020 | Sold | $165,000$128/sqft |
Source: MRED as distributed by MLS GRID #09764738 Report a problem | ||
| 7/3/2020 | Pending sale | $165,000$128/sqft |
Source: Home Source Realty Inc #09764738 Report a problem | ||
| 4/22/2020 | Listed for sale | $165,000$128/sqft |
Source: Home Source Realty Inc #09764738 Report a problem | ||
| 1/9/2020 | Pending sale | $165,000$128/sqft |
Source: Home Source Realty Inc #09764738 Report a problem | ||
| 8/17/2019 | Listed for sale | $165,000$128/sqft |
Source: Home Source Realty Inc #09764738 Report a problem | ||
| 4/2/2019 | Pending sale | $165,000$128/sqft |
Source: Home Source Realty Inc #09764738 Report a problem | ||
| 3/29/2019 | Listed for sale | $165,000$128/sqft |
Source: Home Source Realty Inc #09764738 Report a problem | ||
| 2/24/2019 | Pending sale | $165,000$128/sqft |
Source: Home Source Realty Inc #09764738 Report a problem | ||
| 1/23/2019 | Price change | $165,000-4.1%$128/sqft |
Source: Home Source Realty Inc #09764738 Report a problem | ||
| 5/19/2018 | Pending sale | $172,000$133/sqft |
Source: Home Source Realty Inc #09764738 Report a problem | ||
| 5/10/2018 | Listed for sale | $172,000$133/sqft |
Source: Home Source Realty Inc #09764738 Report a problem | ||
| 4/26/2018 | Pending sale | $172,000$133/sqft |
Source: Home Source Realty Inc #09764738 Report a problem | ||
| 2/2/2018 | Price change | $172,000-4.4%$133/sqft |
Source: Audrey A. Johnson #09764738 Report a problem | ||
| 1/29/2018 | Price change | $179,900-1.2%$139/sqft |
Source: Audrey A. Johnson #09764738 Report a problem | ||
| 1/24/2018 | Price change | $182,000-3.7%$141/sqft |
Source: Audrey A. Johnson #09764738 Report a problem | ||
| 1/16/2018 | Price change | $189,000-0.3%$146/sqft |
Source: Audrey A. Johnson #09764738 Report a problem | ||
| 11/16/2017 | Price change | $189,500-0.2%$147/sqft |
Source: Audrey A. Johnson #09764738 Report a problem | ||
| 10/10/2017 | Price change | $189,900-2.1%$147/sqft |
Source: Audrey A. Johnson #09764738 Report a problem | ||
| 9/29/2017 | Listed for sale | $194,000-7.6%$150/sqft |
Source: Audrey A. Johnson #09764738 Report a problem | ||
| 9/25/2001 | Sold | $210,000$163/sqft |
Source: Public Record Report a problem | ||
Public tax history
| Year | Property taxes | Tax assessment |
|---|---|---|
| 2024 | $8,548 +5% | $23,001 +0% |
| 2023 | $8,139 +31.9% | $23,000 +52.8% |
| 2022 | $6,171 -0.2% | $15,056 |
| 2021 | $6,186 +1% | $15,056 |
| 2020 | $6,127 -5.1% | $15,056 -3.9% |
| 2019 | $6,459 +1.3% | $15,664 |
| 2018 | $6,375 +1.4% | $15,664 |
| 2017 | $6,288 +7.3% | $15,664 +12.6% |
| 2016 | $5,858 +3% | $13,909 |
| 2015 | $5,685 +0.8% | $13,909 |
| 2014 | $5,639 -18.8% | $13,909 -21% |
| 2013 | $6,943 +3.9% | $17,599 |
| 2012 | $6,685 +3.4% | $17,599 |
| 2011 | $6,463 -13.5% | $17,599 -11.5% |
| 2010 | $7,468 +4% | $19,880 |
| 2009 | $7,182 +11.6% | $19,880 -5% |
| 2008 | $6,435 +8.6% | $20,926 +6.1% |
| 2007 | $5,927 +3.1% | $19,721 |
| 2006 | $5,746 -0.1% | $19,721 |
| 2005 | $5,749 +1.6% | $19,721 +4.6% |
| 2004 | $5,659 +1.9% | $18,858 |
| 2003 | $5,553 +2.4% | $18,858 |
| 2002 | $5,423 | $18,858 +179.1% |
| 2001 | -- | $6,756 |
Find assessor info on the county website
Monthly payment
Est. payment
Payment breakdown
Explore the cost of this home by adjusting the details. Changes won't be saved.Climate risks
Neighborhood: 60477
Nearby schools
GreatSchools rating
- 2/10Marya Yates Elementary SchoolGrades: PK-5Distance: 2.4 mi
- 3/10Colin Powell Middle SchoolGrades: 6-8Distance: 3.5 mi
- 6/10Rich Township High SchoolGrades: 9-12Distance: 4.5 mi
Schools provided by the listing agent
- District: 159
Source: MRED as distributed by MLS GRID. This data may not be complete. We recommend contacting the local school district to confirm school assignments for this home.
- $270,4002 bd2 ba1.1k sqft18586 W Point Dr, Tinley Park, IL 60477Off Market
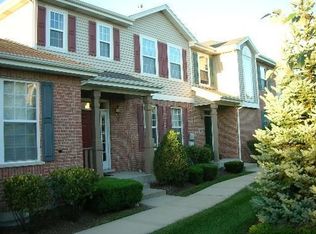
- $270,0003 bd2 ba1.3k sqft18582 W Point Dr, Tinley Park, IL 60477Sold

- $285,5002 bd2 ba1.6k sqft18578 W Point Dr, Tinley Park, IL 60477Off Market
- $298,0002 bd3 ba1.4k sqft18574 W Point Dr, Tinley Park, IL 60477Sold
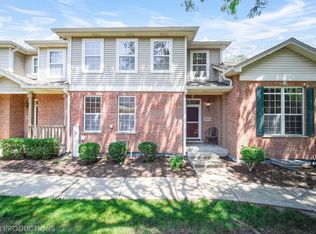
- $306,1003 bd1 ba1.3k sqft18628 W Point Dr, Tinley Park, IL 60477Off Market
- $321,6003 bd2 ba1.7k sqft18636 W Point Dr, Tinley Park, IL 60477Off Market
- $305,0002 bd3 ba1.1k sqft18632 W Point Dr, Tinley Park, IL 60477Sold
- $295,4002 bd2 ba1.2k sqft18588 W Point Dr, Tinley Park, IL 60477Off Market
A local agent can set up tours, give advice and negotiate with sellers.
Similar homes
- $269,9002 bd3 ba1.5k sqft16200 Bormet Dr, Tinley Park, IL 60477New
 MLS ID #12701481, Sabrina Conti Erangey, Baird & Warner. MRED as distributed by MLS GRID
 - $295,0003 bd2 ba1.1k sqft16030 S 85th Pl, Tinley Park, IL 60487Active
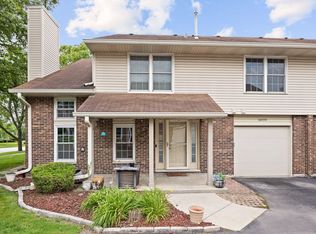 MLS ID #12694830, Randi Quigley, eXp Realty. MRED as distributed by MLS GRID
 - $355,0003 bd3 ba1.4k sqft6930 Lexington Ct, Tinley Park, IL 60477Active
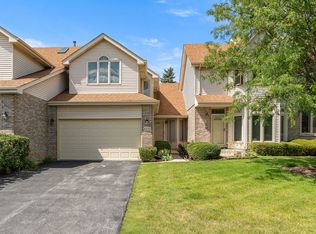 MLS ID #12678438, Inga Aleksonis, ABR,AHWD, Keller Williams Preferred Rlty. MRED as distributed by MLS GRID
 - $319,9003 bd2 ba1.1k sqft16242 Olcott Ave, Tinley Park, IL 60477Re-activated
 MLS ID #12680970, Danielle Moy, @properties Christie's International Real Estate. MRED as distributed by MLS GRID
 - $365,0004 bd3 ba1.5k sqft6835 177th St, Tinley Park, IL 60477Price ChangeMLS ID #12664646, Kim Wirtz, ABR,CRS,e-PRO, Wirtz Real Estate Group Inc.. MRED as distributed by MLS GRID
- $324,9002 bd3 ba1.5k sqft14547 Club Circle Dr, Oak Forest, IL 60452ActiveMLS ID #12691921, Jackie Coluzzi, Coldwell Banker Realty. MRED as distributed by MLS GRID
- $319,9002 bd2 ba1.9k sqft7617 W 158th Ct, Orland Park, IL 60462ActiveMLS ID #12682544, Brooke Metz, Realty Executives Premier Illinois. MRED as distributed by MLS GRID
- $399,0003 bd2 ba1.6k sqft(Undisclosed Address), Tinley Park, IL 60477ActiveMLS ID #12648286, Jaime Birks, eXp Realty. MRED as distributed by MLS GRID
- $274,9003 bd2 ba1.6k sqft16054 85th Pl #0, Tinley Park, IL 60487NewMLS ID #12712978, Beth Rose, Village Realty, Inc.. MRED as distributed by MLS GRID
- $290,0002 bd2 ba1.4k sqft15520 Westminster Dr #15520, Orland Park, IL 60462NewMLS ID #12705177, Daniel Firks, Coldwell Banker Real Estate Group. MRED as distributed by MLS GRID
- $350,0002 bd3 ba1.7k sqft15722 Centennial Dr, Orland Park, IL 60462ActiveMLS ID #12705206, Pamela Raia, Baird & Warner. MRED as distributed by MLS GRID
- $290,0003 bd3 ba1.5k sqft25025 Clare Cir, Manhattan, IL 60442ActiveMLS ID #12697366, Randi Quigley, eXp Realty. MRED as distributed by MLS GRID
- $329,0003 bd2 ba1.8k sqft1739 Cedar Rd, Homewood, IL 60430NewMLS ID #12712313, Joseph Stith, Hoffman Realtors LLC. MRED as distributed by MLS GRID
- $264,9992 bd2 ba1.8k sqft2417 Brush Hill Cir, Joliet, IL 60432NewMLS ID #12713596, Jake Wirtz, Wirtz Real Estate Group Inc.. MRED as distributed by MLS GRID
- $259,9002 bd2 ba1.5k sqft1104 Colonial Dr, Joliet, IL 60432NewMLS ID #12714874, Rachael Rae Gish, @properties Christie's International Real Estate. MRED as distributed by MLS GRID
- $300,0002 bd2 ba1.5k sqft7319 Colony Ln APT 2G, Frankfort, IL 60423ActiveMLS ID #12652405, Louise O'Connor, ABR,CRS,E-PRO,GRI,PSA, Baird & Warner. MRED as distributed by MLS GRID
- $320,0003 bd2 ba1.6k sqft5460 Adeline Pl, Oak Forest, IL 60452ActiveMLS ID #12703376, Cesar Juarez, Redfin Corporation. MRED as distributed by MLS GRID
- $359,0003 bd2 ba1.8k sqft15601 Ridgeland Ave, Oak Forest, IL 60452NewMLS ID #12626746, Gary Alveranga, Real People Realty. MRED as distributed by MLS GRID
- $300,0003 bd3 ba1.6k sqft1039 Silver Hill Cir, Joliet, IL 60432ActiveMLS ID #12684370, Ronda Wallace, ABR,CNC,CSC,E-PRO, The Wallace Real Estate Group, INC.. MRED as distributed by MLS GRID
- $344,9002 bd3 ba1.5k sqft1505 Barrymore Dr #24-3, Darien, IL 60561NewMLS ID #12714688, Louise O'Connor, ABR,CRS,E-PRO,GRI,PSA, Baird & Warner. MRED as distributed by MLS GRID
