Welcome to this immaculately maintained townhouse located in the desirable Tinley Park neighborhood! Upon entering, you will be greeted with a bright & airy living area featuring gleaming hardwood floors and windows that flood the home with natural light. A dedicated dining space leads to a freshly painted kitchen & a private backyard that includes a patio creating a relaxing oasis or a perfect gathering area for entertaining! All bedrooms can comfortably accommodate king size beds and have large closets, or have unlimited options to fit your needs including a home office, game room, home gym, or guest room. The finished basement can provide living quarters as a huge bedroom with additional storage. Outside, the garage comfortably fits 2 vehicles and can still have storage available. This well maintained building is surrounded with convenient access to several restaurants, shopping, expressways, public transportation, and parks!
Closed
$270,000
18582 W Point Dr, Tinley Park, IL 60477
3beds
1,396sqft
Townhouse, Single Family Residence
Built in 1998
-- sqft lot
$284,500 Zestimate®
$193/sqft
$2,783 Estimated rent
Home value
$284,500
$256,000 - $316,000
$2,783/mo
Zestimate® history
Owner options
List your home for rent
$2,783/mo
Rent Zestimate®
Find your next renter with Zillow Rental Manager. Plus, with online applications, you can quickly screen prospective tenants – for free.
$2,783/mo
Rent Zestimate®
Refinance and save
$2,190/mo
Est. payment
Refinancing to a lower rate could help reduce your monthly payments and save thousands over the life of the loan.
$2,190/mo
Est. payment
Explore your selling options
Work with a Zillow partner agent
Leverage their expertise and Zillow's premium Showcase listings to get your home seen by more buyers.
Get startedList with your own agent
Get your home in front of millions of buyers by listing it on Zillow.
Learn how to do itSell it yourself
Take full control of how buyers see your home on Zillow by listing For Sale by Owner (FSBO).
List your homeWhat's special
Finished basementDedicated dining spaceGleaming hardwood floorsFreshly painted kitchenLarge closets
Zillow last checked:
Listing updated:
Listed by:
Jeffry Phillips 312-804-9314,
Berkshire Hathaway HomeServices Chicago,
Isabelle Wilkes 219-448-1058,
Berkshire Hathaway HomeServices Chicago
Bought with:
Jasmine Sanchez
T.K. Realty Inc
Source: MRED as distributed by MLS GRID,MLS#: 12372077
Facts & features
Interior
Bedrooms & bathrooms
- Bedrooms: 3
- Bathrooms: 2
- Full bathrooms: 1
- 1/2 bathrooms: 1
Rooms
- Room types: Other Room, Foyer
Primary bedroom
- Features: Flooring (Carpet), Bathroom (Full)
- Level: Second
- Area: 176 Square Feet
- Dimensions: 11X16
Bedroom 2
- Features: Flooring (Carpet)
- Level: Second
- Area: 182 Square Feet
- Dimensions: 14X13
Bedroom 3
- Features: Flooring (Carpet)
- Level: Basement
- Area: 475 Square Feet
- Dimensions: 25X19
Dining room
- Features: Flooring (Hardwood)
- Level: Main
- Area: 121 Square Feet
- Dimensions: 11X11
Foyer
- Level: Main
- Area: 110 Square Feet
- Dimensions: 10X11
Kitchen
- Features: Flooring (Hardwood)
- Level: Main
- Area: 192 Square Feet
- Dimensions: 12X16
Laundry
- Features: Flooring (Porcelain Tile)
- Level: Second
- Area: 30 Square Feet
- Dimensions: 5X6
Living room
- Features: Flooring (Hardwood)
- Level: Main
- Area: 169 Square Feet
- Dimensions: 13X13
Other
- Level: Lower
- Area: 225 Square Feet
- Dimensions: 15X15
Heating
- Natural Gas
Cooling
- Central Air
Appliances
- Included: Range, Microwave, Dishwasher, Refrigerator, Washer, Dryer, Stainless Steel Appliance(s), Gas Water Heater
- Laundry: Upper Level, Gas Dryer Hookup, In Unit
Features
- Walk-In Closet(s)
- Flooring: Hardwood
- Basement: Finished,Full
Interior area
- Total structure area: 0
- Total interior livable area: 1,396 sqft
Property
Parking
- Total spaces: 2
- Parking features: Asphalt, Garage Door Opener, On Site, Garage Owned, Detached, Garage
- Garage spaces: 2
- Has uncovered spaces: Yes
Accessibility
- Accessibility features: No Disability Access
Features
- Patio & porch: Patio
Lot
- Dimensions: 69X25X68X25
Details
- Parcel number: 31062140170000
- Special conditions: None
- Other equipment: Sump Pump, Backup Sump Pump;
Construction
Type & style
- Home type: Townhouse
- Property subtype: Townhouse, Single Family Residence
Materials
- Vinyl Siding, Brick
- Foundation: Concrete Perimeter
- Roof: Asphalt
Condition
- New construction: No
- Year built: 1998
Utilities & green energy
- Sewer: Public Sewer
- Water: Lake Michigan
Community & HOA
Community
- Security: Carbon Monoxide Detector(s)
- Subdivision: West Point Meadows
HOA
- Has HOA: Yes
- Amenities included: None
- Services included: Exterior Maintenance, Lawn Care, Scavenger, Snow Removal
- HOA fee: $255 monthly
Location
- Region: Tinley Park
Financial & listing details
- Price per square foot: $193/sqft
- Tax assessed value: $230,010
- Annual tax amount: $8,138
- Date on market: 6/6/2025
- Listing terms: FHA
- Ownership: Fee Simple w/ HO Assn.
Price history
| Date | Event | Price |
|---|---|---|
| 8/28/2025 | Sold | $270,000-0.9%$193/sqft |
Source:  MRED as distributed by MLS GRID #12372077 Report a problem MRED as distributed by MLS GRID #12372077 Report a problem | ||
| 7/16/2025 | Contingent | $272,500$195/sqft |
Source: MRED as distributed by MLS GRID #12372077 Report a problem | ||
| 7/13/2025 | Price change | $272,500-0.9%$195/sqft |
Source: MRED as distributed by MLS GRID #12372077 Report a problem | ||
| 7/2/2025 | Listed for sale | $274,900-1.5%$197/sqft |
Source: MRED as distributed by MLS GRID #12372077 Report a problem | ||
| 6/17/2025 | Contingent | $279,000$200/sqft |
Source: MRED as distributed by MLS GRID #12372077 Report a problem | ||
| 6/6/2025 | Listed for sale | $279,000+39.8%$200/sqft |
Source: MRED as distributed by MLS GRID #12372077 Report a problem | ||
| 8/20/2019 | Listing removed | $1,950$1/sqft |
Source: Berkshire Hathaway HomeServices KoenigRubloff Realty Group #10482589 Report a problem | ||
| 7/30/2019 | Listed for rent | $1,950$1/sqft |
Source: Berkshire Hathaway HomeServices KoenigRubloff #10467618 Report a problem | ||
| 6/29/2018 | Listing removed | $1,950$1/sqft |
Source: Berkshire Hathaway HomeServices KoenigRubloff Realty Group #09995000 Report a problem | ||
| 6/22/2018 | Listed for rent | $1,950+8.3%$1/sqft |
Source: Berkshire Hathaway HomeServices KoenigRubloff #09995000 Report a problem | ||
| 11/17/2013 | Listing removed | $1,800$1/sqft |
Source: RealBird Report a problem | ||
| 9/18/2013 | Listed for rent | $1,800$1/sqft |
Source: RealBird Report a problem | ||
| 8/26/2011 | Listing removed | $199,500$143/sqft |
Source: Realty Executives Ambassador #07735522 Report a problem | ||
| 5/25/2011 | Price change | $199,500-0.2%$143/sqft |
Source: Realty Executives Ambassador #07735522 Report a problem | ||
| 3/20/2011 | Price change | $199,900-2.5%$143/sqft |
Source: Vflyer #07735522 Report a problem | ||
| 2/24/2011 | Listed for sale | $205,000-9.7%$147/sqft |
Source: Vflyer #07735522 Report a problem | ||
| 9/7/2005 | Sold | $227,000+21.4%$163/sqft |
Source: Public Record Report a problem | ||
| 6/5/2001 | Sold | $187,000$134/sqft |
Source: Public Record Report a problem | ||
Public tax history
| Year | Property taxes | Tax assessment |
|---|---|---|
| 2024 | $8,548 +5% | $23,001 +0% |
| 2023 | $8,138 +16.6% | $22,999 +38.8% |
| 2022 | $6,977 -0.2% | $16,575 |
| 2021 | $6,988 +1.2% | $16,575 |
| 2020 | $6,905 +3.8% | $16,575 +3.4% |
| 2019 | $6,651 +1.3% | $16,028 |
| 2018 | $6,565 +1.4% | $16,028 |
| 2017 | $6,474 +7.1% | $16,028 +12.3% |
| 2016 | $6,045 +3% | $14,274 |
| 2015 | $5,869 +0.8% | $14,274 |
| 2014 | $5,821 -4.6% | $14,274 -9.5% |
| 2013 | $6,099 -8.8% | $15,779 -10.4% |
| 2012 | $6,686 +3.4% | $17,602 |
| 2011 | $6,464 -5.8% | $17,602 -12.3% |
| 2010 | $6,860 +3.8% | $20,080 |
| 2009 | $6,611 +11.5% | $20,080 -5% |
| 2008 | $5,932 +4.9% | $21,136 +2.8% |
| 2007 | $5,653 +3.9% | $20,569 |
| 2006 | $5,439 -9.3% | $20,569 |
| 2005 | $5,996 +16.6% | $20,569 +7.8% |
| 2004 | $5,143 +1.2% | $19,082 |
| 2003 | $5,081 +2.4% | $19,082 |
| 2002 | $4,963 | $19,082 +61.7% |
| 2001 | -- | $11,804 |
Find assessor info on the county website
Neighborhood: 60477
Nearby homes
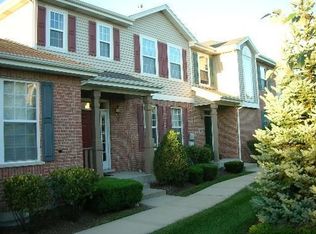
- $270,4002 bd2 ba1.1k sqft18586 W Point Dr, Tinley Park, IL 60477Off Market
- $284,2002 bd2 ba1.6k sqft18578 W Point Dr, Tinley Park, IL 60477Off Market
- $298,0002 bd3 ba1.4k sqft18574 W Point Dr, Tinley Park, IL 60477Sold
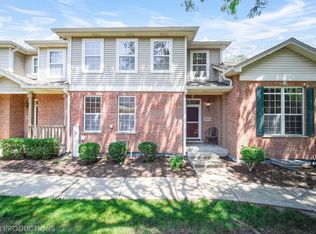
- $309,0002 bd3 ba1.2k sqft18590 W Point Dr, Tinley Park, IL 60477For Sale

- $314,1003 bd2 ba1.7k sqft18570 W Point Dr, Tinley Park, IL 60477Off Market
- $306,1003 bd1 ba1.3k sqft18628 W Point Dr, Tinley Park, IL 60477Off Market
- $305,0002 bd3 ba1.1k sqft18632 W Point Dr, Tinley Park, IL 60477Sold
- $325,0003 bd4 ba1.7k sqft18624 W Point Dr, Tinley Park, IL 60477Sold
Nearby schools
GreatSchools rating
- 2/10Marya Yates Elementary SchoolGrades: PK-5Distance: 2.4 mi
- 3/10Colin Powell Middle SchoolGrades: 6-8Distance: 3.5 mi
- 6/10Rich Township High SchoolGrades: 9-12Distance: 4.5 mi
Schools provided by the listing agent
- High: Fine Arts And Communications Cam
- District: 159
Source: MRED as distributed by MLS GRID. This data may not be complete. We recommend contacting the local school district to confirm school assignments for this home.
Get a cash offer in 3 minutes
Find out how much your home could sell for in as little as 3 minutes with a no-obligation cash offer.
Estimated market value
$284,500
Get a cash offer in 3 minutes
Find out how much your home could sell for in as little as 3 minutes with a no-obligation cash offer.
Estimated market value
$284,500
- Illinois
- Cook County
- Tinley Park
- 60477
- 18582 W Point Dr
Nearby cities
Nearby neighborhoods
Nearby zip codes
Other Tinley Park Topics
