Multiple offers received, highest & best offers due by Monday 7/27/2026 at 5pm! Welcome home to this beautifully updated end-unit condo blending style, convenience, and comfort! Recent updates include new flooring throughout, fresh paint, new kitchen countertops and sink, a new dishwasher, updated bathrooms with new vanities, tile, and tub, a new washing machine, new stairs, and a new garage door motor and rails truly move-in ready. The open floor plan offers 2 spacious bedrooms and 1.5 baths, highlighted by a stone fireplace, vaulted ceilings. The dining area opens through sliding doors to a private concrete patio surrounded by lovely greenery. The bright eat-in kitchen includes a walk-in pantry, and a first-floor powder room adds convenience. Upstairs, the large primary bedroom offers a walk-in closet and access to the shared full bath, plus a versatile loft ideal as a home office. Second-floor laundry and an attached one-car garage with extra storage complete the home. Near shopping, dining, parks, and schools. Rentals allowed! Recent appliance updates include water heater 2025, dishwasher 2024, garage door opener 2026, Roof within the last five years, bathrooms 1 and 2 remodeled in 2024, Kitchen updated in 2024, and flooring updated in 2024. The average cost of utilities per month include: water: 70, gas: 70, electric: 70. HOA is 186 per month.
Pending
$290,000
15520 Westminster Dr #15520, Orland Park, IL 60462
2beds
1,400sqft
Condominium, Single Family Residence
Built in 1990
-- sqft lot
$-- Zestimate®
$207/sqft
$186/mo HOA
What's special
Stone fireplaceWalk-in pantryFresh paintNew dishwasherNew washing machineOpen floor planBright eat-in kitchen
- 38 days
- 27
- 0
Likely to sell faster than
Zillow last checked:
Listing updated:
Listed by:
Daniel Firks 630-674-6547,
Coldwell Banker Real Estate Group,
Christopher Salas 708-299-8135,
Coldwell Banker Real Estate Group
Source: MRED as distributed by MLS GRID,MLS#: 12705177
Facts & features
Interior
Bedrooms & bathrooms
- Bedrooms: 2
- Bathrooms: 2
- Full bathrooms: 1
- 1/2 bathrooms: 1
Rooms
- Room types: Loft
Primary bedroom
- Features: Flooring (Luxury Vinyl), Window Treatments (Blinds)
- Level: Second
- Area: 176 Square Feet
- Dimensions: 16X11
Bedroom 2
- Features: Flooring (Luxury Vinyl), Window Treatments (Blinds)
- Level: Second
- Area: 120 Square Feet
- Dimensions: 12X10
Dining room
- Features: Flooring (Wood Laminate), Window Treatments (Blinds)
- Level: Main
- Area: 110 Square Feet
- Dimensions: 11X10
Kitchen
- Features: Kitchen (Eating Area-Breakfast Bar, Pantry-Closet), Flooring (Vinyl), Window Treatments (Blinds)
- Level: Main
- Area: 209 Square Feet
- Dimensions: 19X11
Laundry
- Features: Flooring (Vinyl)
- Level: Second
- Area: 48 Square Feet
- Dimensions: 8X6
Living room
- Features: Flooring (Wood Laminate), Window Treatments (Blinds)
- Level: Main
- Area: 242 Square Feet
- Dimensions: 22X11
Loft
- Features: Flooring (Carpet), Window Treatments (Blinds)
- Level: Second
- Area: 132 Square Feet
- Dimensions: 12X11
Heating
- Natural Gas
Cooling
- Central Air
Appliances
- Included: Range, Microwave, Dishwasher, Refrigerator, Washer, Dryer
- Laundry: Upper Level, Gas Dryer Hookup, In Unit
Features
- Cathedral Ceiling(s), Walk-In Closet(s)
- Flooring: Laminate
- Windows: Screens
- Basement: None
- Number of fireplaces: 1
- Fireplace features: Wood Burning, Gas Starter, Living Room
- Common walls with other units/homes: End Unit
Interior area
- Total structure area: 0
- Total interior livable area: 1,400 sqft
Video & virtual tour
Property
Parking
- Total spaces: 3
- Parking features: Asphalt, Garage Door Opener, Yes, Garage Owned, Attached, Unassigned, Off Street, Guest, Driveway, Owned, Garage
- Attached garage spaces: 1
- Has uncovered spaces: Yes
Accessibility
- Accessibility features: No Disability Access
Features
- Patio & porch: Patio
Lot
- Features: Common Grounds
Details
- Parcel number: 27153010281128
- Special conditions: None
Construction
Type & style
- Home type: Condo
- Property subtype: Condominium, Single Family Residence
Materials
- Vinyl Siding, Brick
- Foundation: Concrete Perimeter
- Roof: Asphalt
Condition
- New construction: No
- Year built: 1990
Details
- Builder model: CONDO
Utilities & green energy
- Electric: Circuit Breakers, 100 Amp Service
- Sewer: Public Sewer
- Water: Lake Michigan, Public
Community & HOA
Community
- Subdivision: Village Square
HOA
- Has HOA: Yes
- Services included: Insurance, Exterior Maintenance, Lawn Care, Scavenger, Snow Removal
- HOA fee: $186 monthly
Location
- Region: Orland Park
Financial & listing details
- Price per square foot: $207/sqft
- Annual tax amount: $4,346
- Date on market: 7/23/2026
- Ownership: Condo
Estimated market value
Not available
Estimated sales range
Not available
Not available
Price history
| Date | Event | Price |
|---|---|---|
| 8/24/2026 | Pending sale | $290,000$207/sqft |
Source:  MRED as distributed by MLS GRID #12705177 Report a problem MRED as distributed by MLS GRID #12705177 Report a problem | ||
| 7/28/2026 | Contingent | $290,000$207/sqft |
Source: MRED as distributed by MLS GRID #12705177 Report a problem | ||
| 7/23/2026 | Listed for sale | $290,000+11.5%$207/sqft |
Source: MRED as distributed by MLS GRID #12705177 Report a problem | ||
| 6/28/2024 | Sold | $260,000+4%$186/sqft |
Source: MRED as distributed by MLS GRID #12085168 Report a problem | ||
| 6/18/2024 | Contingent | $250,000$179/sqft |
Source: MRED as distributed by MLS GRID #12085168 Report a problem | ||
| 6/15/2024 | Listed for sale | $250,000+101.6%$179/sqft |
Source: MRED as distributed by MLS GRID #12085168 Report a problem | ||
| 7/19/2013 | Sold | $124,000$89/sqft |
Source: Baird & Warnerc #08311747_60462_15520 Report a problem | ||
Public tax history
Tax history is unavailable.
Find assessor info on the county website
Monthly payment
Est. payment
Payment breakdown
Explore the cost of this home by adjusting the details. Changes won't be saved.Climate risks
Neighborhood: Village Square
Nearby schools
Schools provided by the listing agent
- Elementary: Orland Center School
- Middle: Jerling Junior High School
- High: Carl Sandburg High School
- District: 135
Source: MRED as distributed by MLS GRID. This data may not be complete. We recommend contacting the local school district to confirm school assignments for this home.
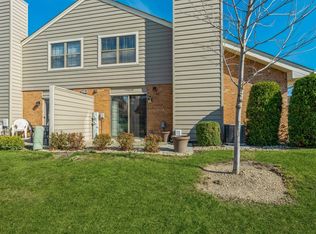
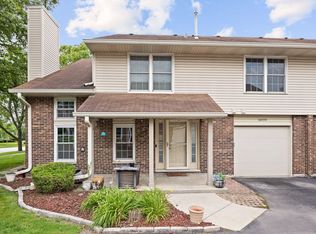
Similar homes
- $287,0003 bd2 ba1.1k sqft16030 S 85th Pl, Tinley Park, IL 60487Active
 MLS ID #12694830, Randi Quigley, eXp Realty. MRED as distributed by MLS GRID
 - $279,9992 bd2 ba1.6k sqft24 Cour Madeleine, Palos Hills, IL 60465New
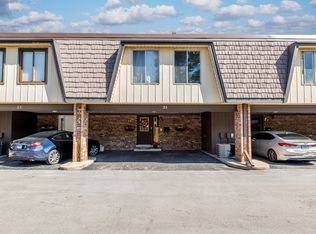 MLS ID #12743142, Clarissa M Vega, Avenue Properties Chicago. MRED as distributed by MLS GRID
 - $199,9002 bd2 ba1.3k sqft7305 W Tiffany Dr #3A, Orland Park, IL 60462Active
 MLS ID #12728420, Evan Dolinsky, HomeSmart Connect LLC. MRED as distributed by MLS GRID
 - $279,9002 bd2 ba1.3k sqft1 W Boulder Ct APT 1B, Palos Hills, IL 60465Active
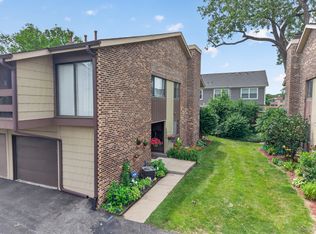 MLS ID #12687953, Dia Azra, HomeSmart Realty Group. MRED as distributed by MLS GRID
