Beautifully updated 3-bedroom, 1.5-bath townhome in a fantastic Mokena location! Pride of ownership shines throughout this meticulously cared-for home. The updated kitchen features modern soft-close cabinetry, quartz countertops, and stainless steel appliances. Luxury vinyl plank flooring flows throughout the home for a clean, cohesive look. The beautifully remodeled primary bathroom is a true standout, featuring a large soaking tub, gorgeous tiled walk-in shower with dual shower heads, and double-bowl vanity. The spacious primary bedroom also offers a walk-in closet. Enjoy gatherings around the sleek fireplace or step outside to relax and entertain on the patio. An attached 2-car garage adds even more convenience, and the roof was replaced just a few years ago! Ideally located near shopping, restaurants, and major roadways with easy highway access for commuters. This move-in-ready home has been lovingly maintained and is ready for its next owner. Schedule your showing today!
New
$329,900
9927 Cambridge Ct #C, Mokena, IL 60448
3beds
1,752sqft
Townhouse, Single Family Residence
Built in 1993
-- sqft lot
$-- Zestimate®
$188/sqft
$270/mo HOA
What's special
Sleek fireplaceModern soft-close cabinetrySpacious primary bedroomUpdated kitchenQuartz countertopsBeautifully remodeled primary bathroomLuxury vinyl plank flooring
- 1 day |
- 443 |
- 30 |
Zillow last checked:
Listing updated:
Listed by:
Carol Soyak 815-582-0096,
Ascend Realty Group LLC
Source: MRED as distributed by MLS GRID,MLS#: 12743253
Facts & features
Interior
Bedrooms & bathrooms
- Bedrooms: 3
- Bathrooms: 2
- Full bathrooms: 1
- 1/2 bathrooms: 1
Rooms
- Room types: No additional rooms
Primary bedroom
- Level: Second
- Area: 187 Square Feet
- Dimensions: 17X11
Bedroom 2
- Level: Second
- Area: 110 Square Feet
- Dimensions: 11X10
Bedroom 3
- Level: Second
- Area: 108 Square Feet
- Dimensions: 12X9
Dining room
- Level: Main
- Area: 100 Square Feet
- Dimensions: 10X10
Kitchen
- Level: Main
- Area: 192 Square Feet
- Dimensions: 12X16
Laundry
- Level: Second
- Area: 35 Square Feet
- Dimensions: 5X7
Living room
- Level: Main
- Area: 192 Square Feet
- Dimensions: 12X16
Heating
- Natural Gas
Cooling
- Central Air
Appliances
- Laundry: In Unit
Features
- Basement: None
Interior area
- Total structure area: 0
- Total interior livable area: 1,752 sqft
Property
Parking
- Total spaces: 2
- Parking features: Yes, Garage Owned, Attached, Garage
- Attached garage spaces: 2
Accessibility
- Accessibility features: No Disability Access
Details
- Parcel number: 0909410031000000
- Special conditions: None
Construction
Type & style
- Home type: Townhouse
- Property subtype: Townhouse, Single Family Residence
Materials
- Vinyl Siding, Brick
Condition
- New construction: No
- Year built: 1993
- Major remodel year: 2024
Utilities & green energy
- Sewer: Public Sewer
- Water: Public
Community & HOA
HOA
- Has HOA: Yes
- Services included: Insurance, Exterior Maintenance, Lawn Care, Snow Removal
- HOA fee: $270 monthly
Location
- Region: Mokena
Financial & listing details
- Price per square foot: $188/sqft
- Annual tax amount: $5,828
- Date on market: 8/26/2026
- Ownership: Fee Simple w/ HO Assn.
Estimated market value
Not available
Estimated sales range
Not available
Not available
Price history
| Date | Event | Price |
|---|---|---|
| 8/26/2026 | Listed for sale | $329,900+119.9%$188/sqft |
Source:  MRED as distributed by MLS GRID #12743253 Report a problem MRED as distributed by MLS GRID #12743253 Report a problem | ||
| 11/24/2015 | Sold | $150,000$86/sqft |
Source: MRED as distributed by MLS GRID #08967454 Report a problem | ||
Public tax history
Tax history is unavailable.
Monthly payment
Est. payment
Payment breakdown
Explore the cost of this home by adjusting the details. Changes won't be saved.Climate risks
Neighborhood: 60448
Nearby schools
GreatSchools rating
- 8/10Mokena Elementary SchoolGrades: PK-3Distance: 1.7 mi
- 8/10Mokena Jr High SchoolGrades: 6-8Distance: 0.3 mi
- 8/10Lincoln-Way Central High SchoolGrades: 9-12Distance: 7.9 mi
Schools provided by the listing agent
- District: 159
Source: MRED as distributed by MLS GRID. This data may not be complete. We recommend contacting the local school district to confirm school assignments for this home.
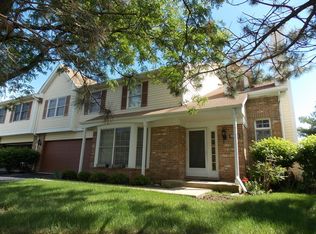
- $304,3003 bd1 ba1.7k sqft9927 Cambridge Dr, Mokena, IL 60448Off Market
- $317,8003 bd1 ba1.7k sqft9923 Cambridge Dr, Mokena, IL 60448Off Market
- $329,1002 bd2 ba1.9k sqft9925 Cambridge Ct #C, Mokena, IL 60448Off Market
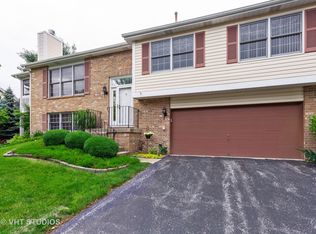
- $345,4003 bd1 ba1.9k sqft9925 Cambridge Dr, Mokena, IL 60448Off Market
- $331,8002 bd2 ba1.9k sqft9921 Cambridge Dr, Mokena, IL 60448Off Market
- $321,7003 bd1 ba1.7k sqft9937 Cambridge Dr, Mokena, IL 60448Off Market
- $320,8003 bd1 ba1.7k sqft9963 Cambridge Dr, Mokena, IL 60448Off Market
- $332,0003 bd1 ba1.7k sqft9933 Cambridge Dr, Mokena, IL 60448Off Market
A local agent can set up tours, give advice and negotiate with sellers.
Similar homes
- $289,9003 bd2 ba1.7k sqft9933 Cambridge Ct #C, Mokena, IL 60448Active
 MLS ID #12690639, Joanne Bartelsen, RE/MAX 10. MRED as distributed by MLS GRID
 - $325,0003 bd2 ba1.7k sqft10021 Cambridge Ct, Mokena, IL 60448Active
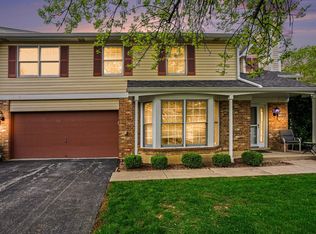 MLS ID #12678900, Chris Caputo, ABR,SFR,SRES, Century 21 Integra. MRED as distributed by MLS GRID
 - $329,9004 bd2 ba1.4k sqft9224 Magnolia Ave, Mokena, IL 60448New
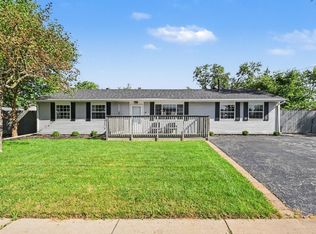 MLS ID #12739348, Florije Strzelczyk, Village Realty, Inc.. MRED as distributed by MLS GRID
 - $284,9002 bd2 ba1.4k sqft19860 Lakeview Way, Mokena, IL 60448Active
 MLS ID #12697886, Ed Calusinski, Magnum Realty. MRED as distributed by MLS GRID
 - $329,9002 bd2 ba2k sqft21332 Windy Hill Dr, Frankfort, IL 60423NewMLS ID #12742031, Jamie Lemmons-Svoboda, Keller Williams Preferred Rlty. MRED as distributed by MLS GRID
- $299,8083 bd2 ba1.7k sqft318 N Maple St, Frankfort, IL 60423NewMLS ID #12740887, Robert Kroll, 808 Realty. MRED as distributed by MLS GRID
- $330,0002 bd2 ba1.5k sqft18167 Mager Dr, Tinley Park, IL 60487NewMLS ID #12742657, Christy Murawski, Scanlan Realty LLC. MRED as distributed by MLS GRID
- $239,9003 bd2 ba1.1k sqft19545 116th Ave Unit C, Mokena, IL 60448NewMLS ID #12743964, Danielle Moy, @properties Christie's International Real Estate. MRED as distributed by MLS GRID
- $319,9002 bd3 ba1.5k sqft18764 S Burnside Station Dr, Mokena, IL 60448ActiveMLS ID #12635771, Maria Wildoer, CSC, Century 21 Integra. MRED as distributed by MLS GRID
- $489,9003 bd3 ba2.3k sqft18817 Creekview Ln, Mokena, IL 60448NewMLS ID #12739736, Christina Barbaro, Keller Williams Preferred Rlty. MRED as distributed by MLS GRID
- $375,0003 bd3 ba1.4k sqft208 S Anderson Rd, New Lenox, IL 60451NewMLS ID #12734532, Jonathan Darin, Coldwell Banker Real Estate Group. MRED as distributed by MLS GRID
- $409,9003 bd3 ba2.2k sqft10841 Prairie Ln #12, Mokena, IL 60448ActiveMLS ID #12713365, Stacia Stanek, Crosstown Realtors, Inc. MRED as distributed by MLS GRID
- $312,5004 bd2 ba912 sqft19613 Redwood Ln, Mokena, IL 60448Price ChangeMLS ID #12728238, Kimberly L McClinton, Keyed Realty Collective LLC. MRED as distributed by MLS GRID
- $394,5002 bd3 ba1.7k sqft19230 Tramore Ln, Mokena, IL 60448ActiveMLS ID #12725947, Nicholas Garcia, Coldwell Banker Realty. MRED as distributed by MLS GRID
- $329,9003 bd3 ba2k sqft9105 Newcastle Ct, Tinley Park, IL 60487Re-activatedMLS ID #12716806, Marie Fox, Lori Bonarek Realty. MRED as distributed by MLS GRID
- $409,0002 bd3 ba2.1k sqft16555 Grants Trl, Orland Park, IL 60467NewMLS ID #12736893, Dave Shalabi, RE/MAX 10. MRED as distributed by MLS GRID
- $289,9003 bd1 ba1.5k sqft11105 Denny Ave, Mokena, IL 60448ActiveMLS ID #12681942, Stacie McGlone, Always Home Real Estate Services LLC. MRED as distributed by MLS GRID
- $362,5004 bd3 ba2k sqft20247 E Lismore Cir, Frankfort, IL 60423NewMLS ID #12740250, Derrick Jackson II, eXp Realty. MRED as distributed by MLS GRID
- $389,9002 bd3 ba1.7k sqft670 Schooner Dr, New Lenox, IL 60451NewMLS ID #12742742, Sandra Criscione, CRIS Realty. MRED as distributed by MLS GRID
- $339,0003 bd2 ba1.6k sqft116 Iliad Dr, Tinley Park, IL 60477ActiveMLS ID #12723370, Regina Washington, CNC, Matchmaker Property Solutions,LLC. MRED as distributed by MLS GRID
