True Ranch Townhome in Prime West Orland Park! Rarely available end-unit ranch offering easy, one-level living with the added perk of a fully finished basement providing exceptional additional living space. The bright and spacious main level features a comfortable layout ideal for everyday living and entertaining. Enjoy the outdoors on the brand-new deck, perfect for relaxing or hosting guests. Additional updates include a new garage door and a water heater approximately 2 years old. The finished basement offers tremendous flexibility for a family room, recreation area, home office, exercise space, or additional storage. Ideally located in sought-after West Orland Park, close to shopping, dining, parks, schools, major highways, and everyday conveniences. A true ranch, end-unit townhome with a finished basement in this location is a fantastic opportunity!
New
$409,000
16555 Grants Trl, Orland Park, IL 60467
2beds
2,100sqft
Townhouse, Single Family Residence
Built in 1995
0.44 Acres Lot
$-- Zestimate®
$195/sqft
$350/mo HOA
What's special
End-unit ranchNew garage doorOne-level living
- 20 hours |
- 131 |
- 4 |
Zillow last checked:
Listing updated:
Listed by:
Dave Shalabi 708-705-9000,
RE/MAX 10
Source: MRED as distributed by MLS GRID,MLS#: 12736893
Facts & features
Interior
Bedrooms & bathrooms
- Bedrooms: 2
- Bathrooms: 3
- Full bathrooms: 3
Rooms
- Room types: Foyer
Primary bedroom
- Features: Flooring (Carpet), Bathroom (Full)
- Level: Main
- Area: 380 Square Feet
- Dimensions: 20X19
Bedroom 2
- Features: Flooring (Carpet)
- Level: Main
- Area: 221 Square Feet
- Dimensions: 17X13
Dining room
- Features: Flooring (Carpet)
- Level: Main
- Area: 169 Square Feet
- Dimensions: 13X13
Family room
- Features: Flooring (Carpet)
- Level: Main
- Area: 475 Square Feet
- Dimensions: 25X19
Foyer
- Features: Flooring (Ceramic Tile)
- Level: Main
- Area: 100 Square Feet
- Dimensions: 10X10
Kitchen
- Level: Main
- Area: 462 Square Feet
- Dimensions: 21X22
Laundry
- Features: Flooring (Ceramic Tile)
- Level: Main
- Area: 128 Square Feet
- Dimensions: 16X8
Heating
- Natural Gas
Cooling
- Central Air
Appliances
- Included: Range, Microwave, Dishwasher, Refrigerator, Washer, Dryer
- Laundry: Main Level, In Unit
Features
- Vaulted Ceiling(s), 1st Floor Bedroom, 1st Floor Full Bath
- Windows: Screens
- Basement: Finished,Full
- Number of fireplaces: 1
- Fireplace features: Gas Starter, Family Room
- Common walls with other units/homes: End Unit
Interior area
- Total structure area: 0
- Total interior livable area: 2,100 sqft
Property
Parking
- Total spaces: 4
- Parking features: Asphalt, Garage Door Opener, Yes, Garage Owned, Attached, Driveway, Owned, Garage
- Attached garage spaces: 2
- Has uncovered spaces: Yes
Accessibility
- Accessibility features: No Disability Access
Features
- Patio & porch: Deck
Lot
- Size: 0.44 Acres
- Dimensions: 250X76
Details
- Parcel number: 27203280251015
- Special conditions: None
Construction
Type & style
- Home type: Townhouse
- Property subtype: Townhouse, Single Family Residence
Materials
- Aluminum Siding, Brick
Condition
- New construction: No
- Year built: 1995
Utilities & green energy
- Electric: Circuit Breakers
- Sewer: Public Sewer
- Water: Public
Community & HOA
HOA
- Has HOA: Yes
- Services included: Exterior Maintenance, Lawn Care, Snow Removal
- HOA fee: $350 monthly
Location
- Region: Orland Park
Financial & listing details
- Price per square foot: $195/sqft
- Annual tax amount: $6,144
- Date on market: 8/24/2026
- Ownership: Fee Simple w/ HO Assn.
Estimated market value
Not available
Estimated sales range
Not available
Not available
Price history
| Date | Event | Price |
|---|---|---|
| 8/24/2026 | Listed for sale | $409,000$195/sqft |
Source:  MRED as distributed by MLS GRID #12736893 Report a problem MRED as distributed by MLS GRID #12736893 Report a problem | ||
Public tax history
Tax history is unavailable.
Monthly payment
Est. payment
Payment breakdown
Explore the cost of this home by adjusting the details. Changes won't be saved.Climate risks
Neighborhood: 60467
Nearby schools
GreatSchools rating
- 7/10Meadow Ridge SchoolGrades: 3-5Distance: 0.7 mi
- 8/10Century Junior High SchoolGrades: 6-8Distance: 0.7 mi
- 10/10Carl Sandburg High SchoolGrades: 9-12Distance: 4.4 mi
Schools provided by the listing agent
- District: 135
Source: MRED as distributed by MLS GRID. This data may not be complete. We recommend contacting the local school district to confirm school assignments for this home.
- $285,4003 bd2 ba72k sqft16522 Grants Trl #11, Orland Park, IL 60467Off Market
- $310,4003 bd2 ba72k sqft16520 Grants Trl #12, Orland Park, IL 60467Off Market
- $332,9003 bd2 ba72k sqft16518 Grants Trl #13, Orland Park, IL 60467Off Market
- $357,7002 bd2 ba72k sqft16516 Grants Trl #14, Orland Park, IL 60467Off Market
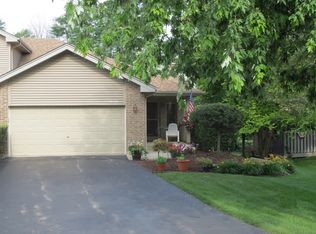
- $336,4003 bd2 ba72k sqft16510 Nottingham Ct #16, Orland Park, IL 60467Off Market
- $341,3002 bd3 ba1.8k sqft16508 Nottingham Ct #17, Orland Park, IL 60467Off Market
- $358,6002 bd2 ba1.6k sqft16449 Nottingham Ct #25, Orland Park, IL 60467Off Market
- $285,0002 bd3 ba1.5k sqft16445 Nottingham Ct #27, Orland Park, IL 60467Sold
- $345,0002 bd2 ba1 sqft16443 Nottingham Ct #28, Orland Park, IL 60467Sold
A local agent can set up tours, give advice and negotiate with sellers.
A local lender can help you make sure your offer is ready when you are.
Similar homes
- $369,9993 bd3 ba1.7k sqft16647 Grants Trl, Orland Park, IL 60467New
 MLS ID #12739863, Nicolette Folinazzo, Elevate - The Real Estate Company. MRED as distributed by MLS GRID
 - $379,5003 bd3 ba2.2k sqft9411 Albany Ct, Orland Park, IL 60467Re-activated
 MLS ID #12453243, Kimberly Katsenes, Coldwell Banker Realty. MRED as distributed by MLS GRID
 - $425,0003 bd3 ba2.8k sqft9418 Albany Ct, Orland Park, IL 60467New
 MLS ID #12739506, Anna Rapciak, CSC, Century 21 Circle. MRED as distributed by MLS GRID
 - $349,9002 bd3 ba1.9k sqft17714 Mayher Dr, Orland Park, IL 60467New
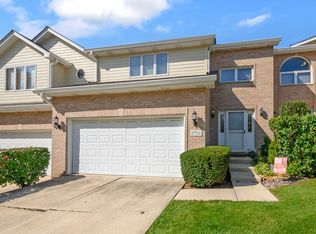 MLS ID #12736601, Danielle Moy, @properties Christie's International Real Estate. MRED as distributed by MLS GRID
 - $495,0002 bd3 ba1.8k sqft17838 Marley Creek Blvd, Orland Park, IL 60467NewMLS ID #12741583, Bob Parris, Manchester Realty. MRED as distributed by MLS GRID
- $424,9002 bd3 ba1.6k sqft10427 Songbird Cir, Orland Park, IL 60467ActiveMLS ID #12731084, George Venturella, Century 21 Integra. MRED as distributed by MLS GRID
- $375,9003 bd3 ba2.4k sqft18116 John Charles Dr, Orland Park, IL 60467ActiveMLS ID #12734718, Kelly Real, Village Realty, Inc.. MRED as distributed by MLS GRID
- $395,0003 bd3 ba2.2k sqft9414 Taylor Ct, Orland Park, IL 60467ActiveMLS ID #12734095, Ubaldo Garcia, RE/MAX Mi Casa. MRED as distributed by MLS GRID
- $445,0003 bd3 ba2k sqft14303 Crystal Tree Dr, Orland Park, IL 60462NewMLS ID #12734732, Linda Seyller, RE/MAX 10. MRED as distributed by MLS GRID
- $--3 bd2 ba1.5k sqft10429 Elderberry Ln, Orland Park, IL 60467AuctionAuction.com 2
- $449,9003 bd3 ba2.7k sqft12001 W Lake View Dr, Orland Park, IL 60467NewMLS ID #12715914, Bill Weber, RE/MAX 1st Service. MRED as distributed by MLS GRID
- $389,0002 bd3 ba2.7k sqft11135 Shenandoah Dr, Orland Park, IL 60467ActiveMLS ID #12688293, Carla Gorman, Baird & Warner. MRED as distributed by MLS GRID
- $324,9002 bd3 ba1.9k sqft9981 Constitution Dr, Orland Park, IL 60462NewMLS ID #12735997, Joseph Siwinski, Lincoln-Way Realty, Inc. MRED as distributed by MLS GRID
- $399,9003 bd3 ba1.7k sqft10535 W 154th Pl, Orland Park, IL 60462ActiveMLS ID #12733966, Jeff Salhani, REMAX Legends. MRED as distributed by MLS GRID
- $499,9005 bd3 ba2.4k sqft17248 110th Ct, Orland Park, IL 60467ActiveMLS ID #12727252, Fadya Kashkeesh, HomeSmart Realty Group. MRED as distributed by MLS GRID
- $495,0003 bd3 ba2k sqft16620 Pear Ave, Orland Park, IL 60467ActiveMLS ID #12600128, Karen Nicholson, SRS, RE/MAX 10. MRED as distributed by MLS GRID
- $--2 bd3 ba1.7k sqft15359 Sheffield Square Pkwy, Orland Park, IL 60462AuctionXome
- $420,0003 bd3 ba2.8k sqft14045 Terry Dr, Orland Park, IL 60462NewMLS ID #12735704, Jaime Coates, Baird & Warner. MRED as distributed by MLS GRID
- $415,0003 bd3 ba2.1k sqft10634 Gabrielle Ln, Orland Park, IL 60462Re-activatedMLS ID #12711808, Ryan McKane, Coldwell Banker Realty. MRED as distributed by MLS GRID
- $344,9002 bd3 ba1.3k sqft17326 Brook Crossing Ct, Orland Park, IL 60467ActiveMLS ID #12725629, Danielle Moy, @properties Christie's International Real Estate. MRED as distributed by MLS GRID
