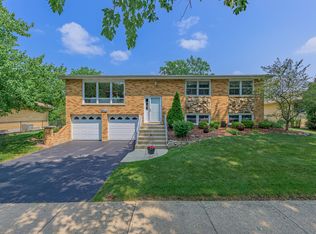
A rare opportunity to own this immaculate, one-owner home in a serene Orland Park setting! Beautifully maintained from the day it was built, this gorgeous all-brick raised ranch offers 3 bedrooms, 2.5 baths and exceptional living space without the inconvenience of a split entry. Striking brickwork, manicured landscaping and outstanding curb appeal welcome you home, while the private backyard creates a peaceful, retreat-like setting for relaxing and entertaining. Inside, pride of ownership is evident throughout. The bright, spacious main level features generous living and dining areas, a welcoming eat-in kitchen and beautiful hardwood floors. The massive finished lower level is truly impressive, offering abundant space for recreation and entertaining, along with a handsome brick fireplace, wet bar and full bathroom. This home has been meticulously cared for, with major improvements already completed: furnace in 2020, A/C and hot water heater in 2023, and roof in 2024. A 2.5-car detached garage adds even more storage and convenience. Everything is in exceptional condition-the only touches a new owner may wish to bring are their preferred paint colors and carpeting. Located in the coveted Carl Sandburg High School district and a fantastic area of Orland Park, this is an extraordinary combination of condition, space, privacy and value. Move in with complete confidence and make this tranquil retreat your own!
Contingent
$420,000
14045 Terry Dr, Orland Park, IL 60462
3beds
2,884sqft
Single Family Residence
Built in 1975
10,000 Square Feet Lot
$424,900 Zestimate®
$146/sqft
$-- HOA
What's special
Gorgeous all-brick raised ranchHandsome brick fireplaceManicured landscapingMassive finished lower levelWet barOutstanding curb appealStriking brickwork
- 7 days
- 1,427
- 51
Likely to sell faster than
Zillow last checked:
Listing updated:
Listed by:
Jaime Coates 818-929-7033,
Baird & Warner
Source: MRED as distributed by MLS GRID,MLS#: 12735704
Facts & features
Interior
Bedrooms & bathrooms
- Bedrooms: 3
- Bathrooms: 3
- Full bathrooms: 2
- 1/2 bathrooms: 1
Rooms
- Room types: Workshop, Bonus Room
Primary bedroom
- Level: Main
- Area: 182 Square Feet
- Dimensions: 14X13
Bedroom 2
- Level: Main
- Area: 120 Square Feet
- Dimensions: 10X12
Bedroom 3
- Level: Main
- Area: 132 Square Feet
- Dimensions: 11X12
Bonus room
- Level: Basement
- Area: 234 Square Feet
- Dimensions: 18X13
Dining room
- Level: Main
- Area: 132 Square Feet
- Dimensions: 11X12
Family room
- Level: Basement
- Area: 825 Square Feet
- Dimensions: 33X25
Kitchen
- Level: Main
- Area: 168 Square Feet
- Dimensions: 14X12
Laundry
- Level: Basement
- Area: 169 Square Feet
- Dimensions: 13X13
Living room
- Level: Main
- Area: 299 Square Feet
- Dimensions: 23X13
Other
- Level: Basement
- Area: 156 Square Feet
- Dimensions: 12X13
Heating
- Natural Gas, Forced Air
Cooling
- Central Air
Features
- Basement: Finished,Full,Walk-Out Access
Interior area
- Total structure area: 1,442
- Total interior livable area: 2,884 sqft
Property
Parking
- Total spaces: 2.5
- Parking features: Yes, Garage Owned, Detached, Garage
- Garage spaces: 2.5
Accessibility
- Accessibility features: No Disability Access
Features
- Stories: 2
Lot
- Size: 10,000 Square Feet
Details
- Parcel number: 27034110040000
- Special conditions: None
Construction
Type & style
- Home type: SingleFamily
- Property subtype: Single Family Residence
Materials
- Brick
Condition
- New construction: No
- Year built: 1975
Utilities & green energy
- Sewer: Public Sewer
- Water: Lake Michigan
Community & HOA
HOA
- Services included: None
Location
- Region: Orland Park
Financial & listing details
- Price per square foot: $146/sqft
- Tax assessed value: $319,460
- Annual tax amount: $6,501
- Date on market: 8/22/2026
- Ownership: Fee Simple
Estimated market value
$424,900
$404,000 - $446,000
$3,791/mo
Price history
| Date | Event | Price |
|---|---|---|
| 8/25/2026 | Contingent | $420,000$146/sqft |
Source: MRED as distributed by MLS GRID #12735704 Report a problem | ||
| 8/22/2026 | Listed for sale | $420,000$146/sqft |
Source: MRED as distributed by MLS GRID #12735704 Report a problem | ||
Public tax history
| Year | Property taxes | Tax assessment |
|---|---|---|
| 2024 | $6,689 +2.9% | $31,946 |
| 2023 | $6,501 +36.2% | $31,946 +44.6% |
| 2022 | $4,775 +2.5% | $22,096 |
| 2021 | $4,658 +1.3% | $22,096 |
| 2020 | $4,598 -8.1% | $22,096 -9.5% |
| 2019 | $5,006 +2.9% | $24,409 |
| 2018 | $4,865 +1.7% | $24,409 |
| 2017 | $4,784 -1% | $24,409 +13% |
| 2016 | $4,832 +2.2% | $21,598 |
| 2015 | $4,726 +0.9% | $21,598 |
| 2014 | $4,681 -5.7% | $21,598 -9.6% |
| 2013 | $4,967 -1.1% | $23,886 |
| 2012 | $5,022 +0% | $23,886 |
| 2011 | $5,022 +7.4% | $23,886 -15.8% |
| 2010 | $4,674 +0.1% | $28,360 |
| 2009 | $4,667 +10.5% | $28,360 -5% |
| 2008 | $4,223 -0.2% | $29,852 +6.1% |
| 2007 | $4,231 -0.7% | $28,131 |
| 2006 | $4,263 -1.7% | $28,131 |
| 2005 | $4,337 +8.2% | $28,131 +38.4% |
| 2004 | $4,008 +7.9% | $20,326 |
| 2003 | $3,714 +2.7% | $20,326 |
| 2002 | $3,614 +11.3% | $20,326 +10.2% |
| 2001 | $3,248 +1.4% | $18,445 |
| 2000 | $3,204 | $18,445 |
| 1999 | -- | $18,445 |
Find assessor info on the county website
Monthly payment
Est. payment
Payment breakdown
Explore the cost of this home by adjusting the details. Changes won't be saved.Climate risks
Neighborhood: 60462
Nearby schools
Schools provided by the listing agent
- Elementary: Orland Park Elementary School
- Middle: Orland Junior High School
- High: Carl Sandburg High School
- District: 135
Source: MRED as distributed by MLS GRID. This data may not be complete. We recommend contacting the local school district to confirm school assignments for this home.
Similar homes
- $449,7003 bd2 ba1.8k sqft16400 Sherwood Dr, Orland Park, IL 60462New
 MLS ID #12743233, Neil Gates, Chase Real Estate LLC. MRED as distributed by MLS GRID
 - $460,0003 bd3 ba1.7k sqft15542 Catalina Ct, Orland Park, IL 60462New
 MLS ID #12744334, Vipin Gulati, GRI, RE/MAX Professionals Select. MRED as distributed by MLS GRID
 - $475,0003 bd3 ba2.5k sqft7453 Cashew Dr, Orland Park, IL 60462New
 MLS ID #12744968, Evana Dong, ABR,MRP,SFR,SRS, Charles Rutenberg Realty. MRED as distributed by MLS GRID
 - $397,0003 bd2 ba1.8k sqft8624 W 145th St, Orland Park, IL 60462Price Change
 MLS ID #12711267, Colleen Lesniewski, Cachey Real Estate II LLC.. MRED as distributed by MLS GRID
