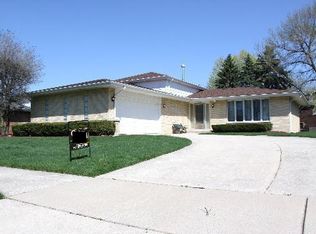
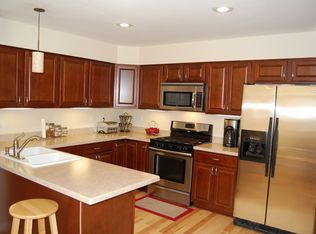
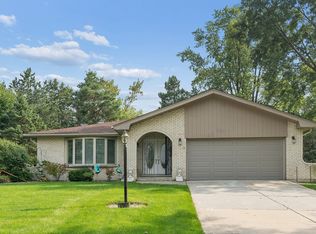
Welcome to 15213 Woodmar Drive, where space, quality, and pride of ownership come together in the heart of Orland Park. Lovingly maintained by its original owners for decades, this solid quad-level home offers an exceptional layout with room to grow and endless possibilities. With a newer roof (2025), furnace, air conditioner, and hot water heater (all 2024) this home is truly move-in ready.An expansive driveway and oversized 2.5-car garage provide outstanding curb appeal and convenience. Step inside to a beautiful foyer that opens to a bright and inviting living and dining room, where large windows fill the home with natural light. The beautifully updated kitchen features stunning quartz countertops, a stylish backsplash, hardwood floors, a large pantry, and a spacious eating area, perfect for everyday living and entertaining. The expanded lower-level family room is a warm and welcoming space with a cozy fireplace, fresh, new carpet, dedicated office area, and an additional storage closet. The oversized laundry room is conveniently located on this level and offers the potential to be converted into a fourth bedroom while still providing ample functionality. Upstairs, you'll find three generously sized bedrooms, abundant closet space, and a beautifully updated full bathroom. The lower-level bathroom has also been tastefully updated within the last five years. The unfinished sub-basement provides incredible flexibility for storage, a workshop, home gym, or future finished living space. Outside, enjoy a large, partially fenced backyard and a spacious concrete patio- ideal for relaxing, gardening, or entertaining family and friends. Nestled on a quiet, tree-lined street, this home is just minutes from Orland Park's premier shopping, dining, parks, and top-rated schools. Meticulously maintained inside and out, this home offers the perfect combination of generous living space, thoughtful updates, and an unbeatable location. Simply move in and enjoy everything this exceptional home has to offer.
Active
$425,000
15213 Woodmar Dr, Orland Park, IL 60462
3beds
2,182sqft
Single Family Residence
Built in 1974
-- sqft lot
$-- Zestimate®
$195/sqft
$-- HOA
What's special
Cozy fireplaceExpanded lower-level family roomQuiet tree-lined streetThree generously sized bedroomsLarge partially fenced backyardStunning quartz countertopsDedicated office area
- 8 days
- 1,256
- 39
Likely to sell faster than
Zillow last checked:
Listing updated:
Listed by:
Niki Rocco 708-699-4315,
@properties Christie's International Real Estate
Source: MRED as distributed by MLS GRID,MLS#: 12726021
Facts & features
Interior
Bedrooms & bathrooms
- Bedrooms: 3
- Bathrooms: 2
- Full bathrooms: 2
Rooms
- Room types: No additional rooms
Primary bedroom
- Level: Second
- Area: 170 Square Feet
- Dimensions: 17X10
Bedroom 2
- Level: Second
- Area: 126 Square Feet
- Dimensions: 14X9
Bedroom 3
- Level: Second
- Area: 100 Square Feet
- Dimensions: 10X10
Dining room
- Level: Main
- Area: 121 Square Feet
- Dimensions: 11X11
Family room
- Level: Lower
- Area: 440 Square Feet
- Dimensions: 20X22
Kitchen
- Features: Kitchen (Eating Area-Table Space)
- Level: Main
- Area: 396 Square Feet
- Dimensions: 18X22
Laundry
- Level: Lower
- Area: 110 Square Feet
- Dimensions: 10X11
Living room
- Level: Main
- Area: 238 Square Feet
- Dimensions: 14X17
Heating
- Natural Gas
Cooling
- Central Air
Appliances
- Included: Range, Microwave, Dishwasher, Refrigerator
- Laundry: Laundry Chute
Features
- Basement: Unfinished,Full
- Number of fireplaces: 1
- Fireplace features: Gas Log, Family Room
Interior area
- Total structure area: 2,890
- Total interior livable area: 2,182 sqft
Property
Parking
- Total spaces: 2.5
- Parking features: Concrete, Garage Door Opener, Yes, Garage Owned, Attached, Garage
- Attached garage spaces: 2.5
- Has uncovered spaces: Yes
Accessibility
- Accessibility features: No Disability Access
Features
- Patio & porch: Patio
Lot
- Dimensions: 125x79x126x79
Details
- Parcel number: 27142050070000
- Special conditions: None
Construction
Type & style
- Home type: SingleFamily
- Property subtype: Single Family Residence
Materials
- Aluminum Siding, Brick
- Foundation: Concrete Perimeter
- Roof: Asphalt
Condition
- New construction: No
- Year built: 1974
Utilities & green energy
- Sewer: Public Sewer
- Water: Lake Michigan
Community & HOA
HOA
- Services included: None
Location
- Region: Orland Park
Financial & listing details
- Price per square foot: $195/sqft
- Tax assessed value: $340,000
- Annual tax amount: $7,217
- Date on market: 8/20/2026
- Ownership: Fee Simple
Estimated market value
Not available
Estimated sales range
Not available
Not available
Price history
Price history is unavailable.
Public tax history
| Year | Property taxes | Tax assessment |
|---|---|---|
| 2024 | $7,218 +2.9% | $34,000 |
| 2023 | $7,015 +34.7% | $34,000 +44.4% |
| 2022 | $5,210 +2.6% | $23,548 |
| 2021 | $5,078 +1.5% | $23,548 |
| 2020 | $5,002 -6.6% | $23,548 -8.3% |
| 2019 | $5,355 +2.9% | $25,681 |
| 2018 | $5,205 +37.4% | $25,681 |
| 2017 | $3,789 -33.8% | $25,681 +25.2% |
| 2016 | $5,721 +12.7% | $20,504 -10.3% |
| 2015 | $5,077 +1% | $22,867 |
| 2014 | $5,027 -2.3% | $22,867 -7% |
| 2013 | $5,143 -1.1% | $24,575 |
| 2012 | $5,198 +0.2% | $24,575 |
| 2011 | $5,190 -1.6% | $24,575 -18.7% |
| 2010 | $5,275 +9.5% | $30,209 |
| 2009 | $4,817 +20.1% | $30,209 -5% |
| 2008 | $4,010 -0.6% | $31,801 +15.6% |
| 2007 | $4,034 +3.3% | $27,514 |
| 2006 | $3,906 -1.9% | $27,514 |
| 2005 | $3,980 +4.5% | $27,514 +33.7% |
| 2004 | $3,809 +7% | $20,582 |
| 2003 | $3,561 +2.7% | $20,582 |
| 2002 | $3,467 +15.7% | $20,582 +12.5% |
| 2001 | $2,997 -5.6% | $18,300 |
| 2000 | $3,175 +0% | $18,300 |
| 1999 | $3,175 | $18,300 |
Find assessor info on the county website
Monthly payment
Est. payment
Payment breakdown
Explore the cost of this home by adjusting the details. Changes won't be saved.Climate risks
Neighborhood: Golfview
Nearby schools
Schools provided by the listing agent
- District: 135
Source: MRED as distributed by MLS GRID. This data may not be complete. We recommend contacting the local school district to confirm school assignments for this home.
Similar homes
- $--2 bd2 ba1.1k sqft8800 W 140th St #214, Orland Park, IL 60462Auction
 Auction.com 2
 - $--3 bd2 ba1.8k sqft16404 S Saint Louis Ave, Markham, IL 60428Auction
 ServiceLink Auction
 - $449,9003 bd3 ba2.7k sqft12001 W Lake View Dr, Orland Park, IL 60467Active
 MLS ID #12715914, Bill Weber, RE/MAX 1st Service. MRED as distributed by MLS GRID
 - $--3 bd2 ba1.5k sqft15312 Cherry Ln, Oak Forest, IL 60452Auction
 Auction.com 2
