Welcome to this beautifully updated, move-in ready, rarely available end-unit raised ranch townhome in the highly desirable Georgetown subdivision, located in the heart of Orland Park. Offering over 2,800 square feet of finished living space, this spacious home combines comfort, functionality, and style across two levels. The thoughtfully designed floor plan features 3 bedrooms, 3 full bathrooms, and 10-foot ceilings throughout the main level, creating an open and airy feel. The inviting living room showcases gleaming hardwood floors and a cozy wood-burning fireplace with a gas starter, flowing seamlessly into the dining area and opening to a private balcony. The chef's kitchen is designed for both everyday living and entertaining, featuring stainless steel appliances, granite countertops, soaring maple cabinetry, a large center island, built-in desk, pantry, and a bright dinette with access to a second private balcony. The spacious primary suite offers a peaceful retreat with a walk-in closet and an en-suite bathroom complete with a soaking tub, separate shower, and an expansive vanity. The fully finished lower level provides exceptional flexibility with a huge family room, third bedroom, full bathroom with walk out to private patio, and a spacious laundry/utility room. Enjoy direct access to the oversized 2.5-car garage, plus additional parking. Numerous closets throughout the home provide abundant storage. Recent updates include new windows (2022), patio doors (2022), roof (2023), updated bathrooms (2022), flooring (2024), air conditioning (2021), and furnace (2025), offering peace of mind for years to come. As the largest model in the subdivision, this exceptional home is ideally located just minutes from shopping, dining, parks, fitness centers, and offers convenient access to expressways. Don't miss this rare opportunity to own one of Georgetown's most spacious and beautifully maintained townhomes!
Price change
$425,000
9418 Albany Ct, Orland Park, IL 60467
3beds
2,814sqft
:
Get pre-qualified$3,588/mo
Townhouse, Single Family Residence
Built in 2002
2,310 Square Feet Lot
$-- Zestimate®
$151/sqft
$387/mo HOA
What's special
- --
- on Zillow |
- 592
- views |
- 18
- saves |
Likely to sell faster than
Zillow last checked:
Listing updated:
Listed by:
Anna Rapciak, CSC 708-307-6596,
Century 21 Circle
Source: MRED as distributed by MLS GRID,MLS#: 12711911
Facts & features
Interior
Bedrooms & bathrooms
- Bedrooms: 3
- Bathrooms: 3
- Full bathrooms: 3
Rooms
- Room types: Breakfast Room
Primary bedroom
- Features: Flooring (Wood Laminate), Window Treatments (Blinds, Curtains/Drapes), Bathroom (Full)
- Level: Main
- Area: 238 Square Feet
- Dimensions: 17X14
Bedroom 2
- Features: Flooring (Wood Laminate), Window Treatments (Blinds, Curtains/Drapes)
- Level: Main
- Area: 120 Square Feet
- Dimensions: 12X10
Bedroom 3
- Features: Flooring (Wood Laminate), Window Treatments (Blinds, Curtains/Drapes)
- Level: Lower
- Area: 288 Square Feet
- Dimensions: 18X16
Breakfast room
- Features: Flooring (Hardwood), Window Treatments (Blinds)
- Level: Main
- Area: 120 Square Feet
- Dimensions: 10X12
Dining room
- Features: Flooring (Hardwood), Window Treatments (Blinds, Curtains/Drapes)
- Level: Main
- Area: 182 Square Feet
- Dimensions: 13X14
Family room
- Features: Flooring (Wood Laminate), Window Treatments (Blinds, Curtains/Drapes)
- Level: Lower
- Area: 476 Square Feet
- Dimensions: 28X17
Kitchen
- Features: Kitchen (Island, Breakfast Room, Granite Counters, Pantry, Updated Kitchen), Flooring (Hardwood)
- Level: Main
- Area: 210 Square Feet
- Dimensions: 14X15
Laundry
- Features: Flooring (Ceramic Tile)
- Level: Lower
- Area: 88 Square Feet
- Dimensions: 8X11
Living room
- Features: Flooring (Wood Laminate), Window Treatments (Blinds, Curtains/Drapes)
- Level: Main
- Area: 270 Square Feet
- Dimensions: 18X15
Heating
- Natural Gas, Forced Air
Cooling
- Central Air
Appliances
- Included: Range, Microwave, Dishwasher, Refrigerator, Washer, Dryer, Stainless Steel Appliance(s)
- Laundry: Washer Hookup, Gas Dryer Hookup, Sink
Features
- Walk-In Closet(s), Open Floorplan, Granite Counters, Pantry
- Flooring: Hardwood, Laminate
- Basement: Finished,Full,Walk-Out Access
- Number of fireplaces: 1
- Fireplace features: Wood Burning, Gas Starter, Living Room
- Common walls with other units/homes: End Unit
Interior area
- Total structure area: 0
- Total interior livable area: 2,814 sqft
Property
Parking
- Total spaces: 2.5
- Parking features: Garage Door Opener, Yes, Garage Owned, Attached, Garage
- Attached garage spaces: 2.5
- Has uncovered spaces: Yes
Accessibility
- Accessibility features: No Disability Access
Features
- Patio & porch: Patio
- Exterior features: Balcony
Lot
- Size: 2,310 Square Feet
- Dimensions: 35 X 66
- Features: Corner Lot
Details
- Parcel number: 27221200110000
- Special conditions: None
Construction
Type & style
- Home type: Townhouse
- Property subtype: Townhouse, Single Family Residence
Materials
- Aluminum Siding, Vinyl Siding, Brick
- Foundation: Concrete Perimeter
- Roof: Asphalt
Condition
- New construction: No
- Year built: 2002
Utilities & green energy
- Sewer: Public Sewer, Storm Sewer
- Water: Lake Michigan
Community & HOA
Community
- Subdivision: Georgetown
HOA
- Has HOA: Yes
- Services included: Insurance, Exterior Maintenance, Lawn Care, Snow Removal
- HOA fee: $387 monthly
Location
- Region: Orland Park
Financial & listing details
- Price per square foot: $151/sqft
- Tax assessed value: $370,000
- Annual tax amount: $8,667
- Date on market: 7/24/2026
- Ownership: Fee Simple w/ HO Assn.
Estimated market value
Not available
Estimated sales range
Not available
Not available
Price history
| Date | Event | Price |
|---|---|---|
| 11/4/2021 | Sold | $350,000+19.5%$124/sqft |
Source: Public Record Report a problem | ||
| 11/12/2020 | Sold | $293,000-2.3%$104/sqft |
Source:  MRED as distributed by MLS GRID #10862261 Report a problem MRED as distributed by MLS GRID #10862261 Report a problem | ||
| 10/5/2020 | Pending sale | $299,900$107/sqft |
Source: Signature Realty Services Inc #10862261 Report a problem | ||
| 9/18/2020 | Listed for sale | $299,900-20%$107/sqft |
Source: Signature Realty Services Inc #10862261 Report a problem | ||
| 11/30/2007 | Listing removed | $374,900$133/sqft |
Source: Obeo #05240819 Report a problem | ||
| 11/14/2007 | Listed for sale | $374,900+4.1%$133/sqft |
Source: Obeo #05240819 Report a problem | ||
| 5/9/2006 | Sold | $360,000+46.3%$128/sqft |
Source: Public Record Report a problem | ||
| 11/4/2002 | Sold | $246,000$87/sqft |
Source: Public Record Report a problem | ||
Public tax history
| Year | Property taxes | Tax assessment |
|---|---|---|
| 2024 | $8,667 +2.8% | $37,000 +0% |
| 2023 | $8,430 +38.8% | $36,999 +56.2% |
| 2022 | $6,072 +3.1% | $23,691 |
| 2021 | $5,891 +16.8% | $23,691 |
| 2020 | $5,042 -13% | $23,691 -13.2% |
| 2019 | $5,794 -9% | $27,283 |
| 2018 | $6,366 +2.1% | $27,283 |
| 2017 | $6,238 -0.5% | $27,283 +9.3% |
| 2016 | $6,271 +1.5% | $24,972 |
| 2015 | $6,176 +1.3% | $24,972 |
| 2014 | $6,099 -10% | $24,972 -14.1% |
| 2013 | $6,777 -0.4% | $29,069 |
| 2012 | $6,805 +2.8% | $29,069 |
| 2011 | $6,619 -3.4% | $29,069 -8.1% |
| 2010 | $6,854 -4.1% | $31,622 |
| 2009 | $7,149 +6% | $31,622 -5% |
| 2008 | $6,746 +10.1% | $33,286 +12.7% |
| 2007 | $6,127 +0.9% | $29,541 |
| 2006 | $6,070 +5.1% | $29,541 |
| 2005 | $5,776 -9.6% | $29,541 -5.4% |
| 2004 | $6,386 +1.8% | $31,239 |
| 2003 | $6,272 | $31,239 |
Find assessor info on the county website
Monthly payment
Est. payment
Payment breakdown
Explore the cost of this home by adjusting the details. Changes won't be saved.Climate risks
Neighborhood: 60467
Nearby schools
GreatSchools rating
- NAOrland Center SchoolGrades: PK-2Distance: 1.3 mi
- 8/10Century Junior High SchoolGrades: 6-8Distance: 1.8 mi
- 10/10Carl Sandburg High SchoolGrades: 9-12Distance: 3.7 mi
Schools provided by the listing agent
- District: 135
Source: MRED as distributed by MLS GRID. This data may not be complete. We recommend contacting the local school district to confirm school assignments for this home.
- $367,3002 bd2 ba2.2k sqft9414 Albany Ct, Orland Park, IL 60467Off Market
- $---- bd-- ba-- sqft9414 Albany Ct #9414, Orland Park, IL 60467Off Market
- $369,3003 bd3 ba1.8k sqft9410 Albany Ct, Orland Park, IL 60467Off Market
- $384,2003 bd3 ba2.2k sqft9406 Albany Ct, Orland Park, IL 60467Off Market
- $408,8003 bd2 ba2.8k sqft9419 Albany Ct, Orland Park, IL 60467Off Market
- $448,5003 bd3 ba2.8k sqft9417 Georgetown Sq, Orland Park, IL 60467Off Market
- $388,7003 bd3 ba2.2k sqft9415 Albany Ct, Orland Park, IL 60467Off Market
- $407,4003 bd3 ba2.8k sqft9402 Albany Ct, Orland Park, IL 60467Off Market
A local agent can set up tours, give advice and negotiate with sellers.
A local lender can help you make sure your offer is ready when you are.
Similar homes
- $425,0004 bd4 ba3.3k sqft14337 S Provencal Dr, Homer Glen, IL 60491New
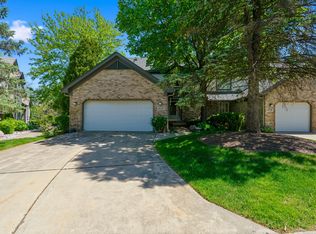 MLS ID #12727452, Jake Wirtz, Wirtz Real Estate Group Inc.. MRED as distributed by MLS GRID
 - $495,0003 bd3 ba2k sqft16620 Pear Ave, Orland Park, IL 60467Active
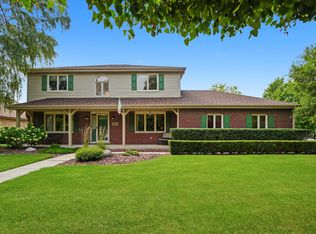 MLS ID #12600128, Karen Nicholson, SRS, RE/MAX 10. MRED as distributed by MLS GRID
 - $469,9003 bd4 ba2.2k sqft11733 Seagull Ln, Palos Heights, IL 60463Active
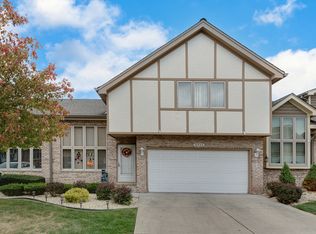 MLS ID #12660266, Elisa Miller, New Heritage Real Estate. MRED as distributed by MLS GRID
 - $399,8003 bd3 ba1.9k sqft2724 Schooner Dr, New Lenox, IL 60451Active
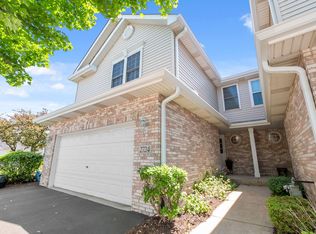 MLS ID #12714305, Melissa Bluett, @properties Christie's International Real Estate. MRED as distributed by MLS GRID
 - $379,9003 bd2 ba1.9k sqft16021 S Messenger Cir, Homer Glen, IL 60491ActiveMLS ID #12704557, Kelly Cunningham, Village Realty, Inc.. MRED as distributed by MLS GRID
- $389,0003 bd2 ba2k sqft6722 W 93rd St, Oak Lawn, IL 60453NewMLS ID #12712135, Elizabeth Ziaja, ABR,CSC,PSA,RENE,SFR, Baird & Warner. MRED as distributed by MLS GRID
- $375,0003 bd4 ba1.7k sqft1114 Coventry Ln, Bolingbrook, IL 60440NewMLS ID #12664544, Kierra Stevens, Keller Williams Premiere Properties. MRED as distributed by MLS GRID
- $480,0003 bd3 ba1.7k sqft15542 Catalina Ct, Orland Park, IL 60462ActiveMLS ID #12627924, Vipin Gulati, GRI, RE/MAX Professionals Select. MRED as distributed by MLS GRID
- $635,0005 bd3 ba3.6k sqft9224 Greenwood Dr, Tinley Park, IL 60487NewMLS ID #12726160, Edward Pluchar, 1% Lists Real Estate Solutions. MRED as distributed by MLS GRID
- $460,0005 bd2 ba2.3k sqft6614 Kane Ave, Hodgkins, IL 60525NewMLS ID #12722625, Linda Corcoran, ABR,CRS,GRI, Berkshire Hathaway HomeServices Starck Real Estate. MRED as distributed by MLS GRID
- $474,9004 bd3 ba2.6k sqft16967 82nd Ave, Tinley Park, IL 60477ActiveMLS ID #12690451, Bill Weber, RE/MAX 1st Service. MRED as distributed by MLS GRID
- $410,0004 bd3 ba2.3k sqft132 Treehouse Rd, Matteson, IL 60443ActiveMLS ID #12711500, Roshaunta Lewis, CSC,PSA,RENE,SRES, Keller Williams Preferred Rlty. MRED as distributed by MLS GRID
- $459,9004 bd3 ba2.1k sqft1605 S Regan Rd, New Lenox, IL 60451ActiveMLS ID #12717241, Adam Smolen, Sell Smart Realty Group Inc.. MRED as distributed by MLS GRID
- $500,0004 bd4 ba2.5k sqft958 Premrose Ct, Romeoville, IL 60446NewMLS ID #12726002, Ryan Lathus, Crosstown Realtors, Inc.. MRED as distributed by MLS GRID
- $383,0004 bd2 ba1.8k sqft1235 Grandview Ave, Lockport, IL 60441NewMLS ID #12725614, Tara Mathew, Prime Equities Corp. MRED as distributed by MLS GRID
- $449,9004 bd3 ba2.7k sqft920 Regent St, New Lenox, IL 60451ActiveMLS ID #12708381, David J Cobb, RE/MAX 10. MRED as distributed by MLS GRID
- $479,9004 bd4 ba2.2k sqft1304 Galway Rd, Joliet, IL 60431NewMLS ID #12723294, Alma (Coral) Ortega, Casa Moderna Real Estate. MRED as distributed by MLS GRID
- $439,9004 bd3 ba2.5k sqft3809 Saratoga Dr, Joliet, IL 60435Price ChangeMLS ID #12714255, Tracy Tran, Coldwell Banker Realty. MRED as distributed by MLS GRID
- $415,0003 bd3 ba2.3k sqft1108 Norley Ave, Joliet, IL 60435ActiveMLS ID #12698957, Jackie Rogers, ABR, Keller Williams Infinity. MRED as distributed by MLS GRID
- $415,0003 bd3 ba1.7k sqft44 Grace Ct, Lemont, IL 60439ActiveMLS ID #12695112, Wendy Pawlak, CSC, Keller Williams Experience. MRED as distributed by MLS GRID
