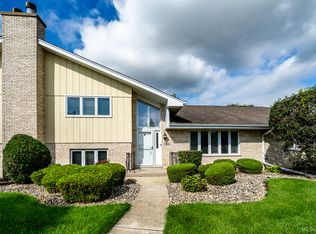
Welcome to this inviting two story townhome located in the Orland Woods subdivision, offering a spacious layout, comfortable living spaces, and beautiful views. Notable updates include a newer roof, furnace, and AC system approximately 10 years old. Hot water heater installed in 2018. Step inside to the impressive living room featuring soaring two-story ceilings, elegant crown molding, and a cozy gas fireplace that creates the perfect focal point for relaxing or entertaining. The adjoining dining area offers plenty of space for gatherings and features a sliding glass door that opens to the deck, where you can sit back, unwind, and enjoy the peaceful views. Along with a remote controlled awning recently installed. The large eat in kitchen is equipped with stainless steel appliances and provides plenty of space for everyday meals. A convenient half bathroom and access to the two-car attached garage complete the main floor. On the 2nd floor, the versatile loft overlooks the living area and features crown molding and built in bookcases. This flexible space is ideal for a family room, home office, reading area, or additional lounge space. The primary bedroom offers a walk in closet and private en suite bathroom featuring a whirlpool tub, separate shower, double sinks, along with a skylight that fills the space with natural lighting. A generously sized second bedroom and full hall bathroom complete the upper level. The full basement provides an abundance of storage space and offers excellent potential for future finishing, whether you envision a recreation room, home gym, family room, or workshop. A wonderful opportunity to make this well cared for townhome your own! Near shopping, dining, expressways, and the metra station.
New
$349,900
17714 Mayher Dr, Orland Park, IL 60467
2beds
1,950sqft
Townhouse, Single Family Residence
Built in 1995
2,240 Square Feet Lot
$342,200 Zestimate®
$179/sqft
$280/mo HOA
What's special
Cozy gas fireplaceGenerously sized second bedroomBeautiful viewsTwo-car attached garageSoaring two-story ceilingsComfortable living spacesSpacious layout
- 15 hours |
- 155 |
- 12 |
Zillow last checked:
Listing updated:
Listed by:
Danielle Moy 708-466-4075,
@properties Christie's International Real Estate
Source: MRED as distributed by MLS GRID,MLS#: 12736601
Facts & features
Interior
Bedrooms & bathrooms
- Bedrooms: 2
- Bathrooms: 3
- Full bathrooms: 2
- 1/2 bathrooms: 1
Rooms
- Room types: Foyer, Loft, Walk In Closet
Primary bedroom
- Features: Flooring (Carpet), Window Treatments (Blinds, Curtains/Drapes), Bathroom (Full, Double Sink, Whirlpool & Sep Shwr)
- Level: Second
- Area: 266 Square Feet
- Dimensions: 19X14
Bedroom 2
- Features: Flooring (Carpet), Window Treatments (Blinds)
- Level: Second
- Area: 169 Square Feet
- Dimensions: 13X13
Dining room
- Features: Flooring (Carpet), Window Treatments (Blinds)
- Level: Main
- Area: 154 Square Feet
- Dimensions: 11X14
Foyer
- Features: Flooring (Wood Laminate)
- Level: Main
- Area: 99 Square Feet
- Dimensions: 9X11
Kitchen
- Features: Kitchen (Eating Area-Table Space, SolidSurfaceCounter), Flooring (Wood Laminate)
- Level: Main
- Area: 221 Square Feet
- Dimensions: 17X13
Living room
- Features: Flooring (Carpet), Window Treatments (Blinds, Curtains/Drapes)
- Level: Main
- Area: 345 Square Feet
- Dimensions: 15X23
Loft
- Features: Flooring (Carpet)
- Level: Second
- Area: 156 Square Feet
- Dimensions: 12X13
Walk in closet
- Features: Flooring (Carpet)
- Level: Second
- Area: 63 Square Feet
- Dimensions: 7X9
Heating
- Natural Gas, Forced Air
Cooling
- Central Air
Appliances
- Included: Range, Microwave, Dishwasher, Refrigerator, Washer, Dryer, Stainless Steel Appliance(s)
- Laundry: In Unit, Sink
Features
- Doors: Sliding Glass Door(s)
- Windows: Skylight(s), Blinds, Drapes
- Basement: Unfinished,Full
- Number of fireplaces: 1
- Fireplace features: Gas Starter, Living Room
Interior area
- Total structure area: 0
- Total interior livable area: 1,950 sqft
Property
Parking
- Total spaces: 2
- Parking features: Concrete, Garage Door Opener, Yes, Garage Owned, Attached, Garage
- Attached garage spaces: 2
- Has uncovered spaces: Yes
Accessibility
- Accessibility features: No Disability Access
Features
- Patio & porch: Deck
Lot
- Size: 2,240 Square Feet
- Dimensions: 28X80
Details
- Parcel number: 27311050420000
- Special conditions: None
- Other equipment: TV-Cable, Sprinkler-Lawn
Construction
Type & style
- Home type: Townhouse
- Property subtype: Townhouse, Single Family Residence
Materials
- Brick, Cedar
- Foundation: Concrete Perimeter
- Roof: Asphalt
Condition
- New construction: No
- Year built: 1995
Utilities & green energy
- Electric: Circuit Breakers
- Sewer: Public Sewer
- Water: Lake Michigan, Public
Community & HOA
Community
- Subdivision: Orland Woods
HOA
- Has HOA: Yes
- Services included: Exterior Maintenance, Lawn Care, Snow Removal
- HOA fee: $280 monthly
Location
- Region: Orland Park
Financial & listing details
- Price per square foot: $179/sqft
- Tax assessed value: $280,000
- Annual tax amount: $5,674
- Date on market: 8/21/2026
- Ownership: Fee Simple w/ HO Assn.
Estimated market value
$342,200
$325,000 - $359,000
$2,842/mo
Price history
| Date | Event | Price |
|---|---|---|
| 8/21/2026 | Listed for sale | $349,900+32%$179/sqft |
Source:  MRED as distributed by MLS GRID #12736601 Report a problem MRED as distributed by MLS GRID #12736601 Report a problem | ||
| 7/20/2006 | Sold | $265,000+32.5%$136/sqft |
Source: Public Record Report a problem | ||
| 11/16/1999 | Sold | $200,000+15.6%$103/sqft |
Source: Public Record Report a problem | ||
| 1/21/1997 | Sold | $173,000$89/sqft |
Source: Public Record Report a problem | ||
Public tax history
| Year | Property taxes | Tax assessment |
|---|---|---|
| 2024 | $5,675 +92.5% | $28,000 +0% |
| 2023 | $2,949 -19% | $27,999 +24.2% |
| 2022 | $3,641 +6.3% | $22,551 |
| 2021 | $3,424 +11.5% | $22,551 |
| 2020 | $3,070 -8.2% | $22,551 -9.5% |
| 2019 | $3,345 +2.6% | $24,920 |
| 2018 | $3,259 +4.1% | $24,920 |
| 2017 | $3,130 -24.3% | $24,920 +24.2% |
| 2016 | $4,135 -3.9% | $20,063 |
| 2015 | $4,302 +0.9% | $20,063 |
| 2014 | $4,264 -3.5% | $20,063 -7.7% |
| 2013 | $4,418 -4.3% | $21,746 -2.5% |
| 2012 | $4,615 -0.4% | $22,298 |
| 2011 | $4,633 +6.1% | $22,298 -2.6% |
| 2010 | $4,368 +3.9% | $22,897 |
| 2009 | $4,204 -2.2% | $22,897 -17.6% |
| 2008 | $4,299 -8.2% | $27,792 +8.7% |
| 2007 | $4,681 +17.5% | $25,556 |
| 2006 | $3,984 +45.2% | $25,556 |
| 2005 | $2,744 -9.9% | $25,556 +22.1% |
| 2004 | $3,044 +0.9% | $20,929 |
| 2003 | $3,018 -14.6% | $20,929 |
| 2002 | $3,534 +7.5% | $20,929 +5.8% |
| 2001 | $3,289 -14.6% | $19,777 |
| 2000 | $3,853 +18.6% | $19,777 |
| 1999 | $3,250 | $19,777 |
Find assessor info on the county website
Monthly payment
Est. payment
Payment breakdown
Explore the cost of this home by adjusting the details. Changes won't be saved.Climate risks
Neighborhood: 60467
Nearby schools
GreatSchools rating
- 7/10Meadow Ridge SchoolGrades: 3-5Distance: 2.4 mi
- 8/10Century Junior High SchoolGrades: 6-8Distance: 2.5 mi
- 10/10Carl Sandburg High SchoolGrades: 9-12Distance: 6.3 mi
Schools provided by the listing agent
- High: Carl Sandburg High School
- District: 135
Source: MRED as distributed by MLS GRID. This data may not be complete. We recommend contacting the local school district to confirm school assignments for this home.
- $374,0002 bd2 ba1.8k sqft17716 Mayher Dr, Orland Park, IL 60467Off Market
- $506,300-- bd2 ba-- sqft17716 Mayher Dr #S, Orland Park, IL 60467Off Market

- $354,0002 bd3 ba1.9k sqft17712 Mayher Dr, Orland Park, IL 60467Off Market
- $344,0002 bd2 ba1.8k sqft17710 Mayher Dr, Orland Park, IL 60467Off Market
- $346,4002 bd2 ba1.9k sqft17708 Mayher Dr, Orland Park, IL 60467Off Market
- $344,9002 bd2 ba1.8k sqft17711 Mayher Dr, Orland Park, IL 60467Off Market
- $345,1002 bd2 ba1.8k sqft17706 Mayher Dr, Orland Park, IL 60467Off Market
- $372,2003 bd4 ba1.9k sqft17720 Mayher Dr, Orland Park, IL 60467Off Market
A local agent can set up tours, give advice and negotiate with sellers.
A local lender can help you make sure your offer is ready when you are.
Similar homes
- $369,9993 bd3 ba1.7k sqft16647 Grants Trl, Orland Park, IL 60467New
 MLS ID #12739863, Nicolette Folinazzo, Elevate - The Real Estate Company. MRED as distributed by MLS GRID
 - $375,9003 bd3 ba2.4k sqft18116 John Charles Dr, Orland Park, IL 60467New
 MLS ID #12734718, Kelly Real, Village Realty, Inc.. MRED as distributed by MLS GRID
 - $344,9002 bd3 ba1.3k sqft17326 Brook Crossing Ct, Orland Park, IL 60467Active
 MLS ID #12725629, Danielle Moy, @properties Christie's International Real Estate. MRED as distributed by MLS GRID
 - $324,9002 bd3 ba1.9k sqft18008 Kansas Ct, Orland Park, IL 60467Active
 MLS ID #12698289, George Venturella, Century 21 Integra. MRED as distributed by MLS GRID
 - $--3 bd2 ba1.5k sqft10429 Elderberry Ln, Orland Park, IL 60467AuctionAuction.com 2
- $359,9002 bd3 ba1.8k sqft9765 Cambridge Cir, Mokena, IL 60448NewMLS ID #12737670, Maryanne Schultz, CNC, Baird & Warner. MRED as distributed by MLS GRID
- $349,9002 bd3 ba1.7k sqft14959 S Suffolk Ct, Homer Glen, IL 60491NewMLS ID #12738242, Kevin Bruton, HomeSmart Realty Group. MRED as distributed by MLS GRID
- $425,0003 bd3 ba2.8k sqft9418 Albany Ct, Orland Park, IL 60467NewMLS ID #12739506, Anna Rapciak, CSC, Century 21 Circle. MRED as distributed by MLS GRID
- $330,0002 bd2 ba1.5k sqft18167 Mager Dr, Tinley Park, IL 60487NewMLS ID #12738218, Christy Murawski, Scanlan Realty LLC. MRED as distributed by MLS GRID
- $315,0003 bd3 ba1.9k sqft18059 Florida Ct #118, Orland Park, IL 60467ActiveMLS ID #12660922, Mike McCatty, Century 21 Circle. MRED as distributed by MLS GRID
- $374,9003 bd3 ba1.7k sqft15607 Alice Mae Ct, Orland Park, IL 60462NewMLS ID #12734685, Mike McCatty, Century 21 Circle. MRED as distributed by MLS GRID
- $480,0003 bd2 ba2.2k sqft10400 Emerald Ave, Orland Park, IL 60467NewMLS ID #12730349, Dave Manson, RE/MAX 10. MRED as distributed by MLS GRID
- $299,9102 bd2 ba1.6k sqft11535 Settlers Pond Way Unit 3B, Orland Park, IL 60467Price ChangeMLS ID #12714000, Terry Umecker, ABR,GRI,SRES, RE/MAX 10 in the Park. MRED as distributed by MLS GRID
- $325,0002 bd2 ba1.4k sqft18228 Montana Ct #77, Orland Park, IL 60467ActiveMLS ID #12704104, Melanie McClusky, Keller Williams Preferred Rlty. MRED as distributed by MLS GRID
- $--2 bd3 ba1.7k sqft15359 Sheffield Square Pkwy, Orland Park, IL 60462AuctionXome
- $395,0003 bd3 ba2.2k sqft9414 Taylor Ct, Orland Park, IL 60467ActiveMLS ID #12734095, Ubaldo Garcia, RE/MAX Mi Casa. MRED as distributed by MLS GRID
- $424,9002 bd3 ba1.6k sqft10427 Songbird Cir, Orland Park, IL 60467ActiveMLS ID #12731084, George Venturella, Century 21 Integra. MRED as distributed by MLS GRID
- $389,0002 bd3 ba2.7k sqft11135 Shenandoah Dr, Orland Park, IL 60467Price ChangeMLS ID #12688293, Carla Gorman, Baird & Warner. MRED as distributed by MLS GRID
- $359,9003 bd2 ba1.8k sqft14710 Holly Ct, Orland Park, IL 60462NewMLS ID #12734585, Tony Anczer, eXp Realty. MRED as distributed by MLS GRID
- $290,0002 bd2 ba1.6k sqft11545 Settlers Pond Way Unit 2D, Orland Park, IL 60467ActiveMLS ID #12699732, Sharon Cho, Century 21 Utmost. MRED as distributed by MLS GRID
