MOVE-IN READY & FRESHLY PAINTED 3 BEDROOM, 2 BATH HOME with over 1,800 sq. ft. of finished living space in an UNBEATABLE ORLAND PARK LOCATION! Step inside to a bright, welcoming main floor featuring RECESSED LIGHTING, an ABUNDANCE OF WINDOWS that flood the space with NATURAL LIGHT, and a cozy GAS FIREPLACE perfect for chilly evenings. Efficient FORCED AIR HEAT with SECONDARY ELECTRIC BASEBOARD HEAT keeps you comfortable year-round, and a BRAND NEW ROOF (2024)! Enjoy the outdoors from your LARGE (Over 900 sq. ft.!) BACK PATIO and BACK DECK - MATURE TREES provide beautiful EVENING SHADE, making the backyard a wonderful living space and IDEAL FOR HOSTING! OUTDOOR SHED for extra storage, plus an ATTACHED 2 CAR GARAGE. Location can't be beat - SHORT WALK to HIGH POINT ELEMENTARY, ORLAND JUNIOR HIGH, and the ORLAND PARK CIVIC CENTER (host to MANY VILLAGE EVENTS right in your neighborhood)! Enjoy the new DOOGAN PARK featuring a NEW PLAYGROUND, TENNIS, PADEL, PICKLEBALL & BOCCE COURTS, SOCCER & BASEBALL FIELDS, BASKETBALL COURT, and WALKING TRAIL. Commuters will love EASY ACCESS to both the SOUTHWEST LINE and ROCK ISLAND TRAIN LINES. This is the ONE you've been waiting for - schedule your showing today!
New
$359,900
14710 Holly Ct, Orland Park, IL 60462
3beds
1,830sqft
Single Family Residence
Built in 1969
7,405 Square Feet Lot
$-- Zestimate®
$197/sqft
$-- HOA
What's special
Cozy gas fireplaceRecessed lightingFreshly paintedBright welcoming main floorEfficient forced air heat
- 6 hours |
- 106 |
- 11 |
Zillow last checked:
Listing updated:
Listed by:
Tony Anczer (708)608-3000,
eXp Realty
Source: MRED as distributed by MLS GRID,MLS#: 12734585
Facts & features
Interior
Bedrooms & bathrooms
- Bedrooms: 3
- Bathrooms: 2
- Full bathrooms: 2
Rooms
- Room types: No additional rooms
Primary bedroom
- Level: Main
- Area: 150 Square Feet
- Dimensions: 15X10
Bedroom 2
- Level: Main
- Area: 160 Square Feet
- Dimensions: 10X16
Bedroom 3
- Level: Main
- Area: 130 Square Feet
- Dimensions: 10X13
Dining room
- Level: Main
- Area: 90 Square Feet
- Dimensions: 9X10
Family room
- Features: Flooring (Carpet)
- Level: Lower
- Area: 375 Square Feet
- Dimensions: 15X25
Kitchen
- Level: Main
- Area: 130 Square Feet
- Dimensions: 13X10
Laundry
- Level: Lower
- Area: 49 Square Feet
- Dimensions: 7X7
Living room
- Features: Flooring (Carpet)
- Level: Main
- Area: 240 Square Feet
- Dimensions: 15X16
Heating
- Natural Gas, Electric
Cooling
- Central Air
Appliances
- Included: Range, Microwave, Dishwasher
Features
- Basement: None
- Number of fireplaces: 1
- Fireplace features: Wood Burning
Interior area
- Total structure area: 1,830
- Total interior livable area: 1,830 sqft
- Finished area below ground: 0
Property
Parking
- Total spaces: 2
- Parking features: Concrete, Garage Door Opener, Yes, Attached, Garage
- Attached garage spaces: 2
- Has uncovered spaces: Yes
Accessibility
- Accessibility features: No Disability Access
Features
- Fencing: Fenced
Lot
- Size: 7,405 Square Feet
- Features: Mature Trees
Details
- Additional structures: Shed(s)
- Parcel number: 27093010100000
- Special conditions: None
Construction
Type & style
- Home type: SingleFamily
- Architectural style: Contemporary,Colonial
- Property subtype: Single Family Residence
Materials
- Brick, Wood Siding
- Foundation: Concrete Perimeter
- Roof: Asphalt
Condition
- New construction: No
- Year built: 1969
Utilities & green energy
- Sewer: Public Sewer
- Water: Lake Michigan, Public
Community & HOA
Community
- Features: Sidewalks, Street Lights
HOA
- Services included: None
Location
- Region: Orland Park
Financial & listing details
- Price per square foot: $197/sqft
- Tax assessed value: $290,000
- Annual tax amount: $6,428
- Date on market: 8/20/2026
- Ownership: Fee Simple
Estimated market value
Not available
Estimated sales range
Not available
Not available
Price history
| Date | Event | Price |
|---|---|---|
| 8/20/2026 | Listed for sale | $359,900+46.9%$197/sqft |
Source:  MRED as distributed by MLS GRID #12734585 Report a problem MRED as distributed by MLS GRID #12734585 Report a problem | ||
| 4/20/2020 | Sold | $245,000-3.9%$134/sqft |
Source: MRED as distributed by MLS GRID #10626288 Report a problem | ||
| 4/20/2020 | Listed for sale | $254,900$139/sqft |
Source: RE/MAX Synergy #10626288 Report a problem | ||
| 2/8/2020 | Pending sale | $254,900$139/sqft |
Source: RE/MAX Synergy #10626288 Report a problem | ||
| 2/3/2020 | Listed for sale | $254,900$139/sqft |
Source: RE/MAX Synergy #10626288 Report a problem | ||
Public tax history
| Year | Property taxes | Tax assessment |
|---|---|---|
| 2024 | $4,934 -23.2% | $29,000 +0% |
| 2023 | $6,428 +44% | $28,999 +58.3% |
| 2022 | $4,462 +2.9% | $18,316 |
| 2021 | $4,335 -26.1% | $18,316 -13% |
| 2020 | $5,863 +64.7% | $21,056 +10% |
| 2019 | $3,560 +2.9% | $19,141 |
| 2018 | $3,459 +45.3% | $19,141 |
| 2017 | $2,381 -27.6% | $19,141 +15.8% |
| 2016 | $3,288 -1.1% | $16,523 |
| 2015 | $3,323 +0.7% | $16,523 |
| 2014 | $3,300 -0.6% | $16,523 -5.3% |
| 2013 | $3,318 -1.7% | $17,453 |
| 2012 | $3,374 -2.1% | $17,453 |
| 2011 | $3,447 -17.2% | $17,453 -31.2% |
| 2010 | $4,161 +4.3% | $25,369 |
| 2009 | $3,991 +12.5% | $25,369 -5% |
| 2008 | $3,548 -0.2% | $26,706 +11.5% |
| 2007 | $3,555 +2.8% | $23,944 |
| 2006 | $3,457 -0.2% | $23,944 |
| 2005 | $3,465 +2.9% | $23,944 +37.7% |
| 2004 | $3,367 +7.8% | $17,388 |
| 2003 | $3,124 +2.7% | $17,388 |
| 2002 | $3,041 +17.6% | $17,388 +15.2% |
| 2001 | $2,585 +1.3% | $15,095 |
| 2000 | $2,551 +6.1% | $15,095 |
| 1999 | $2,405 | $15,095 |
Find assessor info on the county website
Monthly payment
Est. payment
Payment breakdown
Explore the cost of this home by adjusting the details. Changes won't be saved.Climate risks
Neighborhood: 60462
Nearby schools
GreatSchools rating
- 9/10High Point Elementary SchoolGrades: 3-5Distance: 0.2 mi
- 6/10Orland Jr High SchoolGrades: 6-8Distance: 0.2 mi
- 10/10Carl Sandburg High SchoolGrades: 9-12Distance: 2 mi
Schools provided by the listing agent
- District: 135
Source: MRED as distributed by MLS GRID. This data may not be complete. We recommend contacting the local school district to confirm school assignments for this home.
- $359,2003 bd2 ba1.2k sqft14712 Holly Ct, Orland Park, IL 60462Off Market
- $317,2003 bd1 ba1.2k sqft14708 Holly Ct, Orland Park, IL 60462Off Market
- $390,0003 bd2 ba1.8k sqft14716 Holly Ct, Orland Park, IL 60462Off Market
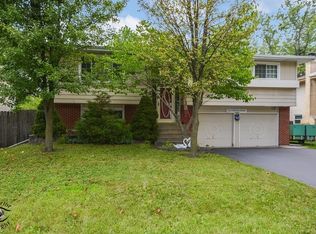
- $295,0003 bd2 ba1.2k sqft14706 Holly Ct, Orland Park, IL 60462Sold
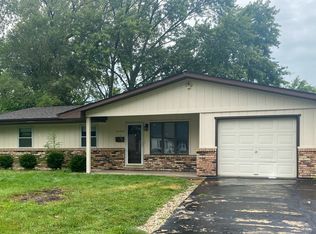
- $393,4003 bd2 ba1.4k sqft14735 Highland Ave, Orland Park, IL 60462Off Market
- $315,0003 bd1 ba1.1k sqft14709 Holly Ct, Orland Park, IL 60462Off Market
- $373,9004 bd1 ba1.5k sqft14745 Highland Ave, Orland Park, IL 60462Off Market
- $389,1003 bd1 ba1.1k sqft14725 Highland Ave, Orland Park, IL 60462Off Market
A local agent can set up tours, give advice and negotiate with sellers.
Similar homes
- $325,0003 bd1 ba1.3k sqft14435 Irving Ave, Orland Park, IL 60462Active
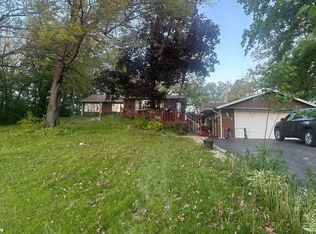 MLS ID #12651921, Jenny Caviedes, RE/MAX Mi Casa. MRED as distributed by MLS GRID
 - $--3 bd2 ba1.5k sqft10429 Elderberry Ln, Orland Park, IL 60467Auction
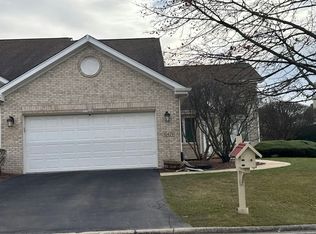 Auction.com 2
 - $339,9003 bd1 ba1.2k sqft10227 Hilltop Dr, Orland Park, IL 60462Active
 MLS ID #12642356, John Nugent, Coldwell Banker Realty. MRED as distributed by MLS GRID
 - $399,9003 bd3 ba1.7k sqft10535 W 154th Pl, Orland Park, IL 60462New
 MLS ID #12733966, Jeff Salhani, REMAX Legends. MRED as distributed by MLS GRID
 - $374,9003 bd3 ba1.7k sqft15607 Alice Mae Ct, Orland Park, IL 60462NewMLS ID #12734685, Mike McCatty, Century 21 Circle. MRED as distributed by MLS GRID
- $379,0003 bd2 ba1.4k sqft8240 W 135th St, Orland Park, IL 60462ActiveMLS ID #12660057, Sophie Williams, Coldwell Banker Realty. MRED as distributed by MLS GRID
- $449,0002 bd2 ba1.8k sqft13266 Strandhill Dr, Orland Park, IL 60462NewMLS ID #12732453, Kelsey Domina, Crosstown Realtors, Inc.. MRED as distributed by MLS GRID
- $325,0003 bd1 ba1.6k sqft14329 S Beacon Ave, Orland Park, IL 60462ActiveMLS ID #12687780, John Nugent, Coldwell Banker Realty. MRED as distributed by MLS GRID
- $440,0004 bd2 ba2.2k sqft7774 W 135th St, Palos Heights, IL 60463NewMLS ID #12580424, Rosaria Becker, GREEN, @properties Christie's International Real Estate. MRED as distributed by MLS GRID
- $405,0003 bd2 ba1.3k sqft8624 W 145th St, Orland Park, IL 60462ActiveMLS ID #12711267, Colleen Lesniewski, Cachey Real Estate II LLC.. MRED as distributed by MLS GRID
- $379,9003 bd3 ba1.8k sqft14312 Clearview Ct #14312, Orland Park, IL 60462ActiveMLS ID #12666694, Dave Shalabi, RE/MAX 10. MRED as distributed by MLS GRID
- $--2 bd2 ba1.1k sqft8800 W 140th St #214, Orland Park, IL 60462AuctionAuction.com 2
- $448,0003 bd2 ba1.8k sqft13215 S Adsit Rd, Palos Park, IL 60464NewMLS ID #12734591, Laura Weidner, ABR, Keller Williams Experience. MRED as distributed by MLS GRID
- $415,0003 bd3 ba1.2k sqft8623 W Algoma Rd, Palos Park, IL 60464NewMLS ID #12736429, Rosanna DeFrenza, CRB,GRI, Berkshire Hathaway HomeServices American Heritage. MRED as distributed by MLS GRID
- $480,0003 bd2 ba2.2k sqft10400 Emerald Ave, Orland Park, IL 60467NewMLS ID #12730349, Dave Manson, RE/MAX 10. MRED as distributed by MLS GRID
- $--2 bd3 ba1.7k sqft15359 Sheffield Square Pkwy, Orland Park, IL 60462AuctionXome
- $399,8733 bd2 ba1.9k sqft8218 170th St, Tinley Park, IL 60477Re-activatedMLS ID #12633292, Thomas Domasik, RE/MAX 10 in the Park. MRED as distributed by MLS GRID
- $390,0002 bd2 ba1.5k sqft14400 Maycliff Dr, Orland Park, IL 60462For Sale By Owner
- $464,9993 bd2 ba1.9k sqft15208 Royal Foxhunt Rd, Orland Park, IL 60462ActiveMLS ID #12712352, Johnny Sarena, RE/MAX 1st Service. MRED as distributed by MLS GRID
- $329,0002 bd3 ba1.8k sqft14244 Brighton Ct, Orland Park, IL 60462ActiveMLS ID #12724585, Michael Bruno, ERA Partners. MRED as distributed by MLS GRID
