Welcome to this beautiful quad-level home in an incredible Orland Park location. Charming curb appeal and beautiful landscaping create a welcoming first impression, while the thoughtfully designed interior offers comfortable and functional living throughout. The home features 4 bedrooms, 2 full bathrooms, and a dedicated office, providing flexibility for everyday living and working from home. The well-appointed kitchen is filled with natural light and offers plenty of space for daily use and entertaining. Multiple levels provide a comfortable balance of living and recreation areas, while the finished sub-basement, completed in 2026, adds valuable recreation space and includes the fourth bedroom. Recent updates include windows (2024), roof (2024), driveway seal coating (2024), fresh interior paint (2024), appliances (2024), deck (2024), gutters & downspouts (2024), fence (2025), and a newly finished basement (2026). Vinyl siding adds to the home's easy-maintenance appeal. The location is equally impressive, just one block from a newly designed Doogan Park that is currently under construction, minutes from the Metra station, approximately five minutes from Downtown Orland Park and close to highly rated schools. The residence showcases 2,182 Sqft of finished living space including the lower level and basement. A wonderful opportunity in a convenient Orland Park location, this is a must-see.
Contingent
$424,900
14735 Highland Ave, Orland Park, IL 60462
4beds
1,415sqft
Single Family Residence
Built in 1971
8,934 Square Feet Lot
$415,500 Zestimate®
$300/sqft
$-- HOA
What's special
Beautiful quad-level homeBeautiful landscapingDedicated officeFilled with natural lightWell-appointed kitchenCharming curb appeal
- 4 days |
- 1,216 |
- 88 |
Likely to sell faster than
Zillow last checked:
Listing updated:
Listed by:
Kanton Harzich 708-951-1714,
@properties Christie's International Real Estate
Source: MRED as distributed by MLS GRID,MLS#: 12737875
Facts & features
Interior
Bedrooms & bathrooms
- Bedrooms: 4
- Bathrooms: 2
- Full bathrooms: 2
Rooms
- Room types: Den, Recreation Room
Primary bedroom
- Features: Flooring (Hardwood)
- Level: Second
- Area: 132 Square Feet
- Dimensions: 12X11
Bedroom 2
- Features: Flooring (Hardwood)
- Level: Second
- Area: 110 Square Feet
- Dimensions: 11X10
Bedroom 3
- Features: Flooring (Hardwood)
- Level: Second
- Area: 99 Square Feet
- Dimensions: 11X09
Bedroom 4
- Level: Basement
- Area: 136 Square Feet
- Dimensions: 8X17
Den
- Features: Flooring (Hardwood)
- Level: Main
- Area: 80 Square Feet
- Dimensions: 10X08
Family room
- Features: Flooring (Carpet), Window Treatments (Blinds)
- Level: Lower
- Area: 242 Square Feet
- Dimensions: 22X11
Kitchen
- Features: Kitchen (Eating Area-Table Space), Flooring (Ceramic Tile)
- Level: Main
- Area: 190 Square Feet
- Dimensions: 19X10
Laundry
- Level: Lower
- Area: 176 Square Feet
- Dimensions: 22X08
Living room
- Features: Flooring (Hardwood)
- Level: Main
- Area: 240 Square Feet
- Dimensions: 20X12
Recreation room
- Level: Basement
- Area: 285 Square Feet
- Dimensions: 15X19
Heating
- Natural Gas, Forced Air
Cooling
- Central Air
Appliances
- Included: Range, Microwave, Dishwasher, Refrigerator, Washer, Dryer
Features
- Flooring: Hardwood
- Windows: Screens
- Basement: Partially Finished,Partial
Interior area
- Total structure area: 0
- Total interior livable area: 1,415 sqft
Property
Parking
- Total spaces: 2
- Parking features: Asphalt, Garage Door Opener, Yes, Garage Owned, Detached, Garage
- Garage spaces: 2
- Has uncovered spaces: Yes
Accessibility
- Accessibility features: No Disability Access
Features
- Levels: Tri-Level
- Patio & porch: Patio
Lot
- Size: 8,934 Square Feet
- Dimensions: 34X125X58X130
Details
- Parcel number: 27093010240000
- Special conditions: None
- Other equipment: Ceiling Fan(s)
Construction
Type & style
- Home type: SingleFamily
- Property subtype: Single Family Residence
Materials
- Aluminum Siding, Brick
- Roof: Asphalt
Condition
- New construction: No
- Year built: 1971
Utilities & green energy
- Electric: Circuit Breakers
- Sewer: Public Sewer
- Water: Lake Michigan
Community & HOA
Community
- Features: Curbs, Sidewalks, Street Lights, Street Paved
- Security: Carbon Monoxide Detector(s)
HOA
- Services included: None
Location
- Region: Orland Park
Financial & listing details
- Price per square foot: $300/sqft
- Tax assessed value: $310,000
- Annual tax amount: $6,928
- Date on market: 8/20/2026
- Ownership: Fee Simple
Estimated market value
$415,500
$395,000 - $436,000
$3,076/mo
Price history
| Date | Event | Price |
|---|---|---|
| 8/24/2026 | Contingent | $424,900$300/sqft |
Source:  MRED as distributed by MLS GRID #12737875 Report a problem MRED as distributed by MLS GRID #12737875 Report a problem | ||
| 8/20/2026 | Listed for sale | $424,900+32.7%$300/sqft |
Source: MRED as distributed by MLS GRID #12737875 Report a problem | ||
| 12/29/2022 | Sold | $320,100-3%$226/sqft |
Source: MRED as distributed by MLS GRID #11666751 Report a problem | ||
| 11/11/2022 | Pending sale | $329,900$233/sqft |
Source:  RE/MAX International #11666751 Report a problem RE/MAX International #11666751 Report a problem | ||
| 11/11/2022 | Contingent | $329,900$233/sqft |
Source: MRED as distributed by MLS GRID #11666751 Report a problem | ||
| 11/4/2022 | Price change | $329,900-2.1%$233/sqft |
Source: MRED as distributed by MLS GRID #11666751 Report a problem | ||
| 10/24/2022 | Price change | $337,000-2.3%$238/sqft |
Source: MRED as distributed by MLS GRID #11652460 Report a problem | ||
| 10/14/2022 | Listed for sale | $344,900+46.1%$244/sqft |
Source: MRED as distributed by MLS GRID #11652460 Report a problem | ||
| 10/15/2009 | Sold | $236,000-5.6%$167/sqft |
Source: MRED as distributed by MLS GRID #07277116 Report a problem | ||
| 7/23/2009 | Listed for sale | $249,900+12.6%$177/sqft |
Source: NRT Chicago #07277116 Report a problem | ||
| 5/2/2003 | Sold | $222,000$157/sqft |
Source: Public Record Report a problem | ||
Public tax history
| Year | Property taxes | Tax assessment |
|---|---|---|
| 2024 | $7,124 +2.8% | $31,000 +0% |
| 2023 | $6,928 +38.9% | $30,999 +54.5% |
| 2022 | $4,987 +3% | $20,068 |
| 2021 | $4,842 +2.5% | $20,068 |
| 2020 | $4,724 -5.9% | $20,068 -7.6% |
| 2019 | $5,023 +2.9% | $21,729 |
| 2018 | $4,884 +2% | $21,729 |
| 2017 | $4,789 +0.7% | $21,729 +11.2% |
| 2016 | $4,757 +1.7% | $19,547 |
| 2015 | $4,677 +1.2% | $19,547 |
| 2014 | $4,622 +2.3% | $19,547 -3.5% |
| 2013 | $4,520 -0.7% | $20,266 |
| 2012 | $4,551 -8.2% | $20,266 |
| 2011 | $4,959 -13.1% | $20,266 -18.4% |
| 2010 | $5,709 +28.9% | $24,823 |
| 2009 | $4,428 +5.5% | $24,823 -5% |
| 2008 | $4,197 -14% | $26,130 +11% |
| 2007 | $4,883 +0.9% | $23,544 |
| 2006 | $4,838 -1.4% | $23,544 |
| 2005 | $4,907 +11.4% | $23,544 +16.5% |
| 2004 | $4,406 +8.6% | $20,212 |
| 2003 | $4,058 +13% | $20,212 |
| 2002 | $3,592 +25.2% | $20,212 +22.3% |
| 2001 | $2,869 +1.4% | $16,529 |
| 2000 | $2,830 +4.6% | $16,529 |
| 1999 | $2,706 | $16,529 |
Find assessor info on the county website
Monthly payment
Est. payment
Payment breakdown
Explore the cost of this home by adjusting the details. Changes won't be saved.Climate risks
Neighborhood: 60462
Nearby schools
GreatSchools rating
- 9/10High Point Elementary SchoolGrades: 3-5Distance: 0.2 mi
- 6/10Orland Jr High SchoolGrades: 6-8Distance: 0.3 mi
- 10/10Carl Sandburg High SchoolGrades: 9-12Distance: 2 mi
Schools provided by the listing agent
- District: 135
Source: MRED as distributed by MLS GRID. This data may not be complete. We recommend contacting the local school district to confirm school assignments for this home.
- $371,4004 bd1 ba1.5k sqft14745 Highland Ave, Orland Park, IL 60462Off Market
- $390,6003 bd1 ba1.1k sqft14725 Highland Ave, Orland Park, IL 60462Off Market
- $342,6003 bd1 ba1.1k sqft14755 Highland Ave, Orland Park, IL 60462Off Market
- $358,3003 bd2 ba1.2k sqft14712 Holly Ct, Orland Park, IL 60462Off Market
- $321,3003 bd1 ba1.2k sqft14708 Holly Ct, Orland Park, IL 60462Off Market
- $359,9003 bd2 ba1.8k sqft14710 Holly Ct, Orland Park, IL 60462For Sale
- $349,1003 bd1 ba1.1k sqft14715 Highland Ave, Orland Park, IL 60462Off Market
- $333,9003 bd1 ba1.1k sqft14730 Highland Ave, Orland Park, IL 60462Off Market
A local agent can set up tours, give advice and negotiate with sellers.
Similar homes
- $399,0004 bd3 ba1.7k sqft15643 Calypso Ln, Orland Park, IL 60462Re-activated
 MLS ID #12695102, Ashley Kaehn, Compass. MRED as distributed by MLS GRID
 - $329,9003 bd1 ba976 sqft9868 145th St, Orland Park, IL 60462For Sale By Owner
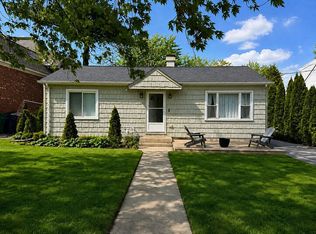
- $445,0003 bd3 ba2k sqft14303 Crystal Tree Dr, Orland Park, IL 60462New
 MLS ID #12734732, Linda Seyller, RE/MAX 10. MRED as distributed by MLS GRID
 - $405,0003 bd2 ba1.3k sqft8624 W 145th St, Orland Park, IL 60462Active
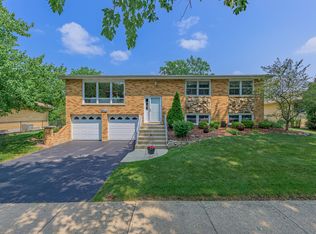 MLS ID #12711267, Colleen Lesniewski, Cachey Real Estate II LLC.. MRED as distributed by MLS GRID
 - $449,0004 bd2 ba2k sqft15625 Narcissus Ln, Orland Park, IL 60462ActiveMLS ID #12715538, Kevin Burke, ABR,SRS, RE/MAX 10. MRED as distributed by MLS GRID
- $435,0004 bd3 ba1.9k sqft7545 Halesia Ct, Orland Park, IL 60462ActiveMLS ID #12685004, Dave Shalabi, RE/MAX 10. MRED as distributed by MLS GRID
- $425,0004 bd2 ba1.4k sqft11672 Glenview Dr, Orland Park, IL 60467ActiveMLS ID #12714574, Kathy McKendry, Realty Executives Elite. MRED as distributed by MLS GRID
- $524,9004 bd3 ba2.1k sqft8708 W 144th St, Orland Park, IL 60462NewMLS ID #12737732, Colleen Berg, Berg Properties. MRED as distributed by MLS GRID
- $379,0003 bd2 ba1.4k sqft8240 W 135th St, Orland Park, IL 60462ActiveMLS ID #12660057, Sophie Williams, Coldwell Banker Realty. MRED as distributed by MLS GRID
- $--3 bd2 ba1.5k sqft10429 Elderberry Ln, Orland Park, IL 60467AuctionAuction.com 2
- $--2 bd2 ba1.1k sqft8800 W 140th St #214, Orland Park, IL 60462AuctionAuction.com 2
- $475,0003 bd3 ba1.9k sqft7920 W 139th St, Orland Park, IL 60462ActiveMLS ID #12723325, Denise Manning, CSC, Keller Williams Infinity. MRED as distributed by MLS GRID
- $459,9003 bd3 ba1.9k sqft7348 Wheeler Dr, Orland Park, IL 60462ActiveMLS ID #12720015, Assumpta Ingram, Compass. MRED as distributed by MLS GRID
- $449,0002 bd2 ba1.8k sqft13266 Strandhill Dr, Orland Park, IL 60462NewMLS ID #12739711, Kelsey Domina, Crosstown Realtors, Inc.. MRED as distributed by MLS GRID
- $399,9003 bd3 ba1.7k sqft10535 W 154th Pl, Orland Park, IL 60462ActiveMLS ID #12733966, Jeff Salhani, REMAX Legends. MRED as distributed by MLS GRID
- $325,0003 bd1 ba1.3k sqft14435 Irving Ave, Orland Park, IL 60462ActiveMLS ID #12651921, Jenny Caviedes, RE/MAX Mi Casa. MRED as distributed by MLS GRID
- $435,0003 bd2 ba2k sqft12363 Derby Ln, Orland Park, IL 60467ActiveMLS ID #12725696, Dan Bowden, ABR, HomeSmart Realty Group. MRED as distributed by MLS GRID
- $409,0002 bd3 ba2.1k sqft16555 Grants Trl, Orland Park, IL 60467NewMLS ID #12736893, Dave Shalabi, RE/MAX 10. MRED as distributed by MLS GRID
- $429,9004 bd3 ba1.5k sqft16931 82nd Ave, Tinley Park, IL 60477ActiveMLS ID #12734516, John Wanda, Century 21 Circle. MRED as distributed by MLS GRID
- $525,0004 bd1 ba1.5k sqft12900 S 94th Ave, Palos Park, IL 60464NewMLS ID #12737532, Laurie Mead, @properties Christie's International Real Estate. MRED as distributed by MLS GRID
