Imagine relaxing on your private second-floor balcony overlooking beautiful wetlands. This spacious, maintenance-free 2-bedroom, 2-bath condo offers an open and inviting layout filled with natural light. The large eat-in kitchen features oak cabinetry, stainless steel appliances (stove & microwave 2022), abundant cabinet space, ceramic tile flooring, and direct access to the balcony. The separate dining room flows seamlessly into the spacious living room with a cozy gas fireplace and two sliding glass doors leading to the balcony-perfect for entertaining or everyday living. The generous primary suite includes a walk-in closet and a private bath with a whirlpool tub, separate shower, and ceramic tile flooring. The second bedroom also features a walk-in closet and is conveniently located next to the full hall bath. A separate laundry room with full-size washer and dryer provides additional storage. Recent updates include a new water heater (2024). An attached one-car garage offers extra storage space. Ideally located near shopping, restaurants, Metra, and scenic walking paths. Move right in and enjoy maintenance-free living with peaceful wetland views!
Active
Price cut: $4K (8/14)
$290,000
11545 Settlers Pond Way Unit 2D, Orland Park, IL 60467
2beds
1,600sqft
Condominium, Single Family Residence
Built in 2001
-- sqft lot
$-- Zestimate®
$181/sqft
$375/mo HOA
What's special
Cozy gas fireplaceGenerous primary suiteAbundant cabinet spaceLarge eat-in kitchenSeparate dining roomCeramic tile flooringStainless steel appliances
- 49 days |
- 458 |
- 18 |
Zillow last checked:
Listing updated:
Listed by:
Sharon Cho 847-668-2594,
Century 21 Utmost
Source: MRED as distributed by MLS GRID,MLS#: 12699732
Facts & features
Interior
Bedrooms & bathrooms
- Bedrooms: 2
- Bathrooms: 2
- Full bathrooms: 2
Rooms
- Room types: No additional rooms
Primary bedroom
- Features: Flooring (Carpet), Window Treatments (Blinds), Bathroom (Full)
- Level: Main
- Area: 208 Square Feet
- Dimensions: 16X13
Bedroom 2
- Features: Flooring (Carpet), Window Treatments (Blinds)
- Level: Main
- Area: 132 Square Feet
- Dimensions: 12X11
Dining room
- Features: Flooring (Carpet), Window Treatments (Blinds)
- Level: Main
- Area: 126 Square Feet
- Dimensions: 14X9
Kitchen
- Features: Kitchen (Eating Area-Table Space), Flooring (Ceramic Tile), Window Treatments (Blinds)
- Level: Main
- Area: 182 Square Feet
- Dimensions: 14X13
Laundry
- Features: Flooring (Other)
- Level: Main
- Area: 80 Square Feet
- Dimensions: 8X10
Living room
- Features: Window Treatments (Blinds)
- Level: Main
- Area: 304 Square Feet
- Dimensions: 19X16
Heating
- Natural Gas, Forced Air
Cooling
- Central Air
Appliances
- Included: Range, Microwave, Dishwasher, Refrigerator, Washer, Dryer
- Laundry: Washer Hookup
Features
- Elevator, Storage, Flexicore
- Basement: None
- Number of fireplaces: 1
- Fireplace features: Gas Starter, Living Room
Interior area
- Total structure area: 0
- Total interior livable area: 1,600 sqft
Property
Parking
- Total spaces: 1
- Parking features: Asphalt, Garage Door Opener, Yes, Garage Owned, Detached, Garage
- Garage spaces: 1
- Has uncovered spaces: Yes
Accessibility
- Accessibility features: No Disability Access
Features
- Exterior features: Balcony
Lot
- Features: Common Grounds
Details
- Parcel number: 27314040211008
- Special conditions: None
- Other equipment: TV-Cable, Intercom, Ceiling Fan(s)
Construction
Type & style
- Home type: Condo
- Property subtype: Condominium, Single Family Residence
Materials
- Brick
Condition
- New construction: No
- Year built: 2001
Utilities & green energy
- Sewer: Public Sewer
- Water: Lake Michigan
Community & HOA
Community
- Security: Security System, Fire Sprinkler System, Carbon Monoxide Detector(s)
HOA
- Has HOA: Yes
- Amenities included: Elevator in Residence, Storage, Security Door Lock(s)
- Services included: Insurance, Exterior Maintenance, Lawn Care, Snow Removal
- HOA fee: $375 monthly
Location
- Region: Orland Park
Financial & listing details
- Price per square foot: $181/sqft
- Tax assessed value: $238,700
- Annual tax amount: $4,780
- Date on market: 7/10/2026
- Ownership: Condo
Estimated market value
Not available
Estimated sales range
Not available
Not available
Price history
| Date | Event | Price |
|---|---|---|
| 8/14/2026 | Price change | $290,000-1.4%$181/sqft |
Source:  MRED as distributed by MLS GRID #12699732 Report a problem MRED as distributed by MLS GRID #12699732 Report a problem | ||
| 7/29/2026 | Price change | $294,000-1.7%$184/sqft |
Source: MRED as distributed by MLS GRID #12699732 Report a problem | ||
| 7/10/2026 | Listed for sale | $299,000+64.3%$187/sqft |
Source: MRED as distributed by MLS GRID #12699732 Report a problem | ||
| 3/15/2018 | Sold | $182,000-1.6%$114/sqft |
Source: MRED as distributed by MLS GRID #09845526 Report a problem | ||
| 2/7/2018 | Pending sale | $185,000$116/sqft |
Source: Keller Williams Preferred Realty #09845526 Report a problem | ||
| 2/1/2018 | Listed for sale | $185,000$116/sqft |
Source: Keller Williams Preferred Realty #09845526 Report a problem | ||
Public tax history
| Year | Property taxes | Tax assessment |
|---|---|---|
| 2024 | $5,291 +10.7% | $23,870 +7.8% |
| 2023 | $4,780 +4.2% | $22,138 +18.1% |
| 2022 | $4,590 +2.9% | $18,742 |
| 2021 | $4,459 +2.4% | $18,742 |
| 2020 | $4,355 +55.9% | $18,742 +37.7% |
| 2019 | $2,794 +2.9% | $13,610 |
| 2018 | $2,716 +1.7% | $13,610 |
| 2017 | $2,670 -11.9% | $13,610 +1.8% |
| 2016 | $3,032 +2.2% | $13,365 |
| 2015 | $2,969 +1% | $13,365 |
| 2014 | $2,939 -14% | $13,365 -15.9% |
| 2013 | $3,418 -0.9% | $15,893 |
| 2012 | $3,450 +1% | $15,893 |
| 2011 | $3,414 -20.3% | $15,893 -25.9% |
| 2010 | $4,286 +11.1% | $21,458 |
| 2009 | $3,856 +5.5% | $21,458 -5% |
| 2008 | $3,655 +7.1% | $22,588 +24.9% |
| 2007 | $3,413 +1.5% | $18,080 |
| 2006 | $3,364 +0.4% | $18,080 |
| 2005 | $3,350 -6% | $18,080 +2% |
| 2004 | $3,564 | $17,724 |
Find assessor info on the county website
Monthly payment
Est. payment
Payment breakdown
Explore the cost of this home by adjusting the details. Changes won't be saved.Climate risks
Neighborhood: 60467
Nearby schools
GreatSchools rating
- 7/10Meadow Ridge SchoolGrades: 3-5Distance: 2.6 mi
- 8/10Century Junior High SchoolGrades: 6-8Distance: 2.6 mi
- 10/10Carl Sandburg High SchoolGrades: 9-12Distance: 6.4 mi
Schools provided by the listing agent
- District: 135
Source: MRED as distributed by MLS GRID. This data may not be complete. We recommend contacting the local school district to confirm school assignments for this home.
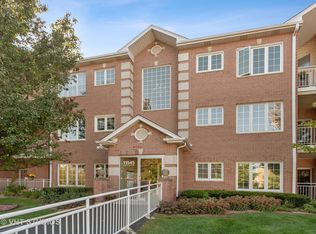
- $285,0002 bd2 ba1.6k sqft11545 Settlers Pond Way 1A, Orland Park, IL 60467Sold
- $308,7002 bd2 ba1.6k sqft11545 Settlers Pond Way APT 3C, Orland Park, IL 60467Off Market
- $245,0002 bd2 ba1.6k sqft11545 Settlers Pond Way UNIT 3D, Orland Park, IL 60467Sold

- $298,0002 bd2 ba-- sqft11555 Settlers Pond Way UNIT 1D, Orland Park, IL 60467Off Market
- $290,1002 bd2 ba1.6k sqft11555 Settlers Pond Way #A, Orland Park, IL 60467Off Market
- $284,1002 bd2 ba1.6k sqft11545 Settlers Pond Way UNIT 1B, Orland Park, IL 60467Off Market
- $295,4002 bd2 ba-- sqft11545 Settlers Pond Way UNIT 1C, Orland Park, IL 60467Off Market
- $291,7002 bd2 ba1.6k sqft11545 Settlers Pond Way UNIT 1D, Orland Park, IL 60467Off Market
- $278,0002 bd2 ba1.6k sqft11545 Settlers Pond Way UNIT 2A, Orland Park, IL 60467Sold
A local agent can set up tours, give advice and negotiate with sellers.
A local lender can help you make sure your offer is ready when you are.
Similar homes
- $299,9102 bd2 ba1.6k sqft11535 Settlers Pond Way Unit 3B, Orland Park, IL 60467Active
 MLS ID #12714000, Terry Umecker, ABR,GRI,SRES, RE/MAX 10 in the Park. MRED as distributed by MLS GRID
 - $315,0003 bd3 ba1.9k sqft18059 Florida Ct #118, Orland Park, IL 60467Active
 MLS ID #12660922, Mike McCatty, Century 21 Circle. MRED as distributed by MLS GRID
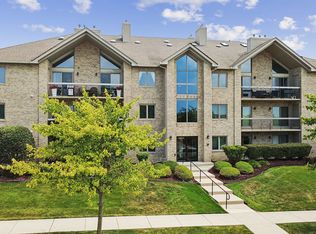
 - $324,9002 bd2 ba1.3k sqft14011 Norwich Ln APT 303, Orland Park, IL 60467Active
 MLS ID #12715572, Noreen Drogemuller, Village Realty, Inc.. MRED as distributed by MLS GRID
 - $369,9993 bd3 ba1.7k sqft16647 Grants Trl, Orland Park, IL 60467Active
 MLS ID #12739863, Nicolette Folinazzo, Elevate - The Real Estate Company. MRED as distributed by MLS GRID
 - $269,9992 bd2 ba1.9k sqft13129 Forest Ridge Dr APT 2D, Palos Heights, IL 60463NewMLS ID #12740611, Melissa Casserly, Baird & Warner. MRED as distributed by MLS GRID
- $259,9002 bd2 ba1.5k sqft18245 66th Ct APT 3A, Tinley Park, IL 60477Price ChangeMLS ID #12728980, Kelly Klaff, RE/MAX 10. MRED as distributed by MLS GRID
- $379,5003 bd3 ba2.2k sqft9411 Albany Ct, Orland Park, IL 60467Re-activatedMLS ID #12453243, Kimberly Katsenes, Coldwell Banker Realty. MRED as distributed by MLS GRID
- $314,9992 bd2 ba1.9k sqft9840 Terrace Dr #E2, Palos Park, IL 60464ActiveMLS ID #12737495, Victor Arteaga, eXp Realty. MRED as distributed by MLS GRID
- $329,9002 bd2 ba2k sqft21332 Windy Hill Dr, Frankfort, IL 60423NewMLS ID #12742031, Jamie Lemmons-Svoboda, Keller Williams Preferred Rlty. MRED as distributed by MLS GRID
- $256,0002 bd2 ba996 sqft16419 Teton Dr, Lockport, IL 60441NewMLS ID #12699859, David Ward, Metro Realty Group. MRED as distributed by MLS GRID
- $309,9003 bd2 ba1.6k sqft2399 Caton Crest Dr, Crest Hill, IL 60403NewMLS ID #12737556, Elizabeth Behling, Redfin Corporation. MRED as distributed by MLS GRID
- $300,0002 bd2 ba1.5k sqft7319 Colony Ln APT 2G, Frankfort, IL 60423ActiveMLS ID #12652405, Louise O'Connor, ABR,CRS,E-PRO,GRI,PSA, Baird & Warner. MRED as distributed by MLS GRID
- $259,0002 bd2 ba1.5k sqft11030 S Theresa Cir APT 3A, Palos Hills, IL 60465ActiveMLS ID #12737541, Syed Hashmi, Guidance Realty. MRED as distributed by MLS GRID
- $234,9002 bd2 ba1.4k sqft18075 Royal Oak Ct APT 2S, Tinley Park, IL 60477ActiveMLS ID #12730862, Colleen Basinski, Real Broker, LLC. MRED as distributed by MLS GRID
- $344,8884 bd2 ba1.5k sqft462 Old Hickory Rd, New Lenox, IL 60451NewMLS ID #12739995, Joyce Zelazik, Coldwell Banker Real Estate Group. MRED as distributed by MLS GRID
- $--3 bd2 ba1.4k sqft19251 W Eaton Ave, Elwood, IL 60421AuctionServiceLink Auction
- $265,0002 bd1 ba1.7k sqft124 Andrew Taras Ct #2D, Joliet, IL 60435NewMLS ID #12742080, Oscar Ochoa, Redfin Corporation. MRED as distributed by MLS GRID
- $325,0003 bd2 ba1.7k sqft10021 Cambridge Ct, Mokena, IL 60448ActiveMLS ID #12678900, Chris Caputo, ABR,SFR,SRES, Century 21 Integra. MRED as distributed by MLS GRID
- $263,0004 bd2 ba1.8k sqft19580 Glenwood Rd, Chicago Heights, IL 60411ActiveMLS ID #12723989, Alice Green, Real People Realty. MRED as distributed by MLS GRID
- $299,0003 bd2 ba1.6k sqft2606 W Walter Zimny Dr, Posen, IL 60469ActiveMLS ID #12661130, Jacquie Relli, Keller Williams Preferred Rlty. MRED as distributed by MLS GRID
