Welcome to this beautifully maintained Forester in desirable Mokena! Offering 3 bedrooms, 2.5 baths and an incredible backyard retreat, this home delivers the space, updates and outdoor lifestyle you've been looking for. The main level features beautiful wood laminate flooring, a spacious living and dining area, and a gas-start fireplace with gas logs that creates a warm and inviting gathering space in the family room. The kitchen features black granite countertops, a granite sink and newer appliances (2025, excluding stove). New front and kitchen back doors were added in 2024. Upstairs, you'll find three generously sized bedrooms, including a spacious primary suite. The primary bedroom features an en-suite bath with a stand-up shower, quartz countertop and flooring updated in 2024. The upstairs hall bath was completely gutted to the studs and beautifully renovated. The backyard is made for entertaining!Enjoy your above-ground pool surrounded by multiple levels of decking, a pool heater approximately 5 years old and a pool liner replaced in 2026. A brick paver fire pit, creating the perfect setting for summer gatherings and relaxing evenings. The deck was freshly painted in 2026, and a shed provides additional outdoor storage. Major updates include a 2018 roof, 2023 air conditioning, 2006 furnace, two sump pumps under 2 years old, approximately 5-year-old water heater, and drainage/downspouts redone in 2025, new overhead garage door in 2020, fresh carpet was installed upstairs in 2026, and first-level gutter guards provide added convenience. A spacious home, fantastic outdoor living, strong school district (LW Central) and a desirable Mokena location come together to create a home you'll be excited to call your own! Multiple offers received, please submit highest and best by Monday, August 31 at 3 PM
Contingent
$489,900
18817 Creekview Ln, Mokena, IL 60448
3beds
2,366sqft
Single Family Residence
Built in 1988
0.29 Acres Lot
$-- Zestimate®
$207/sqft
$-- HOA
What's special
- 51 days
- 145
- 12
Likely to sell faster than
Zillow last checked:
Listing updated:
Listed by:
Christina Barbaro 708-214-2445,
Keller Williams Preferred Rlty
Source: MRED as distributed by MLS GRID,MLS#: 12739736
Facts & features
Interior
Bedrooms & bathrooms
- Bedrooms: 3
- Bathrooms: 3
- Full bathrooms: 2
- 1/2 bathrooms: 1
Rooms
- Room types: Foyer, Breakfast Room, Recreation Room, Storage
Primary bedroom
- Features: Flooring (Carpet), Bathroom (Full)
- Level: Second
- Area: 270 Square Feet
- Dimensions: 15X18
Bedroom 2
- Features: Flooring (Carpet)
- Level: Second
- Area: 180 Square Feet
- Dimensions: 15X12
Bedroom 3
- Features: Flooring (Carpet)
- Level: Second
- Area: 144 Square Feet
- Dimensions: 12X12
Breakfast room
- Features: Flooring (Ceramic Tile)
- Level: Main
- Area: 108 Square Feet
- Dimensions: 9X12
Dining room
- Features: Flooring (Wood Laminate)
- Level: Main
- Area: 170 Square Feet
- Dimensions: 17X10
Family room
- Features: Flooring (Wood Laminate)
- Level: Lower
- Area: 392 Square Feet
- Dimensions: 28X14
Foyer
- Features: Flooring (Wood Laminate)
- Level: Main
- Area: 72 Square Feet
- Dimensions: 8X9
Kitchen
- Features: Kitchen (Eating Area-Table Space, Granite Counters), Flooring (Ceramic Tile)
- Level: Main
- Area: 120 Square Feet
- Dimensions: 12X10
Laundry
- Level: Main
- Area: 78 Square Feet
- Dimensions: 13X6
Living room
- Features: Flooring (Wood Laminate)
- Level: Main
- Area: 285 Square Feet
- Dimensions: 19X15
Recreation room
- Level: Basement
- Area: 720 Square Feet
- Dimensions: 20X36
Storage
- Level: Basement
- Area: 180 Square Feet
- Dimensions: 12X15
Heating
- Natural Gas
Cooling
- Central Air
Appliances
- Included: Range, Microwave, Dishwasher, Refrigerator, Washer, Dryer, Gas Water Heater
- Laundry: Main Level, In Unit
Features
- Vaulted Ceiling(s), Built-in Features, Beamed Ceilings, Granite Counters, Separate Dining Room
- Flooring: Laminate
- Basement: Finished,Storage Space,Partial
- Number of fireplaces: 1
- Fireplace features: Gas Log, Gas Starter, Family Room
Interior area
- Total structure area: 3,060
- Total interior livable area: 2,366 sqft
Property
Parking
- Total spaces: 2
- Parking features: Concrete, Yes, Garage Owned, Attached, Garage
- Attached garage spaces: 2
Accessibility
- Accessibility features: No Disability Access
Features
- Stories: 1.5
- Patio & porch: Deck
- Exterior features: Fire Pit
- Pool features: Above Ground
- Fencing: Fenced
Lot
- Size: 0.29 Acres
Details
- Additional structures: Shed(s)
- Parcel number: 1909063150050000
- Special conditions: None
- Other equipment: Sump Pump
Construction
Type & style
- Home type: SingleFamily
- Property subtype: Single Family Residence
Materials
- Aluminum Siding, Brick
- Foundation: Concrete Perimeter
- Roof: Asphalt
Condition
- New construction: No
- Year built: 1988
Utilities & green energy
- Sewer: Public Sewer
- Water: Lake Michigan
Community & HOA
Community
- Features: Curbs, Sidewalks, Street Lights, Street Paved
HOA
- Services included: None
Location
- Region: Mokena
Financial & listing details
- Price per square foot: $207/sqft
- Tax assessed value: $456,345
- Annual tax amount: $10,745
- Date on market: 8/28/2026
- Ownership: Fee Simple
Estimated market value
Not available
Estimated sales range
Not available
Not available
Price history
| Date | Event | Price |
|---|---|---|
| 9/1/2026 | Contingent | $489,900$207/sqft |
Source:  MRED as distributed by MLS GRID #12739736 Report a problem MRED as distributed by MLS GRID #12739736 Report a problem | ||
| 8/31/2026 | Listing removed | $489,900$207/sqft |
Source: MRED as distributed by MLS GRID #12739736 Report a problem | ||
| 8/28/2026 | Listed for sale | $489,900+46.2%$207/sqft |
Source: MRED as distributed by MLS GRID #12739736 Report a problem | ||
| 12/28/2006 | Sold | $335,000$142/sqft |
Source: Public Record Report a problem | ||
Public tax history
| Year | Property taxes | Tax assessment |
|---|---|---|
| 2024 | $10,933 +5.5% | $152,115 +12% |
| 2023 | $10,365 +8.3% | $135,853 +9.8% |
| 2022 | $9,569 +6.2% | $123,739 +6.9% |
| 2021 | $9,013 +2.1% | $115,763 +2.9% |
| 2020 | $8,828 +3.2% | $112,501 +2.8% |
| 2019 | $8,557 +3.4% | $109,490 +3% |
| 2018 | $8,274 +1.8% | $106,342 +2.4% |
| 2017 | $8,124 +2.8% | $103,860 +3.6% |
| 2016 | $7,900 +2.7% | $100,299 +3.7% |
| 2015 | $7,690 | $96,767 +0.7% |
| 2014 | $7,690 +2.2% | $96,094 -1.3% |
| 2013 | $7,522 +0.4% | $97,340 -5% |
| 2012 | $7,490 +1.9% | $102,464 -5% |
| 2011 | $7,351 +3.3% | $107,856 -3.5% |
| 2010 | $7,114 +3.3% | $111,768 -2.4% |
| 2009 | $6,887 +3.5% | $114,458 |
| 2008 | $6,653 | $114,458 +2.5% |
| 2007 | -- | $111,667 +17% |
| 2006 | $5,617 +4.4% | $95,478 +8.4% |
| 2005 | $5,379 +4.5% | $88,063 +8% |
| 2004 | $5,149 +2.4% | $81,540 +5.1% |
| 2003 | $5,027 +0.2% | $77,568 +4.7% |
| 2002 | $5,018 -0.1% | $74,112 +1.9% |
| 2001 | $5,021 +4.1% | $72,752 +4.7% |
| 2000 | $4,825 | $69,453 |
Find assessor info on the county website
Monthly payment
Est. payment
Payment breakdown
Explore the cost of this home by adjusting the details. Changes won't be saved.Climate risks
Neighborhood: 60448
Nearby schools
Schools provided by the listing agent
- High: Lincoln-Way Central High School
- District: 159
Source: MRED as distributed by MLS GRID. This data may not be complete. We recommend contacting the local school district to confirm school assignments for this home.

Similar homes
- $514,9004 bd3 ba2.4k sqft10708 Willow Ave, Mokena, IL 60448Active
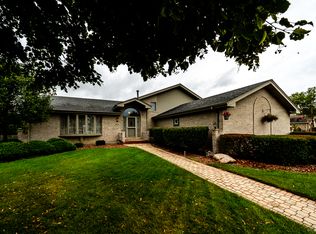 MLS ID #12782396, Linas Kastys, Village Realty, Inc.. MRED as distributed by MLS GRID
 - $484,9004 bd3 ba2.3k sqft8930 Poplar St, Tinley Park, IL 60487New
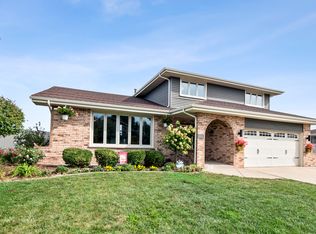 MLS ID #12785207, Danielle Moy, @properties Christies International Real Estate. MRED as distributed by MLS GRID
 - $474,9004 bd3 ba2.3k sqft717 Lake Ct, New Lenox, IL 60451Price Change
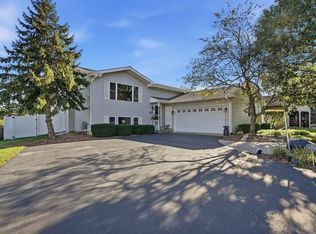 MLS ID #12776275, Caryn Roberto, Real People Realty. MRED as distributed by MLS GRID
 - $369,9002 bd3 ba1.9k sqft10726 Canterbury Dr, Mokena, IL 60448New
 MLS ID #12786486, Jessica Giroux, Baird & Warner. MRED as distributed by MLS GRID
