GEORGEOUS CONDO WITH 2 BED, 2 BATHS, LIVINGROOM WITH PATIO ACCESS, GOURMET KITCHEN WITH PAINTED CABINETRY SS APPLIANCES, GRANITE COUNTER TOP AND A BREAKFAST BAR. LARGE MASTE BEDROOM HAS A FULL BATH W/GRANITE COUNTER-TOPS AND WALK IN SHOWER. THE OTHER BATHROOM HAS A SKYLIGHTS. IN UNIT LAUNDRY WITH STACK-ABLE WASHER AND DRYER. ONE CAR ATTACHED GARAGE. AND ADDITIONAL PARKING SPACE INCLUDED. FANTASTIC LOCATION NEAR THE METRA, DOWNTOWN OAK LAWN, LIBRARY, RESTAURANTS ETC, ETC. RENTALS ALLOWED!!!
Active
$225,000
9533 Minnick Ave APT 3E, Oak Lawn, IL 60453
2beds
1,000sqft
Condominium, Single Family Residence
Built in 2002
-- sqft lot
$-- Zestimate®
$225/sqft
$260/mo HOA
What's special
Additional parking space included
- --
- on Zillow |
- 369
- views |
- 9
- saves |
Zillow last checked:
Listed by:
Gloria Ulloa (773)934-2808,
RE/MAX 1st Service
Source: MRED as distributed by MLS GRID,MLS#: 12657535
Facts & features
Interior
Bedrooms & bathrooms
- Bedrooms: 2
- Bathrooms: 2
- Full bathrooms: 2
Rooms
- Room types: No additional rooms
Primary bedroom
- Features: Flooring (Wood Laminate), Bathroom (Full)
- Level: Main
- Area: 154 Square Feet
- Dimensions: 14X11
Bedroom 2
- Features: Flooring (Carpet)
- Level: Main
- Area: 143 Square Feet
- Dimensions: 13X11
Dining room
- Features: Flooring (Wood Laminate)
- Level: Main
- Dimensions: COMBO
Kitchen
- Features: Kitchen (Eating Area-Breakfast Bar), Flooring (Ceramic Tile)
- Level: Main
- Area: 126 Square Feet
- Dimensions: 14X09
Laundry
- Level: Main
- Area: 36 Square Feet
- Dimensions: 6X6
Living room
- Features: Flooring (Wood Laminate)
- Level: Main
- Area: 351 Square Feet
- Dimensions: 27X13
Heating
- Natural Gas, Forced Air
Cooling
- Central Air
Appliances
- Included: Range, Microwave, Dishwasher, Refrigerator, Washer, Dryer
- Laundry: Washer Hookup
Features
- Storage, Flexicore
- Flooring: Laminate
- Windows: Screens, Skylight(s)
- Basement: None
- Common walls with other units/homes: End Unit
Interior area
- Total structure area: 0
- Total interior livable area: 1,000 sqft
Property
Parking
- Total spaces: 2
- Parking features: Concrete, Side Driveway, Garage Door Opener, Yes, Garage Owned, Attached, Garage
- Attached garage spaces: 1
- Has uncovered spaces: Yes
Accessibility
- Accessibility features: No Disability Access
Features
- Exterior features: Balcony
Details
- Parcel number: 24091060561002
- Special conditions: None
- Other equipment: Ceiling Fan(s)
Construction
Type & style
- Home type: Condo
- Property subtype: Condominium, Single Family Residence
Materials
- Brick
- Foundation: Concrete Perimeter
- Roof: Asphalt
Condition
- New construction: No
- Year built: 2002
Details
- Builder model: CONDO
Utilities & green energy
- Electric: Circuit Breakers
- Sewer: Public Sewer
- Water: Lake Michigan
Community & HOA
Community
- Security: Fire Sprinkler System
HOA
- Has HOA: Yes
- Amenities included: None
- Services included: Water, Parking, Insurance, Security, Exterior Maintenance, Lawn Care, Scavenger, Snow Removal
- HOA fee: $260 monthly
Location
- Region: Oak Lawn
Financial & listing details
- Price per square foot: $225/sqft
- Tax assessed value: $14,777
- Annual tax amount: $4,906
- Ownership: Condo
Estimated market value
Not available
Estimated sales range
Not available
Not available
Price history
| Date | Event | Price |
|---|---|---|
| 9/20/2019 | Sold | $122,000-9.6%$122/sqft |
Source:  MRED as distributed by MLS GRID #10483587 Report a problem MRED as distributed by MLS GRID #10483587 Report a problem | ||
| 9/1/2019 | Pending sale | $134,900$135/sqft |
Source: Coldwell Banker Residential Brokerage - Oak Lawn #10483587 Report a problem | ||
| 8/14/2019 | Price change | $134,900-2.6%$135/sqft |
Source: Coldwell Banker Residential Brokerage - Oak Lawn #10483587 Report a problem | ||
| 8/7/2019 | Price change | $138,500-4.4%$139/sqft |
Source: Coldwell Banker Residential Brokerage - Oak Lawn #10483587 Report a problem | ||
| 8/1/2019 | Listed for sale | $144,900$145/sqft |
Source: Coldwell Banker Residential Brokerage - Oak Lawn #10483587 Report a problem | ||
| 7/19/2019 | Pending sale | $144,900$145/sqft |
Source: Coldwell Banker Residential Brokerage - Oak Lawn #10483587 Report a problem | ||
| 7/15/2019 | Listed for sale | $144,900$145/sqft |
Source: Coldwell Banker Residential Brokerage - Oak Lawn #10483587 Report a problem | ||
| 6/24/2019 | Pending sale | $144,900$145/sqft |
Source: Coldwell Banker Residential Brokerage - Oak Lawn #10483587 Report a problem | ||
| 6/10/2019 | Listed for sale | $144,900-42%$145/sqft |
Source: Coldwell Banker Residential #10411375 Report a problem | ||
| 11/19/2008 | Listing removed | $250,000$250/sqft |
Source: Owner Report a problem | ||
| 6/19/2008 | Price change | $250,000-2%$250/sqft |
Source: Owner Report a problem | ||
| 6/4/2008 | Listed for sale | $255,000$255/sqft |
Source: Owner Report a problem | ||
Public tax history
| Year | Property taxes | Tax assessment |
|---|---|---|
| 2014 | $4,373 +14.5% | $14,777 +1.9% |
| 2013 | $3,819 +1.1% | $14,499 |
| 2012 | $3,779 +3.1% | $14,499 |
| 2011 | $3,666 -10.8% | $14,499 -19% |
| 2010 | $4,109 +8.5% | $17,899 |
| 2009 | $3,789 +5.7% | $17,899 -5% |
| 2008 | $3,583 +2% | $18,842 +11% |
| 2007 | $3,512 +4.6% | $16,982 |
| 2006 | $3,357 +11.4% | $16,982 |
| 2005 | $3,013 -16.3% | $16,982 +14% |
| 2004 | $3,600 | $14,897 |
Find assessor info on the county website
Monthly payment
Est. payment
Payment breakdown
Explore the cost of this home by adjusting the details. Changes won't be saved.Climate risks
Neighborhood: 60453
Nearby schools
GreatSchools rating
- 8/10Sward Elementary SchoolGrades: K-5Distance: 0.6 mi
- 8/10Oak Lawn-Hometown Middle SchoolGrades: 6-8Distance: 0.5 mi
- 3/10Oak Lawn Community High SchoolGrades: 9-12Distance: 0.8 mi
Schools provided by the listing agent
- Elementary: Sward Elementary School
- Middle: Douglas A Mcgugan Junior High Sc
- High: Oak Lawn Comm High School
- District: 123
Source: MRED as distributed by MLS GRID. This data may not be complete. We recommend contacting the local school district to confirm school assignments for this home.
- $307,9003 bd3 ba7.2k sqft9533 S Minnick Ave #1E, Oak Lawn, IL 60453Off Market
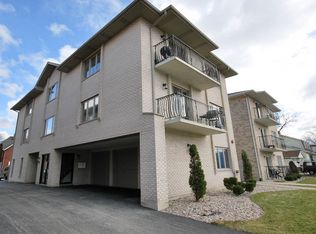
- $200,0002 bd2 ba-- sqft9533 S Minnick Ave #3W, Oak Lawn, IL 60453Sold

- $263,9002 bd2 ba7.2k sqft9533 S Minnick Ave #2W, Oak Lawn, IL 60453Off Market

- $357,0002 bd2 ba7.2k sqft9533 S Minnick Ave #3E, Oak Lawn, IL 60453Off Market
- $206,4002 bd2 ba1.1k sqft9529 S Minnick Ave, Oak Lawn, IL 60453Off Market
- $215,0002 bd2 ba14k sqft9529 S Minnick Ave, Oak Lawn, IL 60453Sold
- $205,5002 bd2 ba1.2k sqft9529 S Minnick Ave, Oak Lawn, IL 60453Off Market
- $216,9002 bd2 ba14k sqft9529 S Minnick Ave, Oak Lawn, IL 60453Off Market
A local agent can set up tours, give advice and negotiate with sellers.
A local lender can help you make sure your offer is ready when you are.
Similar homes
- $230,0002 bd2 ba1.1k sqft(Undisclosed Address), Oak Lawn, IL 60453Price Change
 MLS ID #12666007, Mary McEldowney, Real People Realty. MRED as distributed by MLS GRID
 - $215,0003 bd2 ba1.2k sqft5840 W 104th St APT 314, Oak Lawn, IL 60453Active
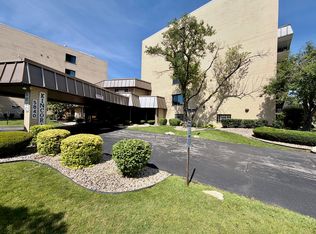 MLS ID #12686926, Ron Thomas, RE/MAX of Naperville. MRED as distributed by MLS GRID
 - $249,9002 bd2 ba1.1k sqft4019 W 93rd St #C, Oak Lawn, IL 60453Active
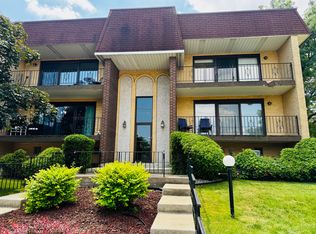 MLS ID #12699298, Alejandra Benitez, GRI, RE/MAX Partners. MRED as distributed by MLS GRID
 - $209,9992 bd1 ba880 sqft9723 S Keeler Ave APT 308, Oak Lawn, IL 60453Active
 MLS ID #12683363, Jose Andres Torres, Realty of America, LLC. MRED as distributed by MLS GRID
 - $229,0002 bd2 ba1.2k sqft7945 W 90th St APT 1B, Hickory Hills, IL 60457For Sale By Owner
- $189,0002 bd2 ba1.1k sqft10424 S Central Ave #3NE, Oak Lawn, IL 60453ActiveMLS ID #12663805, Hisham Bedeir, ABR,PSA,RSPS,SRS, Compass. MRED as distributed by MLS GRID
- $169,9002 bd1 ba950 sqft9421 S Roberts Rd APT 2SE, Hickory Hills, IL 60457NewMLS ID #12712085, Bernadeta Szczech, RE/MAX 10. MRED as distributed by MLS GRID
- $165,0002 bd2 ba1k sqft9725 S Karlov Ave APT 401, Oak Lawn, IL 60453ActiveMLS ID #12553140, Adrian Luna, Realty of America, LLC. MRED as distributed by MLS GRID
- $175,0002 bd2 ba960 sqft10002 S Pulaski Rd APT 207, Oak Lawn, IL 60453ActiveMLS ID #12556895, Amanda Follett, Wilk Real Estate. MRED as distributed by MLS GRID
- $224,0002 bd1 ba744 sqft8865 S Ryan Rd, Hometown, IL 60456ActiveMLS ID #12694911, Dawnmarie Ingersoll, HomeSmart Connect LLC. MRED as distributed by MLS GRID
- $197,0002 bd2 ba950 sqft6313 S Oak Park Ave Unit 1C, Chicago, IL 60638ActiveMLS ID #12696017, Carolyn Ramsey, Ramsey Realty Group LLC. MRED as distributed by MLS GRID
- $199,0002 bd2 ba1.1k sqft5025 139th Pl APT 512, Crestwood, IL 60418ActiveMLS ID #12629190, Daniel Oganovich, Century 21 Harthside Realtors. MRED as distributed by MLS GRID
- $199,9002 bd2 ba1.1k sqft13950 Lavergne Ave APT 908, Crestwood, IL 60418ActiveMLS ID #12678920, Lenny Feil, Century 21 Harthside Realtors. MRED as distributed by MLS GRID
- $174,9992 bd2 ba1.1k sqft3900 W 95th St APT 305, Evergreen Park, IL 60805ActiveMLS ID #12675057, Miguel Aranda, OnPath Realty Inc.. MRED as distributed by MLS GRID
- $249,0002 bd2 ba1.1k sqft3234 171st Pl, Hammond, IN 46323For Sale
 MLS ID #842659, Heather Hoover, Brokerworks Group. NIRA as distributed by MLS GRID
 - $214,0002 bd2 ba1.3k sqft5511 W Cal Sag Rd, Alsip, IL 60803ActiveMLS ID #12643017, William LaPiana, KABS Realty INC. MRED as distributed by MLS GRID
- $269,9003 bd2 ba1.3k sqft1 Stony Creek Dr Unit 1B, Palos Hills, IL 60465ActiveMLS ID #12672880, Michael Olszewski, Area Wide Realty. MRED as distributed by MLS GRID
- $214,9003 bd2 ba1.2k sqft7A Kingery Quarter #101, Willowbrook, IL 60527ActiveMLS ID #12688769, Colleen Pettrone, Real People Realty. MRED as distributed by MLS GRID
- $259,0002 bd2 ba1.3k sqft6840 Winding Trl #301, Oak Forest, IL 60452ActiveMLS ID #12656786, Brian Wold, HomeSmart Realty Group. MRED as distributed by MLS GRID
- $232,0002 bd2 ba1.4k sqft15137 Quail Hollow Dr APT 206, Orland Park, IL 60462Price ChangeMLS ID #12684312, Kiyana Mercado, HomeSmart Realty Group. MRED as distributed by MLS GRID
