Welcome to your dream home! This spectacular 4 bedroom and 2.5 bathroom brick bungalow rehabbed home is situated on a large double lot in a charming tree lined street. A rare find, featuring tons of space, high ceilings, plenty of natural light and a breathtaking fireplace in the living room. Gleaming hardwood floors greet you at the entrance as you step into this luxurious home with high-end finishes that features a desired open floor plan layout and a powder room on the main level, perfect when entertaining guests. The elegant gourmet kitchen boasts top of the line brand new stainless steel appliances, white shaker cabinets, designer tile backsplash, gorgeous quartz countertops, extravagant light fixtures and an enormous island with a breakfast bar to enjoy culinary delights with family and friends. The beautiful dining room is next to a picturesque window that showcases the garden adorned with greenery and beautiful trees. The marvelous second level features 3 generously sized bedrooms that offer comfort and ample closet space. Lavish bathrooms showcase elegant design that provide a relaxing oasis. The full finished basement features its own private entrance perfect for related living arrangement offering 1 bedroom, full bath, family room, and a laundry room equipped with a washer and dryer. This exceptional home also offers a driveway with ample space that fits multiple cars and a 1 car garage. New fence surrounds the entire property providing privacy and beauty. The backyard is perfect for enjoying those summer barbecue's and family gatherings. Conveniently located near I-94, I-57 and public transportation.
Contingent
$299,900
234 W 105th Pl, Chicago, IL 60628
4beds
1,526sqft
Single Family Residence
Built in 1923
6,250 Square Feet Lot
$-- Zestimate®
$197/sqft
$-- HOA
What's special
- --
- 463
- views
- 68
- saves
Zillow last checked:
Listing updated:
Listed by:
Arturo Olivares 773-494-5415,
Premier Choice Realty Inc
Source: MRED as distributed by MLS GRID,MLS#: 12781848
Facts & features
Interior
Bedrooms & bathrooms
- Bedrooms: 4
- Bathrooms: 3
- Full bathrooms: 2
- 1/2 bathrooms: 1
Rooms
- Room types: Storage
Primary bedroom
- Level: Second
- Area: 187 Square Feet
- Dimensions: 17X11
Bedroom 2
- Level: Second
- Area: 153 Square Feet
- Dimensions: 17X9
Bedroom 3
- Level: Second
- Area: 99 Square Feet
- Dimensions: 11X9
Bedroom 4
- Level: Basement
- Area: 180 Square Feet
- Dimensions: 15X12
Dining room
- Level: Main
- Area: 195 Square Feet
- Dimensions: 13X15
Family room
- Level: Basement
- Area: 320 Square Feet
- Dimensions: 20X16
Kitchen
- Level: Main
- Area: 170 Square Feet
- Dimensions: 10X17
Laundry
- Level: Basement
- Area: 135 Square Feet
- Dimensions: 9X15
Living room
- Level: Main
- Area: 210 Square Feet
- Dimensions: 14X15
Storage
- Level: Basement
- Area: 200 Square Feet
- Dimensions: 20X10
Heating
- Natural Gas
Cooling
- Central Air
Features
- Basement: Unfinished,Full
Interior area
- Total structure area: 0
- Total interior livable area: 1,526 sqft
Property
Parking
- Total spaces: 1.5
- Parking features: Asphalt, Yes, Detached, Garage
- Garage spaces: 1.5
Accessibility
- Accessibility features: No Disability Access
Features
- Stories: 2
Lot
- Size: 6,250 Square Feet
- Dimensions: 50x125
Details
- Additional parcels included: 25162100650000
- Parcel number: 25162100640000
- Special conditions: None
Construction
Type & style
- Home type: SingleFamily
- Architectural style: Bungalow
- Property subtype: Single Family Residence
Materials
- Brick
- Roof: Asphalt
Condition
- New construction: No
- Year built: 1923
- Major remodel year: 2026
Utilities & green energy
- Sewer: Public Sewer
- Water: Public
Community & HOA
HOA
- Services included: None
Location
- Region: Chicago
Financial & listing details
- Price per square foot: $197/sqft
- Tax assessed value: $63,000
- Annual tax amount: $1,766
- Date on market: 10/9/2026
- Ownership: Fee Simple
Estimated market value
Not available
Estimated sales range
Not available
Not available
Price history
| Date | Event | Price |
|---|---|---|
| 10/9/2026 | Listing removed | $314,900$206/sqft |
Source:  MRED as distributed by MLS GRID #12773101 Report a problem | ||
| 10/1/2026 | Listed for sale | $314,900+207.2%$206/sqft |
Source: MRED as distributed by MLS GRID #12773101 Report a problem | ||
| 7/6/2026 | Sold | $102,500-6.7%$67/sqft |
Source: MRED as distributed by MLS GRID #12663858 Report a problem | ||
| 6/9/2026 | Pending sale | $109,900+119.8%$72/sqft |
Source: MRED as distributed by MLS GRID #12663858 Report a problem | ||
| 6/4/2026 | Sold | $50,000-54.5%$33/sqft |
Source: Public Record Report a problem | ||
| 6/1/2026 | Listed for sale | $109,900$72/sqft |
Source: MRED as distributed by MLS GRID #12663858 Report a problem | ||
Public tax history
| Year | Property taxes | Tax assessment |
|---|---|---|
| 2024 | $1,269 +100% | $6,300 +110% |
| 2023 | $635 +2.5% | $3,000 |
| 2022 | $619 +2.3% | $3,000 |
| 2021 | $605 -38.6% | $3,000 -32% |
| 2020 | $985 | $4,409 -9% |
| 2019 | -- | $4,846 |
| 2018 | -- | $4,846 -33.1% |
| 2017 | -- | $7,246 |
| 2016 | $97 +4% | $7,246 |
| 2015 | $93 +0.9% | $7,246 +10.9% |
| 2014 | $92 -0.3% | $6,532 |
| 2013 | $93 +8.9% | $6,532 |
| 2012 | $85 -53.6% | $6,532 -26.8% |
| 2011 | $183 +10.6% | $8,924 |
| 2010 | $166 +6.6% | $8,924 |
| 2009 | $155 -16.4% | $8,924 -21.3% |
| 2008 | $186 -23.4% | $11,343 |
| 2007 | $243 -5.8% | $11,343 |
| 2006 | $258 -19.7% | $11,343 +49% |
| 2005 | $321 -4.8% | $7,611 |
| 2004 | $337 -17.8% | $7,611 |
| 2003 | $409 -26.6% | $7,611 +40.7% |
| 2002 | $558 -4.9% | $5,408 |
| 2001 | $587 +46.1% | $5,408 |
| 2000 | $402 +2.5% | $5,408 +32.3% |
| 1999 | $392 | $4,088 |
Find assessor info on the county website
Monthly payment
Est. payment
Payment breakdown
Explore the cost of this home by adjusting the details. Changes won't be saved.Climate risks
Neighborhood: Fernwood
Nearby schools
Similar homes
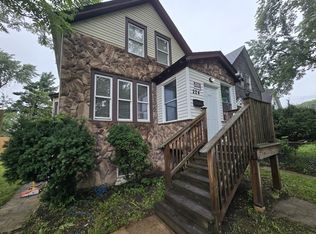
- $309,9005 bd3 ba1.8k sqft433 W 100th St, Chicago, IL 60628New
 MLS ID #12800796, Pablo Galarza, Century 21 New Beginnings. MRED as distributed by MLS GRID
- $279,9004 bd2 ba1.7k sqft123 W 104th Pl, Chicago, IL 60628Active
 MLS ID #12784283, Roberto Rodriguez, Solaris Enterprises Inc. MRED as distributed by MLS GRID
- $309,5003 bd3 ba1.8k sqft12900 S Union Ave, Chicago, IL 60628New
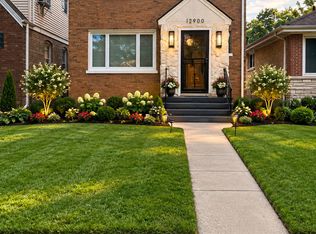 MLS ID #12796703, Dorothy Harris, New Birth Realty Group LLC. MRED as distributed by MLS GRID
- $295,0003 bd3 ba1.1k sqft9748 S Ellis Ave, Chicago, IL 60628New
 MLS ID #12797949, Sylvia Allen Jones, SFR, EXIT Strategy Realty. MRED as distributed by MLS GRID
