Welcome home to this fully remodeled 2-bedroom condo featuring a private entrance, attached garage, and stylish updates throughout! Offering the perfect blend of comfort, convenience, and modern design, this move-in-ready home has been thoughtfully renovated from top to bottom. Step inside to discover all-new flooring throughout, fresh modern paint, updated lighting and electrical fixtures, and a completely refreshed interior. The stunning kitchen has been beautifully updated with quartz countertops, a spacious island with seating, professionally painted cabinets with updated hardware, a new sink and faucet, and a full suite of new SS appliances. The bathroom has been tastefully updated with a new toilet, vanity and fixtures. You'll also appreciate the brand-new washer and dryer conveniently located in the primary bedroom's walk-in closet. Relax and unwind on the resort-style balcony featuring new maintenance-free Trex decking, creating the perfect outdoor retreat. Ideally located within walking distance to some of Tinley Park and Orland Park's finest shopping, dining, and entertainment options, and just minutes from I-80 and I-57 for an easy commute. Full Remodel in 2024, additional updates include: Roof (2024) Electrical Panel (2024) Water Heater (2025) Every detail has been thoughtfully updated-simply move in and enjoy!
Closed
$263,000
7632 159th Pl #22, Tinley Park, IL 60477
2beds
1,200sqft
Condominium, Single Family Residence
Built in 1972
-- sqft lot
$259,900 Zestimate®
$219/sqft
$1,981 Estimated rent
Home value
$259,900
$247,000 - $273,000
$1,981/mo
Zestimate® history
Owner options
List your home for rent
$1,981/mo
Rent Zestimate®
Find your next renter with Zillow Rental Manager. Plus, with online applications, you can quickly screen prospective tenants – for free.
$1,981/mo
Rent Zestimate®
Refinance and save
$2,160/mo
Est. payment
Refinancing to a lower rate could help reduce your monthly payments and save thousands over the life of the loan.
$2,160/mo
Est. payment
Explore your selling options
Work with a Zillow partner agent
Leverage their expertise and Zillow's premium Showcase listings to get your home seen by more buyers.
Get startedList with your own agent
Get your home in front of millions of buyers by listing it on Zillow.
Learn how to do itSell it yourself
Take full control of how buyers see your home on Zillow by listing For Sale by Owner (FSBO).
List your homeWhat's special
Resort-style balconyFresh modern paintAttached garageSpacious island with seatingPrivate entranceStunning kitchenQuartz countertops
Zillow last checked:
Listing updated:
Listed by:
Lindsay Badali 779-254-3844,
KRG Real Estate
Bought with:
Joseph Dunn
Village Realty, Inc.
Source: MRED as distributed by MLS GRID,MLS#: 12666836
Facts & features
Interior
Bedrooms & bathrooms
- Bedrooms: 2
- Bathrooms: 1
- Full bathrooms: 1
Rooms
- Room types: No additional rooms
Primary bedroom
- Features: Flooring (Wood Laminate), Window Treatments (Blinds)
- Level: Main
- Area: 150 Square Feet
- Dimensions: 15X10
Bedroom 2
- Features: Flooring (Wood Laminate), Window Treatments (Blinds)
- Level: Main
- Area: 99 Square Feet
- Dimensions: 11X9
Kitchen
- Features: Kitchen (Eating Area-Breakfast Bar, Eating Area-Table Space, Galley, Island, Pantry, SolidSurfaceCounter, Updated Kitchen), Flooring (Wood Laminate)
- Level: Main
- Area: 192 Square Feet
- Dimensions: 24X8
Laundry
- Features: Flooring (Wood Laminate)
- Level: Main
- Area: 20 Square Feet
- Dimensions: 5X4
Living room
- Features: Flooring (Wood Laminate)
- Level: Main
- Area: 208 Square Feet
- Dimensions: 16X13
Heating
- Natural Gas, Forced Air
Cooling
- Central Air
Appliances
- Included: Range, Dishwasher, Refrigerator, Washer, Dryer, Disposal, Stainless Steel Appliance(s)
- Laundry: Main Level, Washer Hookup, In Unit
Features
- 1st Floor Bedroom, 1st Floor Full Bath, Storage, Walk-In Closet(s), Open Floorplan, Pantry, Quartz Counters
- Flooring: Laminate
- Basement: None
- Common walls with other units/homes: End Unit
Interior area
- Total structure area: 0
- Total interior livable area: 1,200 sqft
Property
Parking
- Total spaces: 2
- Parking features: Asphalt, No Garage, Yes, Garage Owned, Attached, Assigned, Off Street, Other, Garage
- Attached garage spaces: 1
Accessibility
- Accessibility features: No Disability Access
Features
- Patio & porch: Roof Deck, Deck
Lot
- Features: Landscaped
Details
- Parcel number: 27241010231011
- Special conditions: None
- Other equipment: TV-Cable, Ceiling Fan(s)
Construction
Type & style
- Home type: Condo
- Property subtype: Condominium, Single Family Residence
Materials
- Vinyl Siding, Brick
- Foundation: Concrete Perimeter
- Roof: Asphalt
Condition
- New construction: No
- Year built: 1972
- Major remodel year: 2024
Utilities & green energy
- Electric: Circuit Breakers
- Sewer: Public Sewer
- Water: Lake Michigan
- Utilities for property: Cable Available
Community & HOA
Community
- Security: Carbon Monoxide Detector(s)
- Subdivision: Brementowne
HOA
- Has HOA: Yes
- Amenities included: Park
- Services included: Exterior Maintenance, Lawn Care, Scavenger, Snow Removal
- HOA fee: $275 monthly
Location
- Region: Tinley Park
Financial & listing details
- Price per square foot: $219/sqft
- Tax assessed value: $147,220
- Annual tax amount: $4,087
- Date on market: 6/3/2026
- Listing terms: Conventional
- Ownership: Condo
Price history
| Date | Event | Price |
|---|---|---|
| 7/22/2026 | Sold | $263,000-0.8%$219/sqft |
Source:  MRED as distributed by MLS GRID #12666836 Report a problem MRED as distributed by MLS GRID #12666836 Report a problem | ||
| 7/3/2026 | Pending sale | $265,000$221/sqft |
Source: MRED as distributed by MLS GRID #12666836 Report a problem | ||
| 6/25/2026 | Contingent | $265,000$221/sqft |
Source: MRED as distributed by MLS GRID #12666836 Report a problem | ||
| 6/9/2026 | Price change | $265,000-3.6%$221/sqft |
Source: MRED as distributed by MLS GRID #12666836 Report a problem | ||
| 6/3/2026 | Listed for sale | $275,000+57.1%$229/sqft |
Source: MRED as distributed by MLS GRID #12666836 Report a problem | ||
| 9/25/2023 | Sold | $175,000+9.4%$146/sqft |
Source: MRED as distributed by MLS GRID #11831002 Report a problem | ||
| 7/24/2023 | Pending sale | $160,000$133/sqft |
Source: MRED as distributed by MLS GRID #11831002 Report a problem | ||
| 7/21/2023 | Listed for sale | $160,000$133/sqft |
Source: MRED as distributed by MLS GRID #11831002 Report a problem | ||
| 7/16/2023 | Pending sale | $160,000$133/sqft |
Source: MRED as distributed by MLS GRID #11831002 Report a problem | ||
| 7/13/2023 | Listed for sale | $160,000+10.3%$133/sqft |
Source: MRED as distributed by MLS GRID #11831002 Report a problem | ||
| 9/18/2006 | Sold | $145,000+25%$121/sqft |
Source: Public Record Report a problem | ||
| 6/16/2003 | Sold | $116,000+28.9%$97/sqft |
Source: Public Record Report a problem | ||
| 11/5/1997 | Sold | $90,000+4%$75/sqft |
Source: Public Record Report a problem | ||
| 8/22/1996 | Sold | $86,500+25.4%$72/sqft |
Source: Public Record Report a problem | ||
| 4/19/1994 | Sold | $69,000$58/sqft |
Source: Public Record Report a problem | ||
Public tax history
| Year | Property taxes | Tax assessment |
|---|---|---|
| 2024 | -- | $14,722 +0% |
| 2023 | $4,087 -1% | $14,720 +27.2% |
| 2022 | $4,127 +3.3% | $11,576 |
| 2021 | $3,994 +2.7% | $11,576 |
| 2020 | $3,890 +4.8% | $11,576 +1.2% |
| 2019 | $3,711 -44.2% | $11,443 -45.4% |
| 2018 | $6,652 +2.7% | $20,958 |
| 2017 | $6,474 +66.3% | $20,958 +78.7% |
| 2016 | $3,894 +30.2% | $11,725 |
| 2015 | $2,991 +0.3% | $11,725 |
| 2014 | $2,983 +13.9% | $11,725 +3.8% |
| 2013 | $2,618 +1.4% | $11,299 |
| 2012 | $2,581 +0.1% | $11,299 |
| 2011 | $2,579 +0.1% | $11,299 +0.9% |
| 2010 | $2,575 -6.1% | $11,194 -22.5% |
| 2009 | $2,742 +6.4% | $14,447 -5% |
| 2008 | $2,576 -4.3% | $15,207 +33.6% |
| 2007 | $2,691 +7.2% | $11,379 |
| 2006 | $2,510 +54.5% | $11,379 |
| 2005 | $1,625 -0.5% | $11,379 +19.1% |
| 2004 | $1,633 -12.2% | $9,558 |
| 2003 | $1,860 +9.1% | $9,558 +13% |
| 2001 | $1,704 +34.4% | $8,460 |
| 2000 | $1,268 -8.2% | $8,460 |
| 1999 | $1,380 | $8,460 |
Find assessor info on the county website
Neighborhood: Brementowne Estates
Nearby homes
- $206,1002 bd1 ba13k sqft15950 76th Ave, Tinley Park, IL 60477Off Market
- $198,0002 bd1 ba13k sqft15944 76th Ave, Tinley Park, IL 60477Off Market
- $194,5002 bd1 ba13k sqft15948 76th Ave, Tinley Park, IL 60477Off Market
- $202,3002 bd1 ba13k sqft15946 76th Ave, Tinley Park, IL 60477Off Market
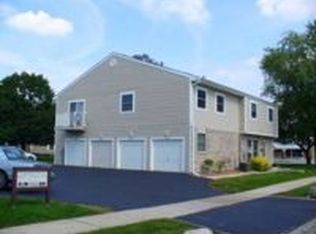
- $193,6002 bd2 ba1.1k sqft7606 159th Pl, Tinley Park, IL 60477Off Market
- $198,0002 bd2 ba1k sqft7608 159th Pl #17, Tinley Park, IL 60477Off Market
- $140,5002 bd1 ba13k sqft7602 159th Pl, Tinley Park, IL 60477Sold
- $193,5002 bd1 ba13k sqft7634 159th Pl, Tinley Park, IL 60477Off Market
Nearby schools
GreatSchools rating
- 7/10Helen Keller Elementary SchoolGrades: PK-5Distance: 0.4 mi
- 8/10Virgil I Grissom Middle SchoolGrades: 6-8Distance: 1.4 mi
- 10/10Victor J Andrew High SchoolGrades: 9-12Distance: 2.4 mi
Schools provided by the listing agent
- Elementary: Helen Keller Elementary School
- Middle: Virgil I Grissom Middle School
- High: Victor J Andrew High School
- District: 140
Source: MRED as distributed by MLS GRID. This data may not be complete. We recommend contacting the local school district to confirm school assignments for this home.
Get a cash offer in 3 minutes
Find out how much your home could sell for in as little as 3 minutes with a no-obligation cash offer.
Estimated market value
$259,900
Get a cash offer in 3 minutes
Find out how much your home could sell for in as little as 3 minutes with a no-obligation cash offer.
Estimated market value
$259,900
- Illinois
- Cook County
- Tinley Park
- 60477
- Brementowne Estates
- 7632 159th Pl Unit 22
Nearby cities
Nearby neighborhoods
Nearby zip codes
Other Tinley Park Topics
