Unreal townhome in Clearing - a fully rehabbed brick row home that's ready the day you close. Refinished hardwood floors run through the main and upper levels, where the living and dining area opens to a bright galley kitchen with white shaker cabinetry, quartz countertops, stainless steel appliances and a gas range. Two bedrooms and a full bath finished in marble-look tile, with a generous walk-in shower and hex mosaic floor. Downstairs, a finished lower level in luxury vinyl plank adds real living space - rec room, home office, or guest quarters - alongside a separate utility and storage area. Central air and gas forced-air heat. Out back, a private wood deck steps down to a fenced yard and a detached one-car garage off the alley. Grimes Elementary and Kennedy High School. Minutes from Midway, the 63rd Street corridor, and I-55/I-294 access. Turnkey, top to bottom - nothing left to do but move in.
New
$239,900
6361 S Long Ave, Chicago, IL 60638
2beds
832sqft
Townhouse, Duplex, Single Family Residence
Built in 1944
2,000 Square Feet Lot
$238,500 Zestimate®
$288/sqft
$-- HOA
What's special
Fenced yardGas rangeBright galley kitchenQuartz countertopsCentral airPrivate wood deckRefinished hardwood floors
- 2 days
- 107
- 5
Zillow last checked:
Listing updated:
Listed by:
David Ko 224-426-6252,
St Joseph's Real Estate LLC
Source: MRED as distributed by MLS GRID,MLS#: 12784475
Facts & features
Interior
Bedrooms & bathrooms
- Bedrooms: 2
- Bathrooms: 1
- Full bathrooms: 1
Rooms
- Room types: No additional rooms
Primary bedroom
- Features: Flooring (Hardwood)
- Level: Second
- Area: 144 Square Feet
- Dimensions: 12X12
Bedroom 2
- Features: Flooring (Hardwood)
- Level: Second
- Area: 144 Square Feet
- Dimensions: 12X12
Dining room
- Features: Flooring (Hardwood), Window Treatments (All)
- Level: Main
- Area: 100 Square Feet
- Dimensions: 10X10
Kitchen
- Features: Kitchen (Updated Kitchen), Flooring (Hardwood), Window Treatments (All)
- Level: Main
- Area: 90 Square Feet
- Dimensions: 9X10
Laundry
- Level: Basement
- Area: 80 Square Feet
- Dimensions: 10X8
Living room
- Features: Flooring (Hardwood), Window Treatments (All)
- Level: Main
- Area: 285 Square Feet
- Dimensions: 19X15
Heating
- Natural Gas, Forced Air
Cooling
- Central Air
Appliances
- Included: Range, Microwave, Refrigerator
Features
- Windows: Screens
- Basement: Partially Finished,Full
Interior area
- Total structure area: 0
- Total interior livable area: 832 sqft
Property
Parking
- Total spaces: 1
- Parking features: Yes, Detached, Garage
- Garage spaces: 1
Accessibility
- Accessibility features: No Disability Access
Features
- Patio & porch: Deck, Patio
Lot
- Size: 2,000 Square Feet
Details
- Parcel number: 19211020470000
- Special conditions: None
Construction
Type & style
- Home type: Townhouse
- Property subtype: Townhouse, Duplex, Single Family Residence
Materials
- Brick
Condition
- New construction: No
- Year built: 1944
- Major remodel year: 2026
Utilities & green energy
- Sewer: Public Sewer
- Water: Lake Michigan
Community & HOA
HOA
- Services included: None
Location
- Region: Chicago
Financial & listing details
- Price per square foot: $288/sqft
- Tax assessed value: $180,000
- Annual tax amount: $3,065
- Date on market: 10/13/2026
- Ownership: Fee Simple
Estimated market value
$238,500
$227,000 - $250,000
$1,772/mo
Price history
| Date | Event | Price |
|---|---|---|
| 10/13/2026 | Listed for sale | $239,900$288/sqft |
Source:  MRED as distributed by MLS GRID #12784475 Report a problem MRED as distributed by MLS GRID #12784475 Report a problem | ||
| 10/7/2026 | Listing removed | $239,900$288/sqft |
Source: MRED as distributed by MLS GRID #12757436 Report a problem | ||
| 9/11/2026 | Listed for sale | $239,900-7.7%$288/sqft |
Source: MRED as distributed by MLS GRID #12757436 Report a problem | ||
| 8/31/2026 | Listing removed | $259,900$312/sqft |
Source: MRED as distributed by MLS GRID #12731357 Report a problem | ||
| 8/27/2026 | Pending sale | $259,900$312/sqft |
Source: MRED as distributed by MLS GRID #12731357 Report a problem | ||
| 8/20/2026 | Listed for sale | $259,900+99.9%$312/sqft |
Source: MRED as distributed by MLS GRID #12731357 Report a problem | ||
| 4/1/2026 | Sold | $130,000+57.6%$156/sqft |
Source: Public Record Report a problem | ||
| 8/29/2001 | Sold | $82,500+32%$99/sqft |
Source: Public Record Report a problem | ||
| 6/21/1994 | Sold | $62,500$75/sqft |
Source: Public Record Report a problem | ||
Public tax history
| Year | Property taxes | Tax assessment |
|---|---|---|
| 2024 | $2,968 +44.4% | $18,000 +38.5% |
| 2023 | $2,054 +3.7% | $13,000 |
| 2022 | $1,982 +1.9% | $13,000 |
| 2021 | $1,944 +35% | $13,000 +36.5% |
| 2020 | $1,441 -0.5% | $9,527 -10% |
| 2019 | $1,447 +1.8% | $10,586 |
| 2018 | $1,422 -8% | $10,586 +0.7% |
| 2017 | $1,546 -4.3% | $10,510 |
| 2016 | $1,615 +11% | $10,510 |
| 2015 | $1,456 -9.1% | $10,510 -5.6% |
| 2014 | $1,602 +2.7% | $11,137 |
| 2013 | $1,560 -0.2% | $11,137 |
| 2012 | $1,563 +3.3% | $11,137 -16.4% |
| 2011 | $1,514 +9% | $13,318 |
| 2010 | $1,388 +19.6% | $13,318 |
| 2009 | $1,161 -6.1% | $13,318 -12.8% |
| 2008 | $1,236 +32.1% | $15,266 |
| 2007 | $936 +0.8% | $15,266 |
| 2006 | $928 -4.4% | $15,266 +55% |
| 2005 | $971 +1% | $9,846 |
| 2004 | $962 +4.4% | $9,846 |
| 2003 | $921 -29.4% | $9,846 +37% |
| 2002 | $1,304 +44.3% | $7,189 |
| 2001 | $904 +9.2% | $7,189 |
| 2000 | $828 +0.9% | $7,189 +14.8% |
| 1999 | $820 | $6,262 |
Find assessor info on the county website
Monthly payment
Est. payment
Payment breakdown
Explore the cost of this home by adjusting the details. Changes won't be saved.Climate risks
Neighborhood: Chrysler Village
Nearby schools
Similar homes
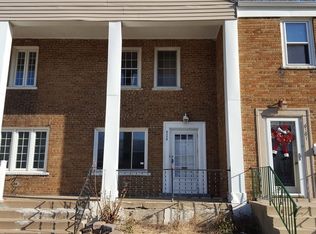
- $329,0003 bd2 ba1.1k sqft5237 S Natoma Ave, Chicago, IL 60638New
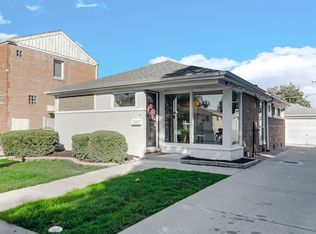 MLS ID #12786608, Christina Keilman, HomeSmart Connect LLC. MRED as distributed by MLS GRID
 - $259,9003 bd4 ba1.1k sqft8013 S Harper Ave, Chicago, IL 60619New
 MLS ID #12785262, Ibadat Chatha, Concentric Realty, Inc. MRED as distributed by MLS GRID
 - $198,0002 bd1 ba1k sqft6103 S Kimbark Ave APT 3E, Chicago, IL 60637New
 MLS ID #12785426, Tonia Ingram, RE/MAX Premier. MRED as distributed by MLS GRID
 - $299,0003 bd2 ba1k sqft2554 Rose St, Franklin Park, IL 60131New
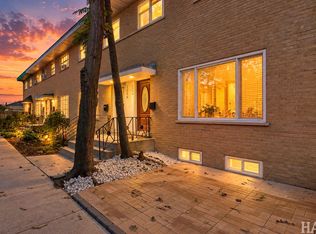 MLS ID #12784758, Sabina Wunderlich, Keller Williams Success Realty. MRED as distributed by MLS GRID
