Welcome to 744 Manchester Ave, a classic brick Georgian brick offering space, character, and an unbeatable location. From the moment you arrive, the wider lot, front-access driveway, and timeless brick exterior make this home stand out. Step inside to warm hardwood floors and a comfortable living room that sets the tone for the home. From there, make your way into the kitchen, then continue into the family room, a flexible space that can easily become a playroom, home office, or additional gathering space. Upstairs, you'll find the bedrooms, highlighted by a spacious primary with two closets and plenty of extra storage. Out back, the fenced yard offers plenty of space to relax, entertain, garden, or enjoy summer days at home. An oversized 2.5-car garage adds even more convenience and storage. Located on a quiet, tree-lined street with easy access to I-290, I-294, and I-88, you're also just minutes from local parks, shopping, dining, and Brookfield Zoo. Classic Westchester charm, extra space inside and out, and a location that keeps you connected.
New
$304,900
744 Manchester Ave, Westchester, IL 60154
2beds
1,020sqft
Single Family Residence
Built in 1943
6,615 Square Feet Lot
$300,000 Zestimate®
$299/sqft
$-- HOA
What's special
Quiet tree-lined streetWider lotFront-access drivewayWarm hardwood floorsPlenty of extra storage
- 1 day
- 113
- 3
Zillow last checked:
Listing updated:
Listed by:
Leslie Sandoval 708-545-7535,
Realty of America, LLC
Source: MRED as distributed by MLS GRID,MLS#: 12750170
Facts & features
Interior
Bedrooms & bathrooms
- Bedrooms: 2
- Bathrooms: 1
- Full bathrooms: 1
Rooms
- Room types: Recreation Room
Primary bedroom
- Features: Flooring (Hardwood)
- Level: Second
- Area: 165 Square Feet
- Dimensions: 15X11
Bedroom 2
- Features: Flooring (Hardwood)
- Level: Second
- Area: 209 Square Feet
- Dimensions: 11X19
Dining room
- Features: Flooring (Hardwood)
- Level: Main
- Dimensions: COMBO
Family room
- Features: Flooring (Luxury Vinyl)
- Level: Main
- Area: 169 Square Feet
- Dimensions: 13X13
Kitchen
- Features: Kitchen (Galley), Flooring (Luxury Vinyl), Window Treatments (Blinds)
- Level: Main
- Area: 198 Square Feet
- Dimensions: 11X18
Laundry
- Level: Basement
- Area: 144 Square Feet
- Dimensions: 12X12
Living room
- Features: Flooring (Hardwood)
- Level: Main
- Area: 345 Square Feet
- Dimensions: 23X15
Recreation room
- Level: Basement
- Area: 228 Square Feet
- Dimensions: 19X12
Heating
- Natural Gas, Forced Air
Cooling
- Central Air
Appliances
- Laundry: Gas Dryer Hookup
Features
- Flooring: Hardwood
- Basement: Unfinished,Full
Interior area
- Total structure area: 0
- Total interior livable area: 1,020 sqft
Property
Parking
- Total spaces: 4
- Parking features: Concrete, Garage Door Opener, Yes, Garage Owned, Detached, None, Owned, Garage
- Garage spaces: 2
- Has uncovered spaces: Yes
Accessibility
- Accessibility features: No Disability Access
Features
- Stories: 2
- Fencing: Fenced
Lot
- Size: 6,615 Square Feet
- Dimensions: 52.5 X 126
Details
- Additional structures: Garage(s)
- Parcel number: 15164070740000
- Special conditions: None
Construction
Type & style
- Home type: SingleFamily
- Property subtype: Single Family Residence
Materials
- Brick
- Foundation: Concrete Perimeter
- Roof: Asphalt
Condition
- New construction: No
- Year built: 1943
Utilities & green energy
- Electric: Circuit Breakers
- Sewer: Public Sewer
- Water: Lake Michigan
Community & HOA
Community
- Features: Park, Sidewalks, Street Lights, Street Paved
HOA
- Services included: None
Location
- Region: Westchester
Financial & listing details
- Price per square foot: $299/sqft
- Tax assessed value: $220,000
- Annual tax amount: $6,268
- Date on market: 9/3/2026
- Ownership: Fee Simple
Estimated market value
$300,000
$285,000 - $315,000
$2,103/mo
Price history
| Date | Event | Price |
|---|---|---|
| 9/3/2026 | Listed for sale | $304,900$299/sqft |
Source:  MRED as distributed by MLS GRID #12750170 Report a problem MRED as distributed by MLS GRID #12750170 Report a problem | ||
| 9/3/2026 | Listing removed | $304,900$299/sqft |
Source: MRED as distributed by MLS GRID #12730841 Report a problem | ||
| 8/20/2026 | Listed for sale | $304,900+79.4%$299/sqft |
Source: MRED as distributed by MLS GRID #12730841 Report a problem | ||
| 2/26/2021 | Sold | $169,950+3%$167/sqft |
Source: MRED as distributed by MLS GRID #10751216 Report a problem | ||
| 1/6/2021 | Contingent | $165,000$162/sqft |
Source:  MRED as distributed by MLS GRID #10751216 Report a problem MRED as distributed by MLS GRID #10751216 Report a problem | ||
| 7/1/2020 | Pending sale | $165,000$162/sqft |
Source: Coldwell Banker Realty #10751216 Report a problem | ||
| 7/1/2020 | Contingent | $165,000$162/sqft |
Source: MRED as distributed by MLS GRID #10751216 Report a problem | ||
| 6/18/2020 | Price change | $165,000+17.9%$162/sqft |
Source: Coldwell Banker Realty #10751216 Report a problem | ||
| 12/18/2019 | Pending sale | $140,000$137/sqft |
Source: Keller Williams Infinity #10591035 Report a problem | ||
| 12/12/2019 | Listed for sale | $140,000-2.5%$137/sqft |
Source: Keller Williams Infinity #10591035 Report a problem | ||
| 2/20/2019 | Listing removed | $143,638$141/sqft |
Source: Auction.com Report a problem | ||
| 2/11/2019 | Price change | $143,638+7.3%$141/sqft |
Source: Auction.com Report a problem | ||
| 12/5/2018 | Listed for sale | -- |
Source: Auction.com Report a problem | ||
| 9/26/2014 | Sold | $133,900-0.7%$131/sqft |
Source: MRED as distributed by MLS GRID #08573195 Report a problem | ||
| 6/28/2014 | Price change | $134,900-6%$132/sqft |
Source: Homepath #08573195 Report a problem | ||
| 6/26/2014 | Pending sale | $143,500$141/sqft |
Source: Homepath #08573195 Report a problem | ||
| 6/26/2014 | Listed for sale | $143,500$141/sqft |
Source: Homepath #08573195 Report a problem | ||
| 5/16/2014 | Listing removed | $143,500$141/sqft |
Source: Homepath #08573195 Report a problem | ||
| 4/2/2014 | Listed for sale | $143,500-40.2%$141/sqft |
Source: Kensington Properties RE, LLC #08573195 Report a problem | ||
| 6/4/2007 | Sold | $240,000$235/sqft |
Source: Public Record Report a problem | ||
| 3/16/2007 | Sold | $240,000+9.1%$235/sqft |
Source: Agent Provided Report a problem | ||
| 7/5/2005 | Sold | $220,000$216/sqft |
Source: Public Record Report a problem | ||
Public tax history
| Year | Property taxes | Tax assessment |
|---|---|---|
| 2024 | $6,058 +4.9% | $22,000 +0% |
| 2023 | $5,774 +29.9% | $21,999 +51% |
| 2022 | $4,445 +33.9% | $14,569 |
| 2021 | $3,319 +0.3% | $14,569 |
| 2020 | $3,308 +6.2% | $14,569 +0.8% |
| 2019 | $3,115 +1.4% | $14,456 |
| 2018 | $3,073 +1.4% | $14,456 |
| 2017 | $3,030 +9.7% | $14,456 +20.7% |
| 2016 | $2,763 -23% | $11,972 -3.9% |
| 2015 | $3,588 +28.9% | $12,462 |
| 2014 | $2,783 -12.7% | $12,462 -18.6% |
| 2013 | $3,186 +2.1% | $15,302 |
| 2012 | $3,121 +1.6% | $15,302 |
| 2011 | $3,070 -23.8% | $15,302 -30.5% |
| 2010 | $4,031 +9% | $22,023 |
| 2009 | $3,700 +6.6% | $22,023 -5% |
| 2008 | $3,471 -7.5% | $23,183 +17.2% |
| 2007 | $3,754 +45.2% | $19,779 |
| 2006 | $2,586 +8.4% | $19,779 |
| 2005 | $2,384 -17.1% | $19,779 +34.8% |
| 2004 | $2,875 +2.4% | $14,672 |
| 2003 | $2,809 +2.6% | $14,672 |
| 2002 | $2,736 +38.5% | $14,672 +17.2% |
| 2001 | $1,976 +1.7% | $12,519 |
| 2000 | $1,944 +0.6% | $12,519 |
| 1999 | $1,932 | $12,519 |
Find assessor info on the county website
Monthly payment
Est. payment
Payment breakdown
Explore the cost of this home by adjusting the details. Changes won't be saved.Climate risks
Neighborhood: 60154
Nearby schools
Schools provided by the listing agent
- High: Proviso West High School
- District: 92.5
Source: MRED as distributed by MLS GRID. This data may not be complete. We recommend contacting the local school district to confirm school assignments for this home.
- $259,7002 bd1 ba993 sqft742 Manchester Ave, Westchester, IL 60154Off Market

- $297,9002 bd2 ba1.3k sqft750 Manchester Ave, Westchester, IL 60154Off Market
- $290,9002 bd1 ba1.1k sqft736 Manchester Ave, Westchester, IL 60154Off Market
- $385,2004 bd2 ba1.6k sqft754 Manchester Ave, Westchester, IL 60154Off Market

Similar homes
- $339,9002 bd1 ba1k sqft1816 Hull Ave, Westchester, IL 60154New
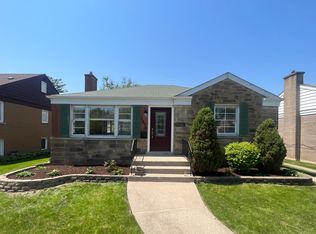 MLS ID #12746499, Peter Angelos, Realty One Group Heartland. MRED as distributed by MLS GRID
 - $315,0003 bd2 ba1.2k sqft1944 Gardner Rd, Westchester, IL 60154Re-activated
 MLS ID #12717125, Vincent A Incopero, Nexus Chicago Realty Group, LL. MRED as distributed by MLS GRID
 - $325,0003 bd2 ba1k sqft1952 Manchester Ave, Westchester, IL 60154Active
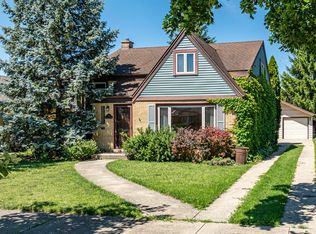 MLS ID #12742869, Joseph Motto, Nela Corcau. MRED as distributed by MLS GRID
 - $--3 bd1 ba1.1k sqft1209 S 15th Ave, Maywood, IL 60153AuctionServiceLink Auction
