Vintage charm meets contemporary style in this sunny and spacious 3-bedroom, 2-bath top-floor condo on a quiet, tree-lined street. This inviting home features hardwood floors throughout, an extra-wide living room with elegant coved ceilings with a decorative fireplace, and a separate dining room with ample space for a full-sized dining set. Enjoy the best of both worlds with cozy radiator heat and the comfort of central air conditioning provided by mini-split systems. The thoughtfully designed split floor plan offers a private primary suite with an ensuite bath, while two additional bedrooms share a well-appointed second bathroom. The kitchen is both stylish and functional, featuring granite countertops, a subway tile backsplash, custom cabinetry, and abundant storage. Step outside to the shared rear deck overlooking a beautifully manicured common yard, perfect for relaxing or entertaining. A detached garage parking space and basement storage are included for added convenience. Ideally located just blocks from shopping, dining, parks, and neighborhood amenities, this home offers the perfect blend of character, comfort, and location.
Active
Price cut: $9K (7/22)
$349,900
6209 N Mozart St Unit 3S, Chicago, IL 60659
3beds
--sqft
:
Get pre-qualified$3,084/mo
Condominium, Single Family Residence
Built in 1932
-- sqft lot
$-- Zestimate®
$--/sqft
$425/mo HOA
What's special
Decorative fireplaceQuiet tree-lined streetWell-appointed second bathroomElegant coved ceilingsDetached garage parking spaceAbundant storageCustom cabinetry
- 14 days |
- 585 |
- 49 |
Likely to sell faster than
Zillow last checked:
Listing updated:
Listed by:
Tara Leinenweber (312)836-4263,
Redfin Corporation
Source: MRED as distributed by MLS GRID,MLS#: 12707225
Facts & features
Interior
Bedrooms & bathrooms
- Bedrooms: 3
- Bathrooms: 2
- Full bathrooms: 2
Rooms
- Room types: No additional rooms
Primary bedroom
- Features: Flooring (Hardwood), Bathroom (Full)
- Level: Main
- Area: 182 Square Feet
- Dimensions: 13X14
Bedroom 2
- Features: Flooring (Hardwood)
- Level: Main
- Area: 150 Square Feet
- Dimensions: 10X15
Bedroom 3
- Features: Flooring (Hardwood)
- Level: Main
- Area: 120 Square Feet
- Dimensions: 10X12
Dining room
- Features: Flooring (Hardwood)
- Level: Main
- Area: 204 Square Feet
- Dimensions: 12X17
Kitchen
- Features: Kitchen (Pantry-Butler, Granite Counters, Pantry, Updated Kitchen), Flooring (Hardwood)
- Level: Main
- Area: 162 Square Feet
- Dimensions: 18X9
Living room
- Features: Flooring (Hardwood)
- Level: Main
- Area: 336 Square Feet
- Dimensions: 16X21
Heating
- Natural Gas, Radiator(s)
Cooling
- Wall Unit(s), Zoned
Appliances
- Included: Range, Microwave, Dishwasher, Refrigerator, Washer, Dryer, Disposal, Stainless Steel Appliance(s), Range Hood
- Laundry: Washer Hookup, Gas Dryer Hookup, In Unit, In Kitchen
Features
- Built-in Features, Walk-In Closet(s), Granite Counters, Separate Dining Room, Pantry
- Flooring: Hardwood
- Windows: Screens
- Basement: None
- Number of fireplaces: 1
- Fireplace features: Decorative, Living Room
- Common walls with other units/homes: End Unit
Interior area
- Total structure area: 0
Property
Parking
- Total spaces: 1
- Parking features: Off Alley, Garage Door Opener, Yes, Other, Detached, Garage
- Garage spaces: 1
- Has uncovered spaces: Yes
Accessibility
- Accessibility features: No Disability Access
Features
- Patio & porch: Deck
- Fencing: Fenced
Details
- Parcel number: 13011150331003
- Special conditions: None
Construction
Type & style
- Home type: Condo
- Property subtype: Condominium, Single Family Residence
Materials
- Brick
Condition
- New construction: No
- Year built: 1932
- Major remodel year: 2006
Utilities & green energy
- Electric: Circuit Breakers
- Sewer: Public Sewer
- Water: Public
Community & HOA
Community
- Security: Carbon Monoxide Detector(s)
HOA
- Has HOA: Yes
- Amenities included: Bike Room/Bike Trails, Storage
- Services included: Heat, Water, Parking, Insurance, Exterior Maintenance, Lawn Care, Scavenger, Snow Removal
- HOA fee: $425 monthly
Location
- Region: Chicago
Financial & listing details
- Tax assessed value: $305,500
- Annual tax amount: $4,946
- Date on market: 7/16/2026
- Ownership: Condo
Estimated market value
Not available
Estimated sales range
Not available
Not available
Price history
| Date | Event | Price |
|---|---|---|
| 7/22/2026 | Price change | $349,900-2.5% |
Source:  MRED as distributed by MLS GRID #12707225 Report a problem MRED as distributed by MLS GRID #12707225 Report a problem | ||
| 7/16/2026 | Listed for sale | $358,9000% |
Source: MRED as distributed by MLS GRID #12707225 Report a problem | ||
| 7/16/2026 | Listing removed | $359,000 |
Source: MRED as distributed by MLS GRID #12699104 Report a problem | ||
| 7/8/2026 | Listed for sale | $359,000+46.5% |
Source: MRED as distributed by MLS GRID #12699104 Report a problem | ||
| 5/31/2018 | Sold | $245,000-12.5% |
Source: MRED as distributed by MLS GRID #09917817 Report a problem | ||
| 5/22/2009 | Sold | $280,000-11.1% |
Source: MRED as distributed by MLS GRID #07153176 Report a problem | ||
| 9/6/2006 | Sold | $315,000 |
Source: Agent Provided Report a problem | ||
Public tax history
| Year | Property taxes | Tax assessment |
|---|---|---|
| 2024 | $4,946 +17% | $30,550 +17.5% |
| 2023 | $4,226 +3.6% | $25,999 |
| 2022 | $4,081 +1.5% | $25,999 |
| 2021 | $4,023 -2.1% | $25,999 +20.7% |
| 2020 | $4,109 -1.5% | $21,546 -10.9% |
| 2019 | $4,172 -12.7% | $24,194 |
| 2018 | $4,779 +10.5% | $24,194 +20.4% |
| 2017 | $4,326 +7.5% | $20,096 |
| 2016 | $4,025 +9.3% | $20,096 |
| 2015 | $3,683 +180% | $20,096 +183.5% |
| 2014 | $1,315 -60.4% | $7,089 -61.2% |
| 2013 | $3,323 +1.4% | $18,273 |
| 2012 | $3,279 -20.6% | $18,273 -28.3% |
| 2011 | $4,129 -0.4% | $25,480 |
| 2010 | $4,146 +4.4% | $25,480 |
| 2009 | $3,973 +26.7% | $25,480 +16.5% |
| 2008 | $3,137 +1% | $21,865 |
| 2007 | $3,105 | $21,865 |
Find assessor info on the county website
Monthly payment
Est. payment
Payment breakdown
Explore the cost of this home by adjusting the details. Changes won't be saved.Climate risks
Neighborhood: West Ridge
Nearby schools
GreatSchools rating
- 5/10Clinton Elementary SchoolGrades: PK-8Distance: 0.1 mi
- 2/10Mather High SchoolGrades: 9-12Distance: 0.4 mi
Schools provided by the listing agent
- Elementary: Dewitt Clinton Elementary School
- Middle: Dewitt Clinton Elementary School
- High: Mather High School
- District: 299
Source: MRED as distributed by MLS GRID. This data may not be complete. We recommend contacting the local school district to confirm school assignments for this home.
- $---- bd-- ba-- sqft6209 N Mozart St UNIT 1S, Chicago, IL 60659Off Market
- $349,0003 bd2 ba1.3k sqft6203 N Mozart St #2S, Chicago, IL 60659Off Market
- $366,6003 bd2 ba1.6k sqft6203 N Mozart St #1S, Chicago, IL 60659Off Market
- $385,9003 bd2 ba1.8k sqft6211 N Mozart St UNIT 3N, Chicago, IL 60659Off Market

- $372,5003 bd2 ba1.8k sqft6211 N Mozart St UNIT 1N, Chicago, IL 60659Off Market
- $345,900-- bd-- ba10k sqft6211 N Mozart St UNIT 2N, Chicago, IL 60659Off Market
- $208,700-- bd-- ba6.7k sqft2822 W Granville Ave APT 1W, Chicago, IL 60659Off Market
- $248,4003 bd1 ba6.7k sqft2822 W Granville Ave, Chicago, IL 60659Off Market
A local agent can set up tours, give advice and negotiate with sellers.
Similar homes
- $325,0003 bd2 ba1.6k sqft7722 N Paulina St #3S, Chicago, IL 60626New
 MLS ID #12715883, Bobby Mehney, ABR,RENE,SFR, @properties Christie's International Real Estate. MRED as distributed by MLS GRID
 - $315,0002 bd2 ba-- sqft4027 N Mozart St #1, Chicago, IL 60618New
 MLS ID #12710263, Cristina Panagopoulos, Compass. MRED as distributed by MLS GRID
 - $369,9002 bd2 ba1.6k sqft3512 W Leland Ave #1, Chicago, IL 60625Active
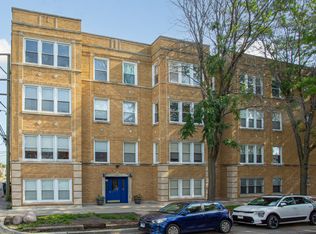 MLS ID #12712693, Loyda Paredes, ProCasa Realty, Ltd.. MRED as distributed by MLS GRID
 - $370,0003 bd2 ba-- sqft5251 W Belle Plaine Ave, Chicago, IL 60641New
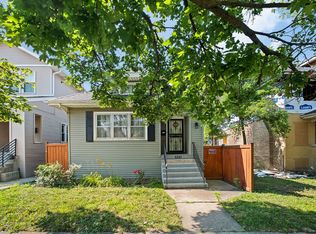 MLS ID #12715098, Jacqueline Alter, Redfin Corporation. MRED as distributed by MLS GRID
 - $394,0003 bd3 ba1.3k sqft4910 N Spaulding Ave APT 1E, Chicago, IL 60625ActiveMLS ID #12697974, Paul Frischer, SFR, Berkshire Hathaway HomeServices Chicago. MRED as distributed by MLS GRID
- $205,9002 bd2 ba1k sqft6319 N Sacramento Ave APT 3E, Chicago, IL 60659ActiveMLS ID #12603523, Mercedes Avila, HomeSmart Connect LLC. MRED as distributed by MLS GRID
- $305,0003 bd2 ba-- sqft1536 W Pratt Blvd APT 3D, Chicago, IL 60626ActiveMLS ID #12665986, Sergio Corona, Pyne Properties, LLC. MRED as distributed by MLS GRID
- $275,9993 bd2 ba1.2k sqft2656 W Lunt Ave APT 1, Chicago, IL 60645ActiveMLS ID #12599798, Iryna Dzhudzhuk, Core Realty & Investments Inc.. MRED as distributed by MLS GRID
- $249,9001 bd1 ba900 sqft4727 N Paulina St APT G, Chicago, IL 60640NewMLS ID #12720254, Stephanie Miller, Redfin Corporation. MRED as distributed by MLS GRID
- $379,0002 bd1 ba924 sqft835 N Maplewood Ave APT 3R, Chicago, IL 60622ActiveMLS ID #12709898, Olga Kaminska, Core Realty & Investments Inc.. MRED as distributed by MLS GRID
- $469,9003 bd2 ba1.5k sqft5704 N Major Ave, Chicago, IL 60646NewMLS ID #12716755, Marzena Frausto, Redfin Corporation. MRED as distributed by MLS GRID
- $337,9003 bd3 ba1.6k sqft212 E 44th St APT 3, Chicago, IL 60653ActiveMLS ID #12699813, Kywana S Ross, United Real Estate-Chicago. MRED as distributed by MLS GRID
- $339,7003 bd2 ba1.7k sqft9529 Bronx Ave APT 401, Skokie, IL 60077ActiveMLS ID #12637835, Ewa Zalupska, Chicagoland Brokers, Inc.. MRED as distributed by MLS GRID
- $315,0002 bd2 ba1k sqft4925 Carol St #D, Skokie, IL 60077ActiveMLS ID #12712727, Amy Wu, ABR, Keller Williams Success Realty. MRED as distributed by MLS GRID
- $450,0003 bd2 ba1.3k sqft824 Hinman Ave APT 3N, Evanston, IL 60202ActiveMLS ID #12713846, Chris Gomes, Jameson Sotheby's Intl Realty. MRED as distributed by MLS GRID
- $184,7502 bd1 ba927 sqft6457 N California Ave #3, Chicago, IL 60645ActiveMLS ID #12583525, Yevhen Hurtovyi, Realta Real Estate. MRED as distributed by MLS GRID
- $369,9002 bd1 ba900 sqft938 N Damen Ave APT 3F, Chicago, IL 60622ActiveMLS ID #12671171, Mark Stanojevic, Command Realty Group LLC. MRED as distributed by MLS GRID
- $375,0003 bd2 ba1.4k sqft344 S Maple Ave APT 2B, Oak Park, IL 60302ActiveMLS ID #12698107, Cathy Yanda, Baird & Warner. MRED as distributed by MLS GRID
- $360,0003 bd2 ba2.4k sqft7325 S Euclid Ave, Chicago, IL 60649ActiveMLS ID #12714397, Barbara Allen, Metru Real Estate LLC. MRED as distributed by MLS GRID
- $405,0002 bd1 ba1.2k sqft(Undisclosed Address), Chicago, IL 60640Price ChangeMLS ID #12678882, Jaime Campos, RE/MAX LOYALTY. MRED as distributed by MLS GRID
