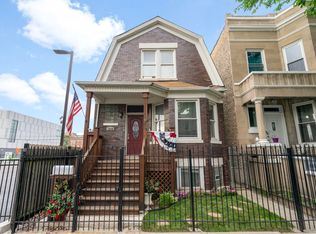
Welcome to this charming and well-maintained Chicago bungalow in the heart of Portage Park. Blending classic character with comfortable living, this home features beautiful hardwood floors throughout the main level, a sunny and spacious living room with a decorative fireplace, a formal dining room, and a bright bonus sunroom-perfect for a home office, reading nook, or additional living space. The main level also offers two generously sized bedrooms, a full bathroom, and a spacious kitchen with updated appliances and space for an eat-in table. The finished lower level provides excellent flexibility with an in-law arrangement, complete with tile flooring, a comfortable living area, one bedroom, a full bathroom with a walk-in shower, and a partial kitchen (stove not included). A separate laundry room and additional storage complete the basement. Upstairs, the partially finished attic features two carpeted rooms and offers tremendous potential for future expansion or customization. Outside, enjoy the recently fenced backyard with plenty of green space for entertaining, gardening, or pets, along with a one-car garage. Additional highlights include central heating and air conditioning, newer siding, and a fantastic Portage Park location just steps from parks, schools, CTA transportation, and all of the neighborhood's favorite restaurants, shops, and amenities.
New
$370,000
5251 W Belle Plaine Ave, Chicago, IL 60641
3beds
--sqft
:
Get pre-qualified$2,786/mo
Single Family Residence
Built in 1906
3,780 Square Feet Lot
$-- Zestimate®
$--/sqft
$-- HOA
What's special
Decorative fireplaceTwo generously sized bedroomsNewer sidingBright bonus sunroomFormal dining roomSeparate laundry roomOne-car garage
- --
- on Zillow |
- 270
- views |
- 16
- saves |
Zillow last checked:
Listing updated:
Listed by:
Jacqueline Alter (312)836-4263,
Redfin Corporation
Source: MRED as distributed by MLS GRID,MLS#: 12731269
Facts & features
Interior
Bedrooms & bathrooms
- Bedrooms: 3
- Bathrooms: 2
- Full bathrooms: 2
Rooms
- Room types: Attic, Bonus Room, Den, Breakfast Room, Kitchen
Primary bedroom
- Features: Flooring (Hardwood)
- Level: Main
- Area: 120 Square Feet
- Dimensions: 10X12
Bedroom 2
- Features: Flooring (Vinyl)
- Level: Main
- Area: 110 Square Feet
- Dimensions: 10X11
Bedroom 3
- Features: Flooring (Wood Laminate)
- Level: Basement
- Area: 126 Square Feet
- Dimensions: 9X14
Other
- Features: Flooring (Other)
- Level: Second
- Area: 432 Square Feet
- Dimensions: 24X18
Bonus room
- Features: Flooring (Carpet)
- Level: Second
- Area: 221 Square Feet
- Dimensions: 13X17
Bonus room
- Features: Flooring (Carpet)
- Level: Second
- Area: 252 Square Feet
- Dimensions: 14X18
Breakfast room
- Features: Flooring (Wood Laminate)
- Level: Main
- Area: 64 Square Feet
- Dimensions: 8X8
Den
- Features: Flooring (Hardwood)
- Level: Main
- Area: 126 Square Feet
- Dimensions: 14X9
Dining room
- Features: Flooring (Hardwood)
- Level: Main
- Area: 156 Square Feet
- Dimensions: 13X12
Family room
- Features: Flooring (Wood Laminate)
- Level: Basement
- Area: 176 Square Feet
- Dimensions: 11X16
Kitchen
- Features: Kitchen (Eating Area-Table Space), Flooring (Wood Laminate)
- Level: Main
- Area: 99 Square Feet
- Dimensions: 11X9
Kitchen 2nd
- Features: Flooring (Tile)
- Level: Basement
- Area: 169 Square Feet
- Dimensions: 13X13
Laundry
- Features: Flooring (Other)
- Level: Basement
- Area: 56 Square Feet
- Dimensions: 7X8
Living room
- Features: Flooring (Hardwood)
- Level: Main
- Area: 220 Square Feet
- Dimensions: 20X11
Heating
- Natural Gas, Forced Air
Cooling
- Central Air
Appliances
- Included: Range, Refrigerator
- Laundry: Gas Dryer Hookup
Features
- 1st Floor Bedroom, In-Law Floorplan, 1st Floor Full Bath
- Flooring: Hardwood, Laminate
- Windows: Skylight(s)
- Basement: Finished,Full
- Attic: Finished,Interior Stair
- Number of fireplaces: 1
- Fireplace features: Decorative, Living Room
Interior area
- Total structure area: 0
Property
Parking
- Total spaces: 1
- Parking features: Garage Door Opener, Yes, Garage Owned, Detached, Garage
- Garage spaces: 1
- Has uncovered spaces: Yes
Accessibility
- Accessibility features: No Disability Access
Features
- Stories: 1.5
Lot
- Size: 3,780 Square Feet
- Dimensions: 30 x 126
Details
- Parcel number: 13163220020000
- Special conditions: None
Construction
Type & style
- Home type: SingleFamily
- Property subtype: Single Family Residence
Materials
- Vinyl Siding, Frame
Condition
- New construction: No
- Year built: 1906
Utilities & green energy
- Electric: Circuit Breakers, 150 Amp Service
- Sewer: Public Sewer
- Water: Public
Community & HOA
Community
- Features: Park, Pool, Tennis Court(s)
HOA
- Services included: None
Location
- Region: Chicago
Financial & listing details
- Tax assessed value: $450,000
- Annual tax amount: $7,849
- Date on market: 8/12/2026
- Ownership: Fee Simple
Estimated market value
Not available
Estimated sales range
Not available
Not available
Price history
| Date | Event | Price |
|---|---|---|
| 8/12/2026 | Listing removed | $370,000 |
Source:  MRED as distributed by MLS GRID #12715098 Report a problem MRED as distributed by MLS GRID #12715098 Report a problem | ||
| 8/12/2026 | Listed for sale | $370,000 |
Source: MRED as distributed by MLS GRID #12715098 Report a problem | ||
| 8/6/2026 | Contingent | $370,000 |
Source: MRED as distributed by MLS GRID #12715098 Report a problem | ||
| 7/30/2026 | Listed for sale | $370,000+54.8% |
Source: MRED as distributed by MLS GRID #12715098 Report a problem | ||
| 7/22/2016 | Sold | $239,000-4% |
Source: MRED as distributed by MLS GRID #09151701 Report a problem | ||
| 6/6/2016 | Pending sale | $249,000 |
Source: RE/MAX City #09151701 Report a problem | ||
| 5/28/2016 | Price change | $249,000-3.9% |
Source: RE/MAX City #09151701 Report a problem | ||
| 4/11/2016 | Price change | $259,000-3.7% |
Source: RE/MAX City #09151701 Report a problem | ||
| 3/1/2016 | Listed for sale | $269,000+284.3% |
Source: RE/MAX City #09151701 Report a problem | ||
| 11/2/1993 | Sold | $70,000 |
Source: Public Record Report a problem | ||
Public tax history
| Year | Property taxes | Tax assessment |
|---|---|---|
| 2024 | $7,850 -13.5% | $45,000 -8.2% |
| 2023 | $9,079 +3% | $49,000 |
| 2022 | $8,812 +91.9% | $49,000 |
| 2021 | $4,593 -0.2% | $49,000 +82.4% |
| 2020 | $4,601 -0.4% | $26,859 -10% |
| 2019 | $4,618 +1.8% | $29,844 |
| 2018 | $4,538 -7.8% | $29,844 +3.2% |
| 2017 | $4,920 -7.1% | $28,929 |
| 2016 | $5,294 +9.8% | $28,929 |
| 2015 | $4,820 +48.6% | $28,929 +44.3% |
| 2014 | $3,243 +2.4% | $20,050 |
| 2013 | $3,168 +0.6% | $20,050 |
| 2012 | $3,150 -9.4% | $20,050 -28.8% |
| 2011 | $3,475 +18.4% | $28,151 |
| 2010 | $2,936 +14% | $28,151 |
| 2009 | $2,575 +2.8% | $28,151 -11% |
| 2008 | $2,505 -21.5% | $31,618 |
| 2007 | $3,192 +32% | $31,618 |
| 2006 | $2,418 -10.3% | $31,618 +32.7% |
| 2005 | $2,696 +3.8% | $23,821 |
| 2004 | $2,597 +4.6% | $23,821 |
| 2003 | $2,483 -1.5% | $23,821 +50.2% |
| 2002 | $2,522 +5.3% | $15,858 |
| 2001 | $2,396 +13.1% | $15,858 |
| 2000 | $2,118 -0.1% | $15,858 +21.7% |
| 1999 | $2,120 | $13,027 |
Find assessor info on the county website
Monthly payment
Est. payment
Payment breakdown
Explore the cost of this home by adjusting the details. Changes won't be saved.Climate risks
Neighborhood: Portage Park
Nearby schools
GreatSchools rating
- 6/10Portage Park Elementary SchoolGrades: PK-8Distance: 0.2 mi
- 1/10Schurz High SchoolGrades: 9-12Distance: 1.3 mi
Schools provided by the listing agent
- District: 299
Source: MRED as distributed by MLS GRID. This data may not be complete. We recommend contacting the local school district to confirm school assignments for this home.
- $755,2005 bd4 ba2.8k sqft5249 W Belle Plaine Ave, Chicago, IL 60641Off Market
- $475,0003 bd2 ba2.3k sqft5255 W Belle Plaine Ave, Chicago, IL 60641Sold
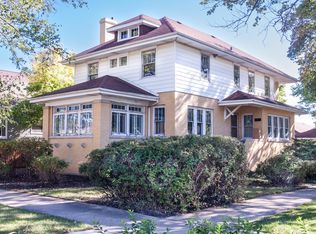
- $675,7004 bd3 ba2.5k sqft5247 W Belle Plaine Ave, Chicago, IL 60641Off Market
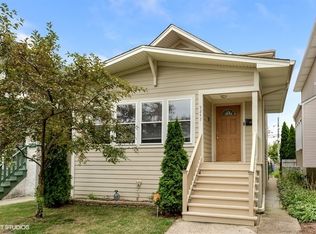
- $452,4002 bd2 ba1.4k sqft5245 W Belle Plaine Ave, Chicago, IL 60641Off Market
- $423,4003 bd1 ba1.5k sqft5239 W Belle Plaine Ave, Chicago, IL 60641Off Market
- $421,9003 bd1 ba1.4k sqft5250 W Cuyler Ave, Chicago, IL 60641Off Market
- $406,4003 bd1 ba1.2k sqft5254 W Cuyler Ave, Chicago, IL 60641Off Market
- $451,8004 bd1 ba1.7k sqft5248 W Cuyler Ave, Chicago, IL 60641Off Market
A local agent can set up tours, give advice and negotiate with sellers.
Similar homes
- $360,0004 bd2 ba-- sqft3133 N 77th Ct, Elmwood Park, IL 60707New
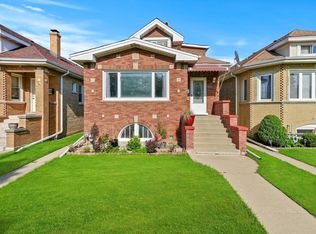 MLS ID #12728697, Paul Cesarz, Chicagoland Brokers, Inc.. MRED as distributed by MLS GRID
 - $425,0004 bd3 ba1.8k sqft5704 W Newport Ave, Chicago, IL 60634New
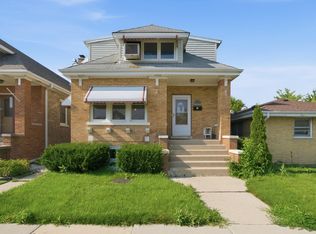 MLS ID #12721969, David Diaz, Realty of America, LLC. MRED as distributed by MLS GRID
 - $330,0004 bd2 ba1.1k sqft4250 W Monroe St, Chicago, IL 60624New
 MLS ID #12698548, Latrice Harris, Coldwell Banker Realty. MRED as distributed by MLS GRID
 - $419,0004 bd2 ba1.6k sqft3234 W Haddon Ave, Chicago, IL 60651New
 MLS ID #12732281, David Miller, Redfin Corporation. MRED as distributed by MLS GRID
 - $395,0003 bd2 ba1.9k sqft2636 N Neva Ave, Chicago, IL 60707ActiveMLS ID #12716503, Nancy Huetteman, Redfin Corporation. MRED as distributed by MLS GRID
- $325,0003 bd1 ba858 sqft2848 N Monitor Ave, Chicago, IL 60634ActiveMLS ID #12725959, Jacqueline Alter, Redfin Corporation. MRED as distributed by MLS GRID
- $389,0004 bd2 ba1.4k sqft2146 N McVicker Ave, Chicago, IL 60639ActiveMLS ID #12712633, Cyriac Lukose, Coldwell Banker Realty. MRED as distributed by MLS GRID
- $345,0004 bd2 ba1.4k sqft1332 N Harding Ave, Chicago, IL 60651ActiveMLS ID #12718678, Aquatoneice Percy, Coldwell Banker Realty. MRED as distributed by MLS GRID
- $375,0003 bd2 ba1.1k sqft7220 N Hamilton Ave, Chicago, IL 60645ActiveMLS ID #12639072, Carrie Koutsogiannakis, Baird & Warner. MRED as distributed by MLS GRID
- $464,5006 bd3 ba1.6k sqft5349 W Fletcher St, Chicago, IL 60641Price ChangeMLS ID #12671680, Sarai Acevedo-Schwocher, eXp Realty. MRED as distributed by MLS GRID
- $449,9004 bd2 ba1.5k sqft3949 N Natchez Ave, Chicago, IL 60634Price ChangeMLS ID #12720202, Christopher Dewilde, Coldwell Banker Realty. MRED as distributed by MLS GRID
- $380,0003 bd2 ba2.1k sqft5141 N Octavia Ave, Harwood Heights, IL 60706ActiveMLS ID #12673821, Craig Fallico, Baird & Warner. MRED as distributed by MLS GRID
- $520,0004 bd2 ba1k sqft2945 N California Ave, Chicago, IL 60618ActiveMLS ID #12720509, Joshua Irizarry, Fulton Grace Realty. MRED as distributed by MLS GRID
- $490,0003 bd2 ba1.7k sqft2935 W Howard St, Chicago, IL 60645NewMLS ID #12724729, Elyahu Herszberg, Kale Realty. MRED as distributed by MLS GRID
- $349,9003 bd2 ba1.1k sqft2408 Spruce St, River Grove, IL 60171ActiveMLS ID #12711216, Marguerite De Sio, MDS Premier Properties. MRED as distributed by MLS GRID
- $445,0004 bd2 ba1k sqft1931 Cuyler Ave, Berwyn, IL 60402NewMLS ID #12732185, Xochil Wendy Escobar, Realty of America, LLC. MRED as distributed by MLS GRID
- $359,9003 bd2 ba1.9k sqft10250 S Turner Ave, Evergreen Park, IL 60805NewMLS ID #12728451, Mohammad Abdullah, Infiniti Properties, Inc.. MRED as distributed by MLS GRID
- $469,9003 bd2 ba1.5k sqft5704 N Major Ave, Chicago, IL 60646ActiveMLS ID #12716755, Marzena Frausto, Redfin Corporation. MRED as distributed by MLS GRID
- $299,9003 bd3 ba1.5k sqft848 N Lawler Ave, Chicago, IL 60651ActiveMLS ID #12690545, Patricia Santiago, Nelly Corp Realty. MRED as distributed by MLS GRID
- $389,5002 bd2 ba1.4k sqft841 W Belle Plaine Ave #3, Chicago, IL 60613ActiveMLS ID #12717805, Angel Navarro, RE/MAX 10 Lincoln Park. MRED as distributed by MLS GRID
