Beautifully maintained brick bungalow with finished basement! Hardwood floors throughout. First floor features a living room, dining room, 2 bedrooms, kitchen, bathroom and an enclosed porch. Second floor with dormer has 2 additional bedrooms. Finished basement offers a family room, bathroom, bonus room, laundry and storage. 2 car garage and nice sized backyard. Near schools, shopping, and public transportation. SOLD AS-IS. Seller will not make any repairs. Schedule your showing today!
New
$360,000
3133 N 77th Ct, Elmwood Park, IL 60707
4beds
--sqft
:
Get pre-qualified$2,685/mo
Single Family Residence
Built in 1930
3,750 Square Feet Lot
$369,800 Zestimate®
$--/sqft
$-- HOA
What's special
Beautifully maintained brick bungalowFinished basementBonus roomFamily roomNice sized backyardDining roomEnclosed porch
- 4 days |
- 755 |
- 51 |
Zillow last checked:
Listing updated:
Listed by:
Paul Cesarz 708-250-2877,
Chicagoland Brokers, Inc.
Source: MRED as distributed by MLS GRID,MLS#: 12728697
Facts & features
Interior
Bedrooms & bathrooms
- Bedrooms: 4
- Bathrooms: 2
- Full bathrooms: 2
Rooms
- Room types: Enclosed Porch, Bonus Room
Primary bedroom
- Features: Flooring (Hardwood)
- Level: Main
- Area: 110 Square Feet
- Dimensions: 11X10
Bedroom 2
- Features: Flooring (Hardwood)
- Level: Main
- Area: 110 Square Feet
- Dimensions: 11X10
Bedroom 3
- Features: Flooring (Hardwood)
- Level: Second
- Area: 135 Square Feet
- Dimensions: 15X9
Bedroom 4
- Features: Flooring (Hardwood)
- Level: Second
- Area: 100 Square Feet
- Dimensions: 10X10
Bonus room
- Features: Flooring (Ceramic Tile)
- Level: Basement
- Area: 96 Square Feet
- Dimensions: 12X8
Dining room
- Features: Flooring (Hardwood)
- Level: Main
- Area: 169 Square Feet
- Dimensions: 13X13
Enclosed porch
- Level: Main
- Area: 84 Square Feet
- Dimensions: 12X07
Family room
- Features: Flooring (Ceramic Tile)
- Level: Basement
- Area: 252 Square Feet
- Dimensions: 21X12
Kitchen
- Features: Kitchen (Eating Area-Table Space), Flooring (Ceramic Tile)
- Level: Main
- Area: 156 Square Feet
- Dimensions: 13X12
Laundry
- Features: Flooring (Ceramic Tile)
- Level: Basement
- Area: 169 Square Feet
- Dimensions: 13X13
Living room
- Features: Flooring (Hardwood)
- Level: Main
- Area: 192 Square Feet
- Dimensions: 16X12
Heating
- Steam
Cooling
- None
Appliances
- Included: Range, Refrigerator, Washer, Dryer
Features
- Basement: Finished,Full,Walk-Out Access
Interior area
- Total structure area: 0
Property
Parking
- Total spaces: 2
- Parking features: Yes, Garage Owned, Detached, Garage
- Garage spaces: 2
Accessibility
- Accessibility features: No Disability Access
Features
- Stories: 2
- Fencing: Fenced
Lot
- Size: 3,750 Square Feet
- Dimensions: 30X125
Details
- Parcel number: 12251050130000
- Special conditions: None
- Other equipment: Ceiling Fan(s)
Construction
Type & style
- Home type: SingleFamily
- Architectural style: Bungalow
- Property subtype: Single Family Residence
Materials
- Brick
- Foundation: Concrete Perimeter
- Roof: Asphalt
Condition
- New construction: No
- Year built: 1930
Utilities & green energy
- Electric: Circuit Breakers
- Sewer: Public Sewer
- Water: Lake Michigan, Public
Community & HOA
Community
- Features: Curbs, Sidewalks, Street Lights, Street Paved
HOA
- Services included: None
Location
- Region: Elmwood Park
Financial & listing details
- Tax assessed value: $330,000
- Annual tax amount: $4,003
- Date on market: 8/10/2026
- Ownership: Fee Simple
Estimated market value
$369,800
$351,000 - $388,000
$3,093/mo
Price history
| Date | Event | Price |
|---|---|---|
| 8/10/2026 | Listed for sale | $360,000 |
Source:  MRED as distributed by MLS GRID #12728697 Report a problem MRED as distributed by MLS GRID #12728697 Report a problem | ||
| 8/10/2026 | Listing removed | $360,000 |
Source: MRED as distributed by MLS GRID #12674782 Report a problem | ||
| 7/24/2026 | Contingent | $360,000 |
Source: MRED as distributed by MLS GRID #12674782 Report a problem | ||
| 7/10/2026 | Listed for sale | $360,000 |
Source: MRED as distributed by MLS GRID #12674782 Report a problem | ||
| 7/5/2026 | Contingent | $360,000 |
Source: MRED as distributed by MLS GRID #12674782 Report a problem | ||
| 6/11/2026 | Listed for sale | $360,000 |
Source: MRED as distributed by MLS GRID #12629504 Report a problem | ||
| 5/13/2026 | Contingent | $360,000 |
Source: MRED as distributed by MLS GRID #12629504 Report a problem | ||
| 4/25/2026 | Listed for sale | $360,000+5.9% |
Source: MRED as distributed by MLS GRID #12629504 Report a problem | ||
| 6/1/2023 | Listing removed | -- |
Source: MRED as distributed by MLS GRID #11792456 Report a problem | ||
| 5/26/2023 | Listed for sale | $339,999-2.9% |
Source: MRED as distributed by MLS GRID #11792456 Report a problem | ||
| 5/26/2023 | Listing removed | -- |
Source: MRED as distributed by MLS GRID #11782469 Report a problem | ||
| 5/13/2023 | Listed for sale | $350,000+1.7% |
Source: MRED as distributed by MLS GRID #11782469 Report a problem | ||
| 2/28/2008 | Listing removed | $344,000 |
Source: RealBird #06785385 Report a problem | ||
| 2/26/2008 | Listed for sale | $344,000+4.2% |
Source: RealBird #06785385 Report a problem | ||
| 11/18/2005 | Sold | $330,000 |
Source: Public Record Report a problem | ||
Public tax history
| Year | Property taxes | Tax assessment |
|---|---|---|
| 2024 | $8,440 +162.8% | $33,000 |
| 2023 | $3,211 -59.3% | $33,000 |
| 2022 | $7,883 +96.9% | $33,000 +49.8% |
| 2021 | $4,004 -30.3% | $22,034 |
| 2020 | $5,744 -7.3% | $22,034 -10.7% |
| 2019 | $6,196 +7.7% | $24,675 +16.6% |
| 2018 | $5,755 -17.7% | $21,161 -17.5% |
| 2017 | $6,996 +6.7% | $25,660 |
| 2016 | $6,558 +31% | $25,660 +36.9% |
| 2015 | $5,007 -21.9% | $18,739 -21.1% |
| 2014 | $6,411 +2.8% | $23,747 |
| 2013 | $6,236 +6.7% | $23,747 -5.9% |
| 2012 | $5,843 +1.1% | $25,245 |
| 2011 | $5,777 -0.3% | $25,245 |
| 2010 | $5,797 +6.1% | $25,245 -16.4% |
| 2009 | $5,463 +6% | $30,202 -12% |
| 2008 | $5,155 +7.3% | $34,320 |
| 2007 | $4,806 -6.1% | $34,320 +46% |
| 2006 | $5,116 +13.7% | $23,509 |
| 2005 | $4,502 +183.3% | $23,509 |
| 2004 | $1,589 -15.5% | $23,509 +40.7% |
| 2003 | $1,880 -40.2% | $16,710 |
| 2002 | $3,141 +41.6% | $16,710 |
| 2001 | $2,218 -0.3% | $16,710 +25.5% |
| 2000 | $2,225 | $13,315 |
| 1999 | $2,225 | $13,315 |
Find assessor info on the county website
Monthly payment
Est. payment
Payment breakdown
Explore the cost of this home by adjusting the details. Changes won't be saved.Climate risks
Neighborhood: 60707
Nearby schools
GreatSchools rating
- 8/10John Mills Elementary SchoolGrades: PK-5Distance: 0.4 mi
- 7/10Elm Middle SchoolGrades: 6-8Distance: 1.7 mi
- 4/10Elmwood Park High SchoolGrades: 9-12Distance: 1.2 mi
Schools provided by the listing agent
- District: 401
Source: MRED as distributed by MLS GRID. This data may not be complete. We recommend contacting the local school district to confirm school assignments for this home.
- $352,2003 bd1 ba1.1k sqft3129 N 77th Ct, Elmwood Park, IL 60707Off Market
- $364,7003 bd2 ba1.1k sqft3135 N 77th Ct, Elmwood Park, IL 60707Off Market
- $609,3005 bd3 ba3.2k sqft3127 N 77th Ct, Elmwood Park, IL 60707Off Market

- $332,2003 bd1 ba1.1k sqft3125 N 77th Ct, Elmwood Park, IL 60707Off Market
- $---- bd-- ba-- sqft7717 W Belmont Ave, Elmwood Park, IL 60707Off Market
- $311,5002 bd1 ba925 sqft3121 N 77th Ct, Elmwood Park, IL 60707Off Market
- $294,700-- bd-- ba-- sqft7725 W Belmont Ave, Elmwood Park, IL 60707Off Market
- $415,6003 bd2 ba1.9k sqft3132 N 77th Ave, Elmwood Park, IL 60707Off Market
A local agent can set up tours, give advice and negotiate with sellers.
Similar homes
- $409,9994 bd2 ba1.4k sqft1827 N Natoma Ave, Chicago, IL 60707New
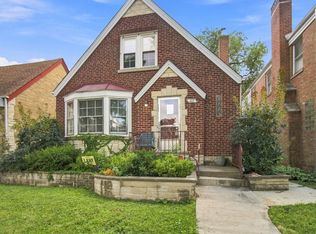 MLS ID #12728735, Francisco Chajon, Epique Realty Inc. MRED as distributed by MLS GRID
 - $395,0003 bd2 ba1.9k sqft2636 N Neva Ave, Chicago, IL 60707Active
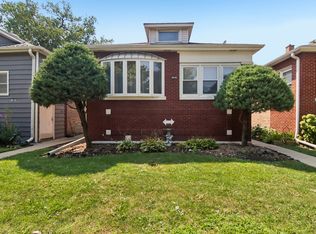 MLS ID #12716503, Nancy Huetteman, Redfin Corporation. MRED as distributed by MLS GRID
 - $460,0005 bd2 ba2.8k sqft2901 N 76th Ct, Elmwood Park, IL 60707Active
 MLS ID #12687475, Nayeli Vidana, Realty of America, LLC. MRED as distributed by MLS GRID
 - $370,0003 bd2 ba-- sqft5251 W Belle Plaine Ave, Chicago, IL 60641New
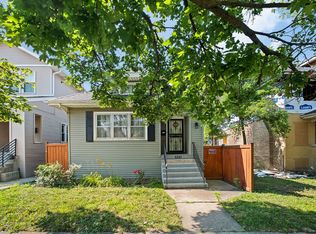 MLS ID #12731269, Jacqueline Alter, Redfin Corporation. MRED as distributed by MLS GRID
 - $349,9003 bd2 ba1.1k sqft2408 Spruce St, River Grove, IL 60171ActiveMLS ID #12711216, Marguerite De Sio, MDS Premier Properties. MRED as distributed by MLS GRID
- $349,0004 bd3 ba1k sqft4702 River Rd, Schiller Park, IL 60176ActiveMLS ID #12723855, C Bryce Fuller, ABR, Baird & Warner. MRED as distributed by MLS GRID
- $425,0004 bd3 ba1.8k sqft5704 W Newport Ave, Chicago, IL 60634ActiveMLS ID #12721969, David Diaz, Realty of America, LLC. MRED as distributed by MLS GRID
- $354,8733 bd2 ba1.3k sqft3833 Oak Park Ave, Berwyn, IL 60402NewMLS ID #12733003, Thomas Domasik, RE/MAX 10 in the Park. MRED as distributed by MLS GRID
- $478,0004 bd3 ba2.1k sqft2231 N 75th Ave, Elmwood Park, IL 60707ClosedMLS ID #12084547, Anna Lupo, Berkshire Hathaway HomeServices Chicago. MRED as distributed by MLS GRID
- $334,9003 bd2 ba1.1k sqft1243 Euclid Ave, Berwyn, IL 60402ActiveMLS ID #12727960, Margarita Lopez, Baird & Warner, Inc.. MRED as distributed by MLS GRID
- $389,0004 bd2 ba1.4k sqft2146 N McVicker Ave, Chicago, IL 60639ActiveMLS ID #12712633, Cyriac Lukose, Coldwell Banker Realty. MRED as distributed by MLS GRID
- $380,0003 bd2 ba2.1k sqft5141 N Octavia Ave, Harwood Heights, IL 60706ActiveMLS ID #12673821, Craig Fallico, Baird & Warner. MRED as distributed by MLS GRID
- $325,0003 bd1 ba858 sqft2848 N Monitor Ave, Chicago, IL 60634ActiveMLS ID #12725959, Jacqueline Alter, Redfin Corporation. MRED as distributed by MLS GRID
- $419,0004 bd2 ba1.6k sqft3234 W Haddon Ave, Chicago, IL 60651NewMLS ID #12732281, David Miller, Redfin Corporation. MRED as distributed by MLS GRID
- $345,0004 bd2 ba1.4k sqft1332 N Harding Ave, Chicago, IL 60651ActiveMLS ID #12718678, Aquatoneice Percy, Coldwell Banker Realty. MRED as distributed by MLS GRID
- $399,9004 bd2 ba1.8k sqft504 N Laverne Ave, Hillside, IL 60162ActiveMLS ID #12726941, Angela Walker, BPOR,CNC,CRS,SFR, Angela Walker Homes Real Estate Group. MRED as distributed by MLS GRID
- $345,0003 bd2 ba1.5k sqft5143 Electric Ave, Hillside, IL 60162ActiveMLS ID #12727145, Jonathan Ayala, Pearson Realty Group. MRED as distributed by MLS GRID
- $374,9002 bd2 ba1.4k sqft2952 George St, Franklin Park, IL 60131ActiveMLS ID #12715234, Rene Aguirre, Northlake Realtors. MRED as distributed by MLS GRID
- $319,0005 bd2 ba-- sqft1329 Maple Ave, Berwyn, IL 60402ActiveMLS ID #12715249, Frank Montro, Keller Williams Preferred Rlty. MRED as distributed by MLS GRID
- $450,0004 bd2 ba2.8k sqft3616 Wisconsin Ave, Berwyn, IL 60402ActiveMLS ID #12727240, Sandra Lopez, Berkshire Hathaway HomeServices Chicago. MRED as distributed by MLS GRID
