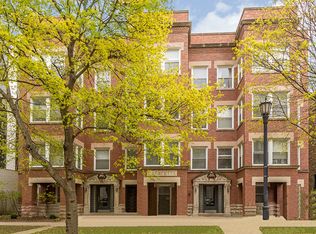
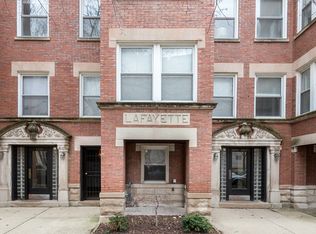
Welcome to this spacious three-bedroom, two-bathroom, first-floor condo in a pleasant, well-maintained, eleven-unit building on a tree-lined street at the edge of downtown Evanston. Offering in-unit laundry, central air, parking, a wood-burning fireplace, hardwood floors, high ceilings, and abundant storage, this home combines comfort, character, and exceptional flexibility. The versatile floor plan offers multiple spaces that can easily adapt to the needs of the next owner. The generous living room features a wood-burning fireplace and flows into additional space that can serve as a dining area or home office. A serene sunroom, with south, west, and north exposures, provides a wonderful spot for a home office, reading room, or simply enjoying the natural light. The primary suite features a private ensuite bathroom and a wall of closets. Two additional bedrooms provide flexibility for family, guests, or work-from-home needs. One bedroom, with French doors opening to the kitchen, could also function beautifully as an office, den, nursery, or guest room. The kitchen features maple cabinetry, stainless steel appliances, and a brand-new refrigerator and stove/oven. There is also room for a breakfast table or additional storage. An adjacent dining area could alternatively serve as a convenient office nook. Step outside to the large private deck, generously sized for an outdoor dining table and perfect for enjoying the eastern light. The well-managed and maintained building is ideally located just blocks from downtown Evanston's retail and restaurants, Metra and CTA trains, Northwestern University, schools, and more. A flexible and inviting home in a fantastic Evanston location.
New
$449,000
1507 Maple Ave APT 1, Evanston, IL 60201
3beds
1,423sqft
Condominium, Single Family Residence
Built in 1927
-- sqft lot
$-- Zestimate®
$316/sqft
$601/mo HOA
What's special
Wood-burning fireplaceTree-lined streetPleasant well-maintained eleven-unit buildingHigh ceilingsIn-unit laundryWall of closetsWell-managed and maintained building
- 18 hours
- 234
- 14
Zillow last checked:
Listing updated:
Listed by:
Geoff Brown, SRES 312-319-1168,
Compass
Source: MRED as distributed by MLS GRID,MLS#: 12753121
Facts & features
Interior
Bedrooms & bathrooms
- Bedrooms: 3
- Bathrooms: 2
- Full bathrooms: 2
Rooms
- Room types: Sun Room
Primary bedroom
- Features: Flooring (Hardwood), Bathroom (Full)
- Level: Main
- Area: 156 Square Feet
- Dimensions: 12X13
Bedroom 2
- Features: Flooring (Hardwood)
- Level: Main
- Area: 108 Square Feet
- Dimensions: 12X9
Bedroom 3
- Features: Flooring (Hardwood)
- Level: Main
- Area: 90 Square Feet
- Dimensions: 10X9
Dining room
- Features: Flooring (Hardwood)
- Level: Main
- Area: 120 Square Feet
- Dimensions: 12X10
Kitchen
- Features: Kitchen (Eating Area-Table Space), Flooring (Ceramic Tile)
- Level: Main
- Area: 144 Square Feet
- Dimensions: 16X9
Living room
- Features: Flooring (Hardwood)
- Level: Main
- Area: 260 Square Feet
- Dimensions: 20X13
Sun room
- Features: Flooring (Hardwood)
- Level: Main
- Area: 48 Square Feet
- Dimensions: 8X6
Heating
- Natural Gas, Forced Air
Cooling
- Central Air
Appliances
- Included: Range, Microwave, Dishwasher, Refrigerator, Freezer, Washer, Dryer, Disposal
- Laundry: Washer Hookup, In Unit
Features
- Storage
- Flooring: Hardwood
- Basement: None
- Number of fireplaces: 1
- Fireplace features: Wood Burning, Living Room
Interior area
- Total structure area: 1,423
- Total interior livable area: 1,423 sqft
Property
Parking
- Total spaces: 1
- Parking features: Assigned, Off Alley, Yes, Owned
Accessibility
- Accessibility features: No Disability Access
Features
- Patio & porch: Deck
Details
- Parcel number: 11183160361002
- Special conditions: None
Construction
Type & style
- Home type: Condo
- Property subtype: Condominium, Single Family Residence
Materials
- Brick
- Foundation: Brick/Mortar, Concrete Perimeter
Condition
- New construction: No
- Year built: 1927
- Major remodel year: 2003
Details
- Builder model: VINTAGE
Utilities & green energy
- Electric: Circuit Breakers
- Sewer: Public Sewer
- Water: Lake Michigan, Public
Community & HOA
Community
- Subdivision: The Lafayette
HOA
- Has HOA: Yes
- Amenities included: Bike Room/Bike Trails, Storage
- Services included: Water, Parking, Insurance, Exterior Maintenance, Lawn Care, Scavenger, Snow Removal
- HOA fee: $601 monthly
Location
- Region: Evanston
Financial & listing details
- Price per square foot: $316/sqft
- Tax assessed value: $337,580
- Annual tax amount: $6,854
- Date on market: 9/9/2026
- Ownership: Condo
Estimated market value
Not available
Estimated sales range
Not available
Not available
Price history
| Date | Event | Price |
|---|---|---|
| 9/9/2026 | Price change | $449,000+21.7%$316/sqft |
Source:  MRED as distributed by MLS GRID #12753121 Report a problem MRED as distributed by MLS GRID #12753121 Report a problem | ||
| 5/15/2018 | Listing removed | $2,750$2/sqft |
Source: Baird & Warner #09945970 Report a problem | ||
| 5/11/2018 | Listed for rent | $2,750$2/sqft |
Source: Baird & Warner #09945970 Report a problem | ||
| 6/18/2017 | Listing removed | $2,750$2/sqft |
Source: Baird & Warner #09644764 Report a problem | ||
| 6/7/2017 | Listed for rent | $2,750$2/sqft |
Source: Baird & Warner #09644764 Report a problem | ||
| 6/1/2017 | Listed for sale | $369,000+13566.7%$259/sqft |
Source: Baird & Warner #09644779 Report a problem | ||
| 5/27/2015 | Sold | $2,700-99.3%$2/sqft |
Source: Agent Provided Report a problem | ||
| 5/16/2015 | Listing removed | $2,750$2/sqft |
Source: Evanston - WEICHERT, REALTORS - Lakeshore Partners #08906079 Report a problem | ||
| 5/15/2015 | Listed for rent | $2,750+19.6%$2/sqft |
Source: Weichert REALTORS - Lakeshore Partners #08906079 Report a problem | ||
| 4/18/2015 | Listed for sale | $375,000+6.5%$264/sqft |
Source: Weichert REALTORS - Lakeshore Partners #08895102 Report a problem | ||
| 7/11/2011 | Listing removed | $2,300$2/sqft |
Source: Weichert Realtors #07841927 Report a problem | ||
| 6/28/2011 | Listed for rent | $2,300$2/sqft |
Source: Weichert Realtors #07841927 Report a problem | ||
| 5/16/2008 | Sold | $352,000+8.3%$247/sqft |
Source: MRED as distributed by MLS GRID #06802848 Report a problem | ||
| 4/29/2004 | Sold | $325,000+1.6%$228/sqft |
Source: Public Record Report a problem | ||
| 11/4/2002 | Sold | $320,000+4.4%$225/sqft |
Source: Public Record Report a problem | ||
| 7/12/2001 | Sold | $306,500$215/sqft |
Source: Public Record Report a problem | ||
Public tax history
| Year | Property taxes | Tax assessment |
|---|---|---|
| 2024 | $7,615 +3.3% | $33,758 +0% |
| 2023 | $7,370 +4.6% | $33,757 |
| 2022 | $7,047 -2.2% | $33,757 +10.7% |
| 2021 | $7,206 +0.5% | $30,483 |
| 2020 | $7,169 +0.9% | $30,483 -9.7% |
| 2019 | $7,107 -8.2% | $33,764 +6.6% |
| 2018 | $7,739 +2.5% | $31,682 |
| 2017 | $7,553 +2.3% | $31,682 |
| 2016 | $7,386 +6.8% | $31,682 +11.5% |
| 2015 | $6,914 +0.7% | $28,409 |
| 2014 | $6,863 +2.6% | $28,409 |
| 2013 | $6,689 +9.2% | $28,409 |
| 2012 | $6,123 -1.2% | $28,409 -3.7% |
| 2011 | $6,200 -7.9% | $29,510 -7.2% |
| 2010 | $6,732 -2% | $31,815 -4.3% |
| 2009 | $6,872 +0.5% | $33,231 -6.1% |
| 2008 | $6,836 +15% | $35,388 -2.5% |
| 2007 | $5,942 -3.2% | $36,277 +16.7% |
| 2006 | $6,138 +2.4% | $31,098 |
| 2005 | $5,992 +3.5% | $31,098 |
| 2004 | $5,791 -6.7% | $31,098 +3.6% |
| 2003 | $6,209 | $30,003 |
Find assessor info on the county website
Monthly payment
Est. payment
Payment breakdown
Explore the cost of this home by adjusting the details. Changes won't be saved.Climate risks
Neighborhood: Downtown
Nearby schools
Schools provided by the listing agent
- Elementary: Dewey Elementary School
- Middle: Nichols Middle School
- High: Evanston Twp High School
- District: 65
Source: MRED as distributed by MLS GRID. This data may not be complete. We recommend contacting the local school district to confirm school assignments for this home.
Similar homes
- $489,0003 bd2 ba1.8k sqft1310 Maple Ave APT 2C, Evanston, IL 60201New
 MLS ID #12753908, Natasha Katz, Compass. MRED as distributed by MLS GRID
 - $419,0002 bd2 ba1.3k sqft1503 Oak Ave APT 311, Evanston, IL 60201New
 MLS ID #12745550, Julie A Jensen, Baird & Warner. MRED as distributed by MLS GRID
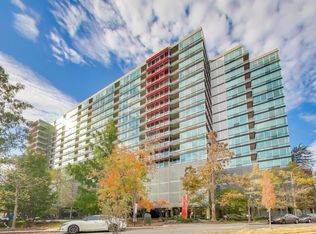
 - $425,0002 bd2 ba1.1k sqft800 Elgin Rd APT 1419, Evanston, IL 60201New
 MLS ID #12752680, Deborah Richwine, @properties Christie's International Real Estate. MRED as distributed by MLS GRID
 - $449,0003 bd2 ba2.1k sqft1585 Ridge Ave APT 505, Evanston, IL 60201New
 MLS ID #12753550, Geoff Brown, SRES, Compass. MRED as distributed by MLS GRID
