
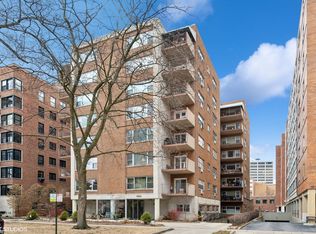
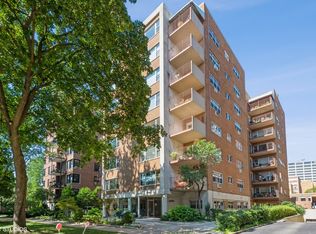
Welcome to The Evanstonian! Ideally located just blocks from Lake Michigan, restaurants, boutique shopping and the Metra, this spacious 3rd-floor residence offers an incredible opportunity. Bring your vision and personal style to this well-designed floor plan featuring a generously sized living room with eastern exposure, a formal dining room, an east-facing balcony, an eat-in kitchen, two spacious bedrooms, and two full baths. The kitchen includes a newer stove, microwave, dishwasher and there's the added convenience of the option to install an in-unit washer and dryer. This well-maintained building includes one indoor heated garage space and two storage units. Monthly assessment covers property taxes, heat, water and other building amenities, making for easy, low-maintenance living in one of Evanston's most desirable downtown locations.
Contingent
$365,000
1508 Hinman Ave APT 3A, Evanston, IL 60201
2beds
1,620sqft
Condominium, Single Family Residence
Built in 1950
-- sqft lot
$-- Zestimate®
$225/sqft
$2,075/mo HOA
What's special
East-facing balconyTwo spacious bedroomsIndoor heated garage spaceEat-in kitchenFormal dining roomNewer stove microwave dishwasher
- --
- 926
- views
- 25
- saves
Zillow last checked:
Listing updated:
Listed by:
Carrie Goodman 847-542-9445,
@properties Christie's International Real Estate
Source: MRED as distributed by MLS GRID,MLS#: 12703374
Facts & features
Interior
Bedrooms & bathrooms
- Bedrooms: 2
- Bathrooms: 2
- Full bathrooms: 2
Rooms
- Room types: Balcony/Porch/Lanai, Foyer
Primary bedroom
- Features: Flooring (Hardwood), Bathroom (Full)
- Level: Main
- Area: 156 Square Feet
- Dimensions: 13X12
Bedroom 2
- Features: Flooring (Hardwood)
- Level: Main
- Area: 210 Square Feet
- Dimensions: 15X14
Balcony porch lanai
- Level: Main
- Area: 90 Square Feet
- Dimensions: 10X9
Dining room
- Features: Flooring (Hardwood)
- Level: Main
- Area: 165 Square Feet
- Dimensions: 15X11
Foyer
- Features: Flooring (Hardwood)
- Level: Main
- Area: 100 Square Feet
- Dimensions: 10X10
Kitchen
- Features: Kitchen (Eating Area-Table Space), Flooring (Hardwood)
- Level: Main
- Area: 140 Square Feet
- Dimensions: 14X10
Living room
- Features: Flooring (Hardwood)
- Level: Main
- Area: 486 Square Feet
- Dimensions: 27X18
Heating
- Steam, Radiant
Cooling
- Wall Unit(s)
Appliances
- Included: Range, Microwave, Dishwasher
- Laundry: Common Area
Features
- Basement: None
Interior area
- Total structure area: 0
- Total interior livable area: 1,620 sqft
Video & virtual tour
Property
Parking
- Total spaces: 1
- Parking features: Garage Door Opener, Yes, Garage Owned, Attached, Garage
- Attached garage spaces: 1
- Has uncovered spaces: Yes
Accessibility
- Accessibility features: No Disability Access
Features
- Exterior features: Balcony
Details
- Parcel number: 11184080270000
- Special conditions: None
- Other equipment: TV-Cable, Intercom
Construction
Type & style
- Home type: Cooperative
- Property subtype: Condominium, Single Family Residence
Materials
- Brick
- Roof: Asphalt
Condition
- New construction: No
- Year built: 1950
Utilities & green energy
- Sewer: Public Sewer
- Water: Lake Michigan
Community & HOA
Community
- Subdivision: Evanstonian
HOA
- Has HOA: Yes
- Services included: Heat, Water, Parking, Taxes, Insurance, Security, Cable TV, Exterior Maintenance, Lawn Care, Scavenger
- HOA fee: $2,075 monthly
Location
- Region: Evanston
Financial & listing details
- Price per square foot: $225/sqft
- Date on market: 7/13/2026
- Ownership: Co-op
Estimated market value
Not available
Estimated sales range
Not available
Not available
Price history
| Date | Event | Price |
|---|---|---|
| 7/13/2026 | Listing removed | $374,900$231/sqft |
Source:  MRED as distributed by MLS GRID #12686836 Report a problem MRED as distributed by MLS GRID #12686836 Report a problem | ||
| 6/24/2026 | Listed for sale | $374,900-5.1%$231/sqft |
Source: MRED as distributed by MLS GRID #12686836 Report a problem | ||
| 6/24/2026 | Listing removed | $395,000$244/sqft |
Source: MRED as distributed by MLS GRID #12660263 Report a problem | ||
| 6/11/2026 | Listed for sale | $395,000+96.5%$244/sqft |
Source: MRED as distributed by MLS GRID #12660263 Report a problem | ||
| 11/3/2011 | Sold | $201,000-6.5%$124/sqft |
Source: MRED as distributed by MLS GRID #07853321 Report a problem | ||
| 7/13/2011 | Listed for sale | $215,000$133/sqft |
Source: Weichert Realtors #07853321 Report a problem | ||
Public tax history
Tax history is unavailable.
Monthly payment
Est. payment
Payment breakdown
Explore the cost of this home by adjusting the details. Changes won't be saved.Climate risks
Neighborhood: Downtown
Nearby schools
Schools provided by the listing agent
- Elementary: Dewey Elementary School
- Middle: Nichols Middle School
- High: Evanston Twp High School
- District: 65
Source: MRED as distributed by MLS GRID. This data may not be complete. We recommend contacting the local school district to confirm school assignments for this home.
Similar homes
- $489,0003 bd2 ba1.8k sqft1310 Maple Ave APT 2C, Evanston, IL 60201New
 MLS ID #12753908, Natasha Katz, Compass. MRED as distributed by MLS GRID
 - $449,0003 bd2 ba2.1k sqft1585 Ridge Ave APT 505, Evanston, IL 60201New
 MLS ID #12753550, Geoff Brown, SRES, Compass. MRED as distributed by MLS GRID
 - $415,0002 bd2 ba1.3k sqft1834 Ridge Ave Unit 102, Evanston, IL 60201Active
 MLS ID #12733039, Maria Buitron, RE/MAX LOYALTY. MRED as distributed by MLS GRID
 - $354,9002 bd2 ba1.1k sqft655 W Irving Park Rd APT 402, Chicago, IL 60613New
 MLS ID #12753911, Mary Lusk, @properties Christie's International Real Estate. MRED as distributed by MLS GRID
