Exquisite 1BR upgrade/refresh in West Loop's Promenade. New 48" marble-topped shaker vanity, refinished hardwood floors, 3-setting lighting and paint throughout for starters. Soaring ceilings, gas fireplace, granite counters, stainless appliances (fridge 2026, microwave 2025), in-unit washer dryer (2026) and expansive balcony. Bustling West Loop location with Skinner Park one block away. Heated deeded garage parking #23 included! Storage locker #23. Discerning buyers won't find lower assessments - with door staff Mon to Thur 8AM-8PM, 10-10 Fri & Sat, internet & receiving room included.
New
$330,000
1201 W Adams St APT 510, Chicago, IL 60607
1beds
774sqft
Condominium, Single Family Residence
Built in 2001
-- sqft lot
$-- Zestimate®
$426/sqft
$383/mo HOA
What's special
Gas fireplaceExpansive balconySoaring ceilingsIn-unit washer dryerGranite countersRefinished hardwood floorsStainless appliances
- --
- 382
- views
- 29
- saves
Likely to sell faster than
Zillow last checked:
Listing updated:
Listed by:
David Cihla 773-590-4753,
Cihla Realty LLC
Source: MRED as distributed by MLS GRID,MLS#: 12771717
Facts & features
Interior
Bedrooms & bathrooms
- Bedrooms: 1
- Bathrooms: 1
- Full bathrooms: 1
Rooms
- Room types: Balcony/Porch/Lanai, Foyer
Primary bedroom
- Features: Flooring (Vinyl)
- Level: Main
- Area: 121 Square Feet
- Dimensions: 11X11
Balcony porch lanai
- Level: Main
- Area: 72 Square Feet
- Dimensions: 12X6
Dining room
- Features: Flooring (Hardwood)
- Level: Main
- Dimensions: COMBO
Foyer
- Features: Flooring (Hardwood)
- Level: Main
- Area: 42 Square Feet
- Dimensions: 7X6
Kitchen
- Features: Kitchen (Galley, Island), Flooring (Hardwood)
- Level: Main
- Area: 88 Square Feet
- Dimensions: 11X8
Laundry
- Level: Main
- Area: 9 Square Feet
- Dimensions: 3X3
Living room
- Features: Flooring (Hardwood)
- Level: Main
- Area: 288 Square Feet
- Dimensions: 16X18
Heating
- Natural Gas, Forced Air
Cooling
- Central Air
Appliances
- Included: Range, Microwave, Dishwasher, Refrigerator, Washer, Dryer, Disposal
- Laundry: Washer Hookup, In Unit
Features
- Storage
- Flooring: Hardwood, Laminate
- Doors: Sliding Doors
- Basement: None
- Number of fireplaces: 1
- Fireplace features: Gas Log, Gas Starter, Living Room
Interior area
- Total structure area: 0
- Total interior livable area: 774 sqft
Property
Parking
- Total spaces: 1
- Parking features: Garage Door Opener, Heated Garage, Yes, Garage Owned, Attached, Garage
- Attached garage spaces: 1
- Has uncovered spaces: Yes
Accessibility
- Accessibility features: No Disability Access
Details
- Additional parcels included: 17171131161102
- Parcel number: 17171131161024
- Special conditions: List Broker Must Accompany
Construction
Type & style
- Home type: Condo
- Property subtype: Condominium, Single Family Residence
Materials
- Brick
- Foundation: Concrete Perimeter
Condition
- New construction: No
- Year built: 2001
- Major remodel year: 2026
Utilities & green energy
- Electric: Circuit Breakers
- Sewer: Public Sewer
- Water: Lake Michigan
Community & HOA
Community
- Subdivision: Promenade
HOA
- Has HOA: Yes
- Amenities included: Door Person, Elevator in Residence, Storage, Receiving Room, Security Door Lock(s), Service Elevator(s)
- Services included: Water, Parking, Insurance, Doorman, Exterior Maintenance, Scavenger, Snow Removal, Internet
- HOA fee: $383 monthly
Location
- Region: Chicago
Financial & listing details
- Price per square foot: $426/sqft
- Tax assessed value: $271,040
- Annual tax amount: $6,745
- Date on market: 10/1/2026
- Ownership: Condo
Estimated market value
Not available
Estimated sales range
Not available
Not available
Price history
| Date | Event | Price |
|---|---|---|
| 8/15/2017 | Listing removed | $2,100$3/sqft |
Source: Cihla Realty LLC #09697783 Report a problem | ||
| 7/21/2017 | Listed for rent | $2,100$3/sqft |
Source: Cihla Realty LLC #09697783 Report a problem | ||
| 8/13/2007 | Sold | $265,000+23.3%$342/sqft |
Source:  MRED as distributed by MLS GRID #06542010 Report a problem MRED as distributed by MLS GRID #06542010 Report a problem | ||
| 5/30/2002 | Sold | $215,000$278/sqft |
Source: Public Record Report a problem | ||
Public tax history
| Year | Property taxes | Tax assessment |
|---|---|---|
| 2024 | $5,466 -0.1% | $27,104 +4.9% |
| 2023 | $5,472 +2.6% | $25,846 |
| 2022 | $5,334 +17.4% | $25,846 |
| 2021 | $4,543 +12.8% | $25,846 +22.4% |
| 2020 | $4,027 +1.5% | $21,119 -8.6% |
| 2019 | $3,968 +1.8% | $23,113 |
| 2018 | $3,900 +19.7% | $23,113 +25.3% |
| 2017 | $3,257 +1.9% | $18,453 |
| 2016 | $3,196 +10.2% | $18,453 |
| 2015 | $2,901 +26.6% | $18,453 +23.7% |
| 2014 | $2,291 +2.5% | $14,917 |
| 2013 | $2,235 -16.5% | $14,917 |
| 2012 | $2,677 -16.8% | $14,917 -24.9% |
| 2011 | $3,217 -0.4% | $19,853 |
| 2010 | $3,231 +4.4% | $19,853 |
| 2009 | $3,096 +22.3% | $19,853 +12.5% |
| 2008 | $2,530 +1% | $17,640 |
| 2007 | $2,505 +10.5% | $17,640 |
| 2006 | $2,267 -24.9% | $17,640 -4.5% |
| 2005 | $3,019 +1% | $18,474 |
| 2004 | $2,988 +4.7% | $18,474 -7% |
| 2003 | $2,854 | $19,865 |
Find assessor info on the county website
Monthly payment
Est. payment
Payment breakdown
Explore the cost of this home by adjusting the details. Changes won't be saved.Climate risks
Neighborhood: Near West Side
Nearby schools
- $610,6001 bd1 ba850 sqft1201 W Adams St APT 401, Chicago, IL 60607Off Market

- $459,6001 bd1 ba850 sqft1201 W Adams St APT 402, Chicago, IL 60607Off Market
- $456,4001 bd1 ba800 sqft1201 W Adams St APT 405, Chicago, IL 60607Off Market

- $309,7001 bd1 ba-- sqft1201 W Adams St APT 407, Chicago, IL 60607Off Market
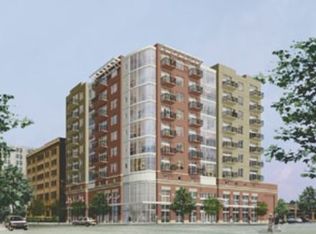
Similar homes
- $295,0001 bd1 ba950 sqft1250 W Van Buren St APT 511, Chicago, IL 60607New
 MLS ID #12777672, Moin Haque, ABR,CNC,CSC,e-PRO,SFR,SRS, Coldwell Banker Realty. MRED as distributed by MLS GRID
 - $339,9002 bd2 ba1k sqft235 W Van Buren St Unit 1807, Chicago, IL 60607New
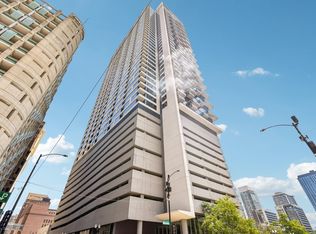 MLS ID #12774667, Jacob Reiner, Redfin Corporation. MRED as distributed by MLS GRID
 - $335,0002 bd2 ba1.1k sqft500 S Clinton St APT 612, Chicago, IL 60607Active
 MLS ID #12770355, Nikit Tailor, Compass. MRED as distributed by MLS GRID
 - $325,0001 bd1 ba780 sqft125 S Jefferson St Unit 2308, Chicago, IL 60661New
 MLS ID #12767919, Troy Salela, Coldwell Banker Realty. MRED as distributed by MLS GRID
