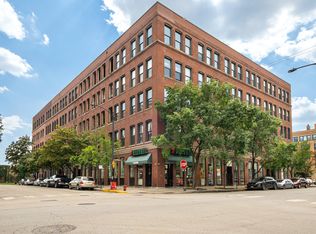
This beautiful 2bed/2bath loft with city views is flooded with natural light. The open living room features a gas fireplace with a new fireplace surround. Enjoy your kitchen with refinished cabinets, granite countertops, and a tile backsplash. The kitchen island has barstool seating that is perfect for entertaining with additional room for a dining table. Both bedrooms are FULLY ENCLOSED allowing for additional privacy. The primary bedroom is oversized with room for a king bed, dresser, and desk space. The primary suite includes an ensuite bath with dual vanity, granite countertop, marble walk-in shower, and fully organized walk-in closet. Other updates include refinished solid hardwood floors, carpet, paint, full-size front-loading w/d with newly installed barn door, dishwasher, stove, sink, and disposal. Enjoy grilling on your private balcony with plenty of room for seating. Heated garage parking and full-size storage cage included. Amenity building includes doorman, common courtyard, fitness room, and bike storage. West Loop location close to the blue line, Metra, highway access, Halsted/Randolph dining, and downtown! Parking included in the price!
New
$335,000
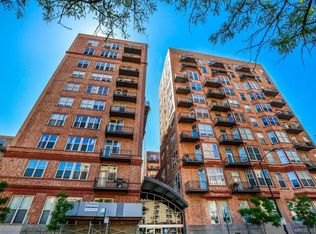
500 S Clinton St APT 612, Chicago, IL 60607
2beds
1,100sqft
Condominium, Apartment, Single Family Residence
Built in 2001
-- sqft lot
$335,100 Zestimate®
$305/sqft
$682/mo HOA
What's special
City viewsFlooded with natural lightKitchen with refinished cabinetsMarble walk-in showerGranite countertopsRefinished solid hardwood floorsTile backsplash
- 17 hours
- 214
- 14
Zillow last checked:
Listing updated:
Listed by:
Nikit Tailor 847-906-1872,
Compass
Source: MRED as distributed by MLS GRID,MLS#: 12770355
Facts & features
Interior
Bedrooms & bathrooms
- Bedrooms: 2
- Bathrooms: 2
- Full bathrooms: 2
Rooms
- Room types: No additional rooms
Primary bedroom
- Features: Flooring (Carpet), Bathroom (Full)
- Level: Main
- Area: 255 Square Feet
- Dimensions: 15X17
Bedroom 2
- Features: Flooring (Carpet)
- Level: Main
- Area: 100 Square Feet
- Dimensions: 10X10
Dining room
- Level: Main
- Dimensions: COMBO
Kitchen
- Features: Flooring (Hardwood)
- Level: Main
- Area: 135 Square Feet
- Dimensions: 15X9
Living room
- Features: Flooring (Hardwood)
- Level: Main
- Area: 210 Square Feet
- Dimensions: 15X14
Heating
- Natural Gas
Cooling
- Central Air
Appliances
- Included: Range, Microwave, Dishwasher, Refrigerator, Washer, Dryer, Disposal
- Laundry: Washer Hookup, In Unit
Features
- Elevator, Storage
- Flooring: Hardwood
- Doors: Door Monitored By TV
- Basement: None
- Number of fireplaces: 1
- Fireplace features: Gas Log, Living Room
Interior area
- Total structure area: 0
- Total interior livable area: 1,100 sqft
Property
Parking
- Total spaces: 1
- Parking features: Garage Door Opener, Yes, Attached, Garage
- Attached garage spaces: 1
- Has uncovered spaces: Yes
Accessibility
- Accessibility features: No Interior Steps, Disability Access
Features
- Exterior features: Balcony, Door Monitored By TV
Details
- Additional parcels included: 17161280071367
- Parcel number: 17161280071076
- Special conditions: None
- Other equipment: Intercom
Construction
Type & style
- Home type: Condo
- Property subtype: Condominium, Apartment, Single Family Residence
Materials
- Brick
Condition
- New construction: No
- Year built: 2001
Utilities & green energy
- Electric: Circuit Breakers
- Sewer: Public Sewer
- Water: Lake Michigan
Community & HOA
Community
- Security: Security System, Fire Sprinkler System, Carbon Monoxide Detector(s)
HOA
- Has HOA: Yes
- Amenities included: Bike Room/Bike Trails, Door Person, Elevator in Residence, Exercise Room, Storage, Health Club, On Site Manager/Engineer, Receiving Room, Security Door Lock(s), Service Elevator(s), Valet/Cleaner
- Services included: Water, Parking, Insurance, Security, Doorman, Cable TV, Exercise Facilities, Exterior Maintenance, Lawn Care, Scavenger, Snow Removal
- HOA fee: $682 monthly
Location
- Region: Chicago
Financial & listing details
- Price per square foot: $305/sqft
- Tax assessed value: $238,110
- Annual tax amount: $5,359
- Date on market: 9/26/2026
- Ownership: Condo
Estimated market value
$335,100
$318,000 - $352,000
$2,378/mo
Price history
| Date | Event | Price |
|---|---|---|
| 9/26/2026 | Listed for sale | $335,000+6.3%$305/sqft |
Source:  MRED as distributed by MLS GRID #12770355 Report a problem MRED as distributed by MLS GRID #12770355 Report a problem | ||
| 3/4/2022 | Sold | $315,000-3.1%$286/sqft |
Source: MRED as distributed by MLS GRID #11275852 Report a problem | ||
| 1/14/2022 | Contingent | $325,000$295/sqft |
Source: MRED as distributed by MLS GRID #11275852 Report a problem | ||
| 11/23/2021 | Listed for sale | $325,000+16.1%$295/sqft |
Source: MRED as distributed by MLS GRID #11275852 Report a problem | ||
| 8/28/2019 | Listing removed | $1,795$2/sqft |
Source: Chicago Abodes Report a problem | ||
| 8/1/2019 | Listed for rent | $1,795$2/sqft |
Source: Chicago Abodes Report a problem | ||
| 10/4/2016 | Sold | $280,000-1.7%$255/sqft |
Source: MRED as distributed by MLS GRID #09317420 Report a problem | ||
| 8/29/2016 | Pending sale | $284,900$259/sqft |
Source: X Plus Real Estate #09317420 Report a problem | ||
| 8/16/2016 | Listed for sale | $284,900+11.7%$259/sqft |
Source: X Plus Real Estate #09317420 Report a problem | ||
| 5/22/2002 | Sold | $255,000+24.4%$232/sqft |
Source: Public Record Report a problem | ||
| 8/13/2001 | Sold | $205,000$186/sqft |
Source: Public Record Report a problem | ||
Public tax history
| Year | Property taxes | Tax assessment |
|---|---|---|
| 2024 | $4,801 -0.3% | $23,811 +4.7% |
| 2023 | $4,816 +20.8% | $22,749 |
| 2022 | $3,988 +1.8% | $22,749 |
| 2021 | $3,917 -3.3% | $22,749 +6.9% |
| 2020 | $4,049 +1.5% | $21,280 -8.6% |
| 2019 | $3,990 +1.7% | $23,289 |
| 2018 | $3,922 +35.2% | $23,289 +38.2% |
| 2017 | $2,900 +0.9% | $16,848 |
| 2016 | $2,874 +10.3% | $16,848 |
| 2015 | $2,607 +4.9% | $16,848 +5.6% |
| 2014 | $2,485 +2.5% | $15,961 |
| 2013 | $2,425 -15.3% | $15,961 |
| 2012 | $2,864 -14.8% | $15,961 -23.1% |
| 2011 | $3,362 -0.4% | $20,747 |
| 2010 | $3,376 +4.4% | $20,747 |
| 2009 | $3,235 -1.7% | $20,747 -9.6% |
| 2008 | $3,291 +1% | $22,940 |
| 2007 | $3,258 +11% | $22,940 |
| 2006 | $2,935 +8.4% | $22,940 +24.6% |
| 2005 | $2,708 +1.7% | $18,405 |
| 2004 | $2,663 +1.5% | $18,405 |
| 2003 | $2,623 | $18,405 |
Find assessor info on the county website
Monthly payment
Est. payment
Payment breakdown
Explore the cost of this home by adjusting the details. Changes won't be saved.Climate risks
Neighborhood: South Loop
Nearby schools
- $283,5002 bd2 ba1.2k sqft500 S Clinton St APT 403, Chicago, IL 60607Off Market
- $243,5001 bd1 ba-- sqft500 S Clinton St APT 414, Chicago, IL 60607Off Market

- $352,2002 bd2 ba1.3k sqft500 S Clinton St APT 433, Chicago, IL 60607Off Market
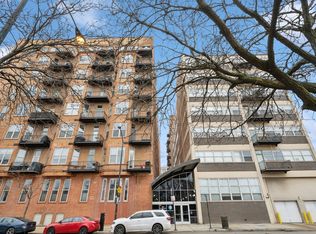
- $232,5001 bd1 ba-- sqft500 S Clinton St APT 740, Chicago, IL 60607Sold
Similar homes
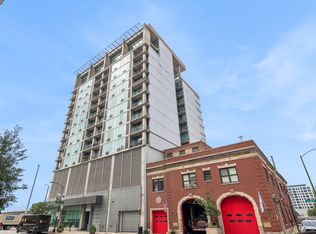
- $379,0002 bd2 ba1.2k sqft700 W Van Buren St APT 604, Chicago, IL 60607New
 MLS ID #12766418, Nicholas Colagiovanni, Baird & Warner. MRED as distributed by MLS GRID
 - $365,0002 bd2 ba1k sqft235 W Van Buren St Unit 2715, Chicago, IL 60607New
 MLS ID #12766195, Yijun Yang, Royal Service Realty Chicago Metro Properties. MRED as distributed by MLS GRID
 - $374,9002 bd2 ba1.1k sqft500 S Clinton St APT 242, Chicago, IL 60607Active
 MLS ID #12765295, Jaclyn Petrovich, Baird & Warner. MRED as distributed by MLS GRID
 - $359,9001 bd1 ba850 sqft400 S Green St APT 212, Chicago, IL 60607New
 MLS ID #12769613, Terry F Kraus, Compass. MRED as distributed by MLS GRID
