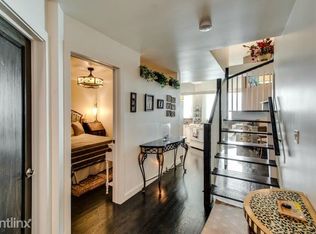
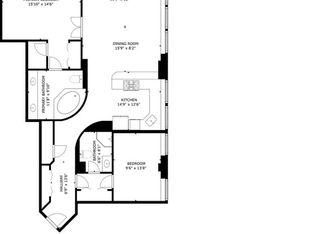
You'll love this ultra-bright, large 1-bed/1-bath Printer's Row loft condo. This freshly painted unit features ten-foot ceilings, newly refinished hardwood floors, and a city view through recently installed sound-proofing insulated windows (a multi-million dollar building upgrade that was special-assessed. Seller has fully paid their portion.). The open-concept layout features a kitchen with stainless steel appliances and brand-new quartz countertops-perfect for hosting. The adjacent large open living/dining space features a cozy corner gas fireplace for cold Chicago nights. Unlike many lofts, the newly recarpeted bedroom has its own large window. An ample walk-through closet leads from the bedroom to the large bathroom featuring a dual vanity, walk-in shower, and a whirlpool tub in which to unwind. There are in-unit side-by-side washer and dryer and 3 large storage closets in the foyer area. No need to hunt for parking in the area-this condo has a heated, deeded, garage parking space factored into the price. Situated in historic Printer's Row, this condo is located close to Metra, CTA, easy interstate access, easy access to the Loop and Wacker Drive offices as well as many of Chicago's most beloved attractions like the Lakefront, Millennium Park. This pet-friendly building features a common rooftop deck to catch the city/skyline views, on-site management and a doorperson. Assessment covers water, gas, internet, and trash. Owner only have a modest electric bill. Owners have flexibility for long-term renting (no short-term or vacation rentals allowed).
Active
$275,000
161 W Harrison St Unit 804, Chicago, IL 60605
1beds
900sqft
Condominium, Apartment, Single Family Residence
Built in 1904
-- sqft lot
$271,600 Zestimate®
$306/sqft
$693/mo HOA
What's special
Cozy corner gas fireplaceTen-foot ceilingsFreshly painted unitOpen-concept layoutNewly refinished hardwood floorsWhirlpool tubAmple walk-through closet
- 7 days
- 699
- 98
Likely to sell faster than
Zillow last checked:
Listing updated:
Listed by:
Frederick Carmean 312-804-4696,
@properties Christie's International Real Estate
Source: MRED as distributed by MLS GRID,MLS#: 12802797
Facts & features
Interior
Bedrooms & bathrooms
- Bedrooms: 1
- Bathrooms: 1
- Full bathrooms: 1
Rooms
- Room types: Foyer
Primary bedroom
- Features: Flooring (Carpet)
- Level: Main
- Area: 150 Square Feet
- Dimensions: 10X15
Dining room
- Features: Flooring (Hardwood)
- Level: Main
- Dimensions: COMBO
Foyer
- Features: Flooring (Hardwood)
- Level: Main
- Area: 72 Square Feet
- Dimensions: 6X12
Kitchen
- Features: Kitchen (Island, SolidSurfaceCounter), Flooring (Hardwood)
- Level: Main
- Area: 180 Square Feet
- Dimensions: 12X15
Laundry
- Features: Flooring (Ceramic Tile)
- Level: Main
- Area: 36 Square Feet
- Dimensions: 3X12
Living room
- Features: Flooring (Hardwood)
- Level: Main
- Area: 270 Square Feet
- Dimensions: 15X18
Heating
- Forced Air
Cooling
- Central Air
Appliances
- Included: Range, Microwave, Dishwasher, Refrigerator, Washer, Dryer, Disposal, Stainless Steel Appliance(s)
- Laundry: Main Level, Washer Hookup, Gas Dryer Hookup, In Unit, Laundry Closet
Features
- 1st Floor Bedroom, 1st Floor Full Bath, Storage, Walk-In Closet(s), High Ceilings, Doorman
- Flooring: Hardwood, Carpet
- Windows: Double Pane Windows
- Basement: None
- Number of fireplaces: 1
- Fireplace features: Gas Log, Living Room
Interior area
- Total structure area: 900
- Total interior livable area: 900 sqft
Property
Parking
- Total spaces: 1
- Parking features: Heated Garage, Yes, Garage Owned, Attached, Garage
- Attached garage spaces: 1
Accessibility
- Accessibility features: No Disability Access
Details
- Additional parcels included: 17164020481103
- Parcel number: 17164020481048
- Special conditions: List Broker Must Accompany
Construction
Type & style
- Home type: Condo
- Property subtype: Condominium, Apartment, Single Family Residence
Materials
- Brick
Condition
- New construction: No
- Year built: 1904
Utilities & green energy
- Electric: Circuit Breakers
- Sewer: Public Sewer
- Water: Public
Community & HOA
HOA
- Has HOA: Yes
- Amenities included: Door Person, Elevator in Residence, Storage, On Site Manager/Engineer
- Services included: Heat, Air Conditioning, Water, Gas, Parking, Insurance, Doorman, Exterior Maintenance, Scavenger, Snow Removal, Internet
- HOA fee: $693 monthly
Location
- Region: Chicago
Financial & listing details
- Price per square foot: $306/sqft
- Tax assessed value: $203,060
- Annual tax amount: $4,280
- Date on market: 11/6/2026
- Ownership: Condo
Estimated market value
$271,600
$258,000 - $285,000
$2,108/mo
Price history
| Date | Event | Price |
|---|---|---|
| 11/6/2026 | Listed for sale | $275,000+198.9%$306/sqft |
Source:  MRED as distributed by MLS GRID #12802797 Report a problem | ||
| 9/18/1997 | Sold | $92,000$102/sqft |
Source: Public Record Report a problem | ||
Public tax history
| Year | Property taxes | Tax assessment |
|---|---|---|
| 2024 | $3,380 -0.4% | $20,306 +4.6% |
| 2023 | $3,395 +3.3% | $19,404 |
| 2022 | $3,288 +1.7% | $19,404 |
| 2021 | $3,232 +5.3% | $19,404 +15% |
| 2020 | $3,069 +2.2% | $16,880 -8.2% |
| 2019 | $3,005 +1.8% | $18,384 |
| 2018 | $2,953 +26.3% | $18,384 +29.1% |
| 2017 | $2,339 -0.6% | $14,240 |
| 2016 | $2,352 +10.5% | $14,240 |
| 2015 | $2,129 +7.3% | $14,240 +7.4% |
| 2014 | $1,985 +2.6% | $13,265 |
| 2013 | $1,934 +0.1% | $13,265 |
| 2012 | $1,933 -30.1% | $13,265 -35.9% |
| 2011 | $2,764 +7.1% | $20,703 |
| 2010 | $2,580 +12% | $20,703 |
| 2009 | $2,303 +15.6% | $20,703 +23.3% |
| 2008 | $1,992 +3.2% | $16,784 |
| 2007 | $1,930 +0.8% | $16,784 -2.7% |
| 2006 | $1,915 -5.1% | $17,246 +5.6% |
| 2005 | $2,019 +1.9% | $16,326 |
| 2004 | $1,981 +4.5% | $16,326 |
| 2003 | $1,897 -5.4% | $16,326 +25.7% |
| 2002 | $2,005 +5.7% | $12,985 |
| 2001 | $1,898 +5.7% | $12,985 |
| 2000 | $1,795 +0% | $12,985 +14.5% |
| 1999 | $1,795 | $11,345 |
Find assessor info on the county website
Monthly payment
Est. payment
Payment breakdown
Explore the cost of this home by adjusting the details. Changes won't be saved.Climate risks
Neighborhood: South Loop
Nearby schools
- $175,8001 bd1 ba900 sqft161 W Harrison St UNIT 404, Chicago, IL 60605Off Market
- $347,0002 bd2 ba1.4k sqft161 W Harrison St UNIT 508, Chicago, IL 60605Off Market
- $425,2002 bd2 ba1.4k sqft161 W Harrison St UNIT 601, Chicago, IL 60605Off Market
- $343,900-- bd-- ba-- sqft161 W Harrison St UNIT 703, Chicago, IL 60605Off Market
Similar homes
- $275,0001 bd1 ba914 sqft600 S Dearborn St APT 709, Chicago, IL 60605Active
 MLS ID #12788810, Steven Kehoe, SERHANT.. MRED as distributed by MLS GRID
- $299,9001 bd1 ba750 sqft1400 S Michigan Ave APT 1111, Chicago, IL 60605Price Change
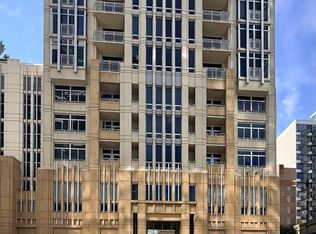 MLS ID #12806541, Jing Wang, Wang J Realty LLC. MRED as distributed by MLS GRID
- $305,0002 bd2 ba958 sqft8 W Monroe St APT 1403, Chicago, IL 60603New
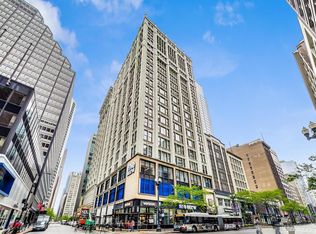 MLS ID #12806623, David Piche, GREEN, Piche Partners. MRED as distributed by MLS GRID
- $245,0001 bd1 ba800 sqft901 S Plymouth Ct APT 1101, Chicago, IL 60605Active
 MLS ID #12794041, Thomas Palmen, @properties Christie's International Real Estate. MRED as distributed by MLS GRID
