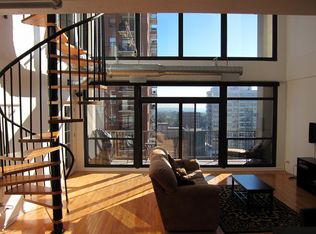
Luxury South Loop Living | Lake Michigan Views | Private Terrace | Turnkey FULLY FURNISHED OPTION 2 Bed / 2 Bath Experience elevated Chicago living in this rarely available sun-filled luxury South Loop designer's condominium offering breathtaking Lake Michigan views, a private outdoor terrace, and a beautifully furnished move-in-ready interior. Designed for effortless living, this exceptional 2-bedroom, 2-bathroom residence combines modern updates, spacious design, and an unbeatable location. Wake up to stunning lake views from the elegant primary suite and enjoy morning coffee or evening sunsets from your expansive private terrace with coveted east and southern exposures - a true outdoor oasis rarely found in the city. The open-concept living space features hard wood floors, floor-to-ceiling windows, soaring ceilings, abundant natural light, and seamless flow between the designer kitchen and living area. The kitchen showcases custom cabinetry, while the spacious primary bedroom offers a walk-in closet with built-in armoire and renovated ensuite bath. The second bedroom includes built-ins and provides the perfect space for guests, a home office, or additional living needs. Added conveniences include in-unit washer and dryer. Beautifully updated throughout with: * Refinished hardwood floors * Fresh designer paint * Renovated bathrooms * Updated bedrooms * Electric blinds for privacy and convenience * Private storage cage located on the same floor. Association dues include cable Wi-Fi, maintenance services luxury amenities of a 24-hour doorman, new fitness center, updated party room, rooftop sundeck, on-site restaurant, valet/cleaner services, bike room and on-site management. Heated indoor parking space available separately for 30K Located in the heart of Chicago's South Loop, enjoy easy access to the Lakefront Trail, Grant Park, Museum Campus, restaurants, shopping, grocery stores, public transportation, and downtown Chicago attractions. A rare opportunity to own a sophisticated South Loop residence offering luxury finishes, breathtaking views, private outdoor living, and an unbeatable urban lifestyle.
Pending
$550,000
1530 S State St APT 15K, Chicago, IL 60605
2beds
1,426sqft
Condominium, Apartment, Single Family Residence
Built in ----
-- sqft lot
$-- Zestimate®
$386/sqft
$851/mo HOA
What's special
Lake michigan viewsFresh designer paintFloor-to-ceiling windowsSoaring ceilingsUpdated bedroomsAbundant natural lightSpacious primary bedroom
- --
- 84
- views
- 0
- saves
Zillow last checked:
Listing updated:
Listed by:
Melinda Wilson (312)498-6417,
RE/MAX Premier
Source: MRED as distributed by MLS GRID,MLS#: 12614139
Facts & features
Interior
Bedrooms & bathrooms
- Bedrooms: 2
- Bathrooms: 2
- Full bathrooms: 2
Rooms
- Room types: Foyer, Balcony/Porch/Lanai, Terrace, Walk In Closet
Primary bedroom
- Features: Flooring (Hardwood), Window Treatments (Blinds, Display Window(s), Curtains/Drapes), Bathroom (Full, Double Sink, Lever/Easy to use faucets)
- Level: Main
- Area: 168 Square Feet
- Dimensions: 14X12
Bedroom 2
- Features: Flooring (Hardwood)
- Level: Main
- Area: 126 Square Feet
- Dimensions: 14X9
Balcony porch lanai
- Level: Main
- Area: 72 Square Feet
- Dimensions: 6X12
Dining room
- Features: Flooring (Hardwood), Window Treatments (Blinds, Display Window(s), Curtains/Drapes)
- Level: Main
- Dimensions: COMBO
Foyer
- Level: Main
- Area: 28 Square Feet
- Dimensions: 4X7
Kitchen
- Features: Kitchen (Island), Flooring (Hardwood)
- Level: Main
- Area: 247 Square Feet
- Dimensions: 13X19
Laundry
- Level: Main
- Area: 9 Square Feet
- Dimensions: 3X3
Living room
- Features: Flooring (Hardwood), Window Treatments (Blinds, Curtains/Drapes)
- Level: Main
- Area: 224 Square Feet
- Dimensions: 14X16
Other
- Level: Main
- Area: 110 Square Feet
- Dimensions: 22X5
Walk in closet
- Level: Main
- Area: 32 Square Feet
- Dimensions: 8X4
Heating
- Forced Air
Cooling
- Central Air
Appliances
- Included: Microwave, Range, Dishwasher, Refrigerator
- Laundry: Main Level, Washer Hookup, In Unit, Laundry Closet
Features
- Elevator, 1st Floor Bedroom, 1st Floor Full Bath, Built-in Features, Walk-In Closet(s), Bookcases, High Ceilings, Open Floorplan, Dining Combo, Doorman, Granite Counters, Health Facilities, Lobby, Restaurant
- Flooring: Hardwood
- Doors: Sliding Doors, Storm Door(s), Lever Style Door Handles, Sliding Glass Door(s)
- Windows: Screens, Drapes, Blinds, Shades
- Basement: None
Interior area
- Total structure area: 0
- Total interior livable area: 1,426 sqft
Property
Parking
- Total spaces: 1
- Parking features: Asphalt, Circular Driveway, Garage Door Opener, Heated Garage, Yes, Deeded, Attached, Garage
- Attached garage spaces: 1
- Has uncovered spaces: Yes
Accessibility
- Accessibility features: Door Width 32 Inches or More, Hall Width 36 Inches or More, Lever Door Handles, Entry Slope less than 1 foot, No Interior Steps, Disability Access
Features
- Patio & porch: Roof Deck, Deck, Patio
- Exterior features: Balcony, Dog Run
- Has view: Yes
- View description: Side(s) of Property
- Has water view: Yes
- Water view: Side(s) of Property
- Body of water: LAKE MICHIGAN
Lot
- Features: Landscaped
Details
- Additional parcels included: 17212101481347
- Parcel number: 17212101481258
- Special conditions: None
Construction
Type & style
- Home type: Condo
- Property subtype: Condominium, Apartment, Single Family Residence
Materials
- Brick, Glass, Concrete
Condition
- New construction: No
- Major remodel year: 2023
Utilities & green energy
- Sewer: Public Sewer
- Water: Lake Michigan
- Utilities for property: Cable Available
Community & HOA
Community
- Subdivision: Dearborn Tower
HOA
- Has HOA: Yes
- Amenities included: Bike Room/Bike Trails, Door Person, Elevator in Residence, Exercise Room, Storage, Health Club, On Site Manager/Engineer, Party Room, Sundeck, Receiving Room, Restaurant, Security Door Lock(s), Service Elevator(s), Valet/Cleaner, Elevator(s), High Speed Conn.
- Services included: Heat, Air Conditioning, Water, Gas, Insurance, Security, Doorman, Cable TV, Clubhouse, Exercise Facilities, Exterior Maintenance, Lawn Care, Scavenger, Snow Removal, Other, Internet
- HOA fee: $851 monthly
Location
- Region: Chicago
Financial & listing details
- Price per square foot: $386/sqft
- Tax assessed value: $339,760
- Annual tax amount: $7,083
- Date on market: 10/7/2026
- Ownership: Condo
Estimated market value
Not available
Estimated sales range
Not available
Not available
Price history
| Date | Event | Price |
|---|---|---|
| 8/10/2018 | Sold | $467,500+11.3%$328/sqft |
Source:  MRED as distributed by MLS GRID #09966802 Report a problem | ||
| 9/12/2014 | Sold | $420,000+35.5%$295/sqft |
Source: MRED as distributed by MLS GRID #08665903 Report a problem | ||
| 4/10/2011 | Listing removed | $309,900$217/sqft |
Source: Weichert Realtors #07764097 Report a problem | ||
| 3/29/2011 | Listed for sale | $309,900$217/sqft |
Source: Weichert Realtors #07764097 Report a problem | ||
Public tax history
| Year | Property taxes | Tax assessment |
|---|---|---|
| 2024 | -- | $33,976 +7.3% |
| 2023 | $6,703 +2.6% | $31,663 |
| 2022 | $6,533 +2.3% | $31,663 |
| 2021 | $6,386 -1.7% | $31,663 +8.6% |
| 2020 | $6,497 +1.8% | $29,164 -8.2% |
| 2019 | $6,380 +1.7% | $31,755 |
| 2018 | $6,273 +13.1% | $31,755 +23.2% |
| 2017 | $5,546 +7.5% | $25,765 |
| 2016 | $5,160 +9.3% | $25,765 |
| 2015 | $4,721 +19.3% | $25,765 +20.8% |
| 2014 | $3,959 +2% | $21,337 |
| 2013 | $3,881 | $21,337 |
Find assessor info on the county website
Monthly payment
Est. payment
Payment breakdown
Explore the cost of this home by adjusting the details. Changes won't be saved.Climate risks
Neighborhood: Dearborn Park
Nearby schools
Schools provided by the listing agent
- Elementary: South Loop Elementary School
- Middle: South Loop Elementary School
- High: Phillips Academy High School
- District: 299
Source: MRED as distributed by MLS GRID. This data may not be complete. We recommend contacting the local school district to confirm school assignments for this home.
- $448,5003 bd2 ba1.6k sqft1530 S State St APT 16R, Chicago, IL 60605Off Market
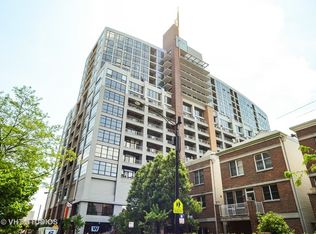
- $1,308,9003 bd3 ba3.1k sqft1530 S State St APT 12A, Chicago, IL 60605Off Market
- $438,200-- bd-- ba-- sqft1530 S State St #B14, Chicago, IL 60605Off Market
- $377,5002 bd2 ba1.2k sqft1530 S State St APT 417, Chicago, IL 60605Off Market

Similar homes
- $490,0002 bd2 ba1.2k sqft100 E 14th St APT 1007, Chicago, IL 60605Active
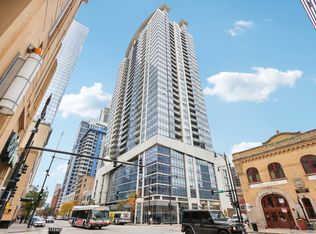 MLS ID #12790162, Layching Quek, Redfin Corporation. MRED as distributed by MLS GRID
- $577,5002 bd2 ba1.3k sqft1439 S Michigan Ave APT 108, Chicago, IL 60605Active
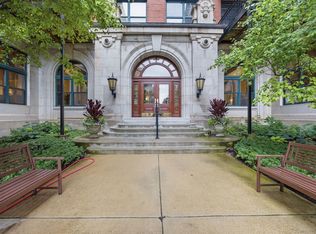 MLS ID #12762899, Amy Wu, ABR, Keller Williams Success Realty. MRED as distributed by MLS GRID
- $500,0002 bd2 ba1.5k sqft547 S Clark St APT 806, Chicago, IL 60605Active
 MLS ID #12800834, Steve Dombar, Redfin Corporation. MRED as distributed by MLS GRID
- $379,9002 bd2 ba1.2k sqft1600 S Indiana Ave #1308, Chicago, IL 60605New
 MLS ID #12809628, Danny Lewis, Baird & Warner. MRED as distributed by MLS GRID
