Rarely Available Gem in Prime West Town Location Welcome home to this sunny, 3-bedroom, 3-bathroom that effortlessly combines spacious city living with the tranquility of a private retreat. From the moment you enter, the rich hardwood floors and abundance of natural light welcome you into an expansive living area, complete with a cozy fireplace designed for memorable gatherings. The heart of the main floor is the large kitchen, boasting sleek granite countertops, stainless steel appliances, and a seamless transition to a private deck made for summer grilling. A flexible main-floor bedroom makes a perfect work-from-home office or guest room, complete with an adjacent full bath. Upstairs, the primary and secondary bedrooms serve as private sanctuaries, both bathed in natural light from overhead skylights and featuring pristine ensuite baths. The ultimate showstopper? A massive, private rooftop garden off the primary suite, offering a quiet, open-air escape with breathtaking panoramic views of the city skyline. Tucked away on a quiet street yet minutes from the absolute best of Chicago Avenue, you are a 5-minutes to the Blue Line, Eckhart Park, and world-class dining. With a garage parking space included and effortless highway access, this property offers an unmatched Chicago lifestyle.
Active
Price cut: $10K (10/7)
$599,000
718 N Willard Ct #2, Chicago, IL 60642
3beds
2,400sqft
Condominium, Duplex, Single Family Residence
Built in 2002
-- sqft lot
$599,900 Zestimate®
$250/sqft
$235/mo HOA
What's special
- 122 days
- 671
- 41
Zillow last checked:
Listing updated:
Listed by:
Jonathan Minerick (888)400-2513,
Homecoin.com
Source: MRED as distributed by MLS GRID,MLS#: 12679398
Facts & features
Interior
Bedrooms & bathrooms
- Bedrooms: 3
- Bathrooms: 3
- Full bathrooms: 3
Rooms
- Room types: No additional rooms
Primary bedroom
- Features: Bathroom (Full)
- Level: Third
- Area: 165 Square Feet
- Dimensions: 15X11
Bedroom 2
- Level: Third
- Area: 168 Square Feet
- Dimensions: 12X14
Bedroom 3
- Level: Second
- Area: 140 Square Feet
- Dimensions: 10X14
Kitchen
- Level: Second
- Area: 234 Square Feet
- Dimensions: 13X18
Living room
- Level: Second
- Area: 270 Square Feet
- Dimensions: 18X15
Heating
- Natural Gas
Cooling
- Central Air
Features
- Basement: None
Interior area
- Total structure area: 0
- Total interior livable area: 2,400 sqft
Property
Parking
- Total spaces: 1
- Parking features: Off Site, Detached, Garage
- Garage spaces: 1
Accessibility
- Accessibility features: See Remarks, Disability Access
Details
- Parcel number: 17081060561002
- Special conditions: None
Construction
Type & style
- Home type: Condo
- Property subtype: Condominium, Duplex, Single Family Residence
Materials
- Other
Condition
- New construction: No
- Year built: 2002
Utilities & green energy
- Sewer: Other
- Water: Other
Community & HOA
HOA
- Has HOA: Yes
- Services included: Other
- HOA fee: $235 monthly
Location
- Region: Chicago
Financial & listing details
- Price per square foot: $250/sqft
- Tax assessed value: $496,600
- Annual tax amount: $9,342
- Date on market: 6/17/2026
- Ownership: Condo
Estimated market value
$599,900
$570,000 - $630,000
$5,457/mo
Price history
| Date | Event | Price |
|---|---|---|
| 10/7/2026 | Price change | $599,000-1.6%$250/sqft |
Source: MRED as distributed by MLS GRID #12679398 Report a problem | ||
| 8/28/2026 | Price change | $609,000-2.5%$254/sqft |
Source:  MRED as distributed by MLS GRID #12679398 Report a problem MRED as distributed by MLS GRID #12679398 Report a problem | ||
| 8/22/2026 | Listed for sale | $624,900$260/sqft |
Source: MRED as distributed by MLS GRID #12679398 Report a problem | ||
| 8/12/2026 | Contingent | $624,900$260/sqft |
Source: MRED as distributed by MLS GRID #12679398 Report a problem | ||
| 8/12/2026 | Listed for sale | $624,900$260/sqft |
Source: MRED as distributed by MLS GRID #12679398 Report a problem | ||
| 8/12/2026 | Contingent | $624,900$260/sqft |
Source: MRED as distributed by MLS GRID #12679398 Report a problem | ||
| 7/14/2026 | Listed for sale | $624,900$260/sqft |
Source: MRED as distributed by MLS GRID #12679398 Report a problem | ||
| 7/1/2026 | Contingent | $624,900$260/sqft |
Source: MRED as distributed by MLS GRID #12679398 Report a problem | ||
| 6/17/2026 | Price change | $624,900-2.2%$260/sqft |
Source: MRED as distributed by MLS GRID #12679398 Report a problem | ||
| 5/24/2026 | Listed for sale | $639,000+107.5%$266/sqft |
Source: Owner Report a problem | ||
| 12/12/2002 | Sold | $308,000$128/sqft |
Source: Public Record Report a problem | ||
Public tax history
| Year | Property taxes | Tax assessment |
|---|---|---|
| 2024 | $9,343 +27.7% | $49,660 +31.1% |
| 2023 | $7,315 +3.2% | $37,880 |
| 2022 | $7,088 +2% | $37,880 |
| 2021 | $6,948 -19.2% | $37,880 -9.1% |
| 2020 | $8,594 +0.7% | $41,680 -9.2% |
| 2019 | $8,533 +1.7% | $45,900 |
| 2018 | $8,388 +34.3% | $45,900 +41.7% |
| 2017 | $6,246 +4.3% | $32,389 |
| 2016 | $5,987 +9.8% | $32,389 |
| 2015 | $5,454 +51.9% | $32,389 +47.7% |
| 2014 | $3,591 +2.3% | $21,924 |
| 2013 | $3,509 +0.7% | $21,924 |
| 2012 | $3,486 -19.5% | $21,924 -23.8% |
| 2011 | $4,333 -1.2% | $28,762 |
| 2010 | $4,384 +4.2% | $28,762 |
| 2009 | $4,207 -8.3% | $28,762 -15% |
| 2008 | $4,589 +0.7% | $33,838 |
| 2007 | $4,556 -2.9% | $33,838 -2% |
| 2006 | $4,692 -1.9% | $34,529 +11% |
| 2005 | $4,784 +1.4% | $31,108 |
| 2004 | $4,718 -4.2% | $31,108 |
| 2003 | $4,922 | $31,108 |
Find assessor info on the county website
Monthly payment
Est. payment
Payment breakdown
Explore the cost of this home by adjusting the details. Changes won't be saved.Climate risks
Neighborhood: West Town
Nearby schools


Similar homes
- $575,0002 bd3 ba1.9k sqft1112 W Fry St #A, Chicago, IL 60642Active
 MLS ID #12731885, Eric Newman, @properties Christie's International Real Estate. MRED as distributed by MLS GRID
 - $450,0002 bd3 ba1.3k sqft842 N Racine Ave Unit 202, Chicago, IL 60642Active
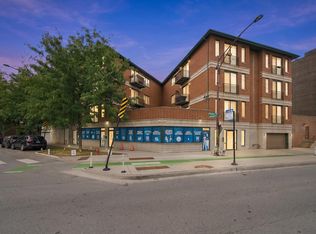 MLS ID #12751792, Agustin Cuenca, Open Path Realty. MRED as distributed by MLS GRID
 - $499,9992 bd2 ba1.5k sqft428 N Noble St APT 3, Chicago, IL 60642Active
 MLS ID #12727176, Daniel Richardson, Berkshire Hathaway HomeServices Starck Real Estate. MRED as distributed by MLS GRID
 - $629,9003 bd2 ba1.5k sqft4240 N Kenmore Ave #3N, Chicago, IL 60613New
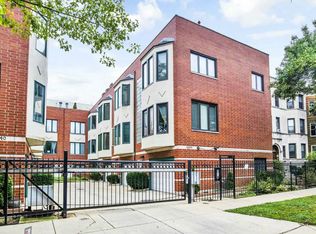 MLS ID #12785955, Lola Jefferson, RE/MAX of Naperville. MRED as distributed by MLS GRID
