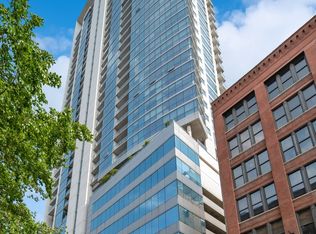
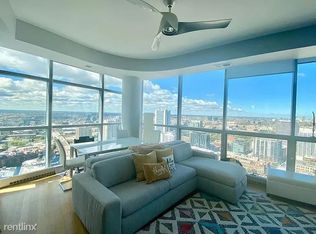
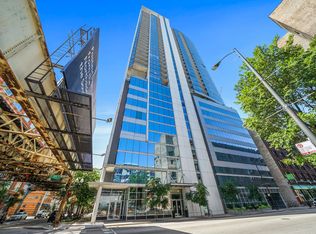
Location Location Location! Look no further than this luxurious 1 bed 1 bath for the best skyline view in all of Chicago. This location is truly unbeatable. Steps away from the L, trendy nightclubs, vibrant bars, world famous steakhouses, and the premier East Bank Club. When you're not out for a night on the city, enjoy floor-to-ceiling windows pouring in sunlight and south-facing views of Chicago's most iconic skyscrapers. The open-concept kitchen is perfect for entertaining guests and preparing delicious meals with a granite countertop island, dark wood cabinets with additional shelving and cabinet pull-out organizers, and modern stainless-steel appliances (gas stove, dishwasher, garbage disposal, French-door fridge, double basin sink). A generous size bedroom can easily fit a queen or king bed and offers new closet organizers/shelving, professionally cleaned carpets (May 2026), sunshades and blackout shades. The updated bathroom features a marble-top vanity, large mirror, Grohe faucet, deep soak tub, and tall mirror medicine cabinet. Take in the city views from the comfort of your private balcony or take advantage of the over 3000 sqft community roof deck outfitted with grills, high-top seating, lounge furniture, a glass fire pit, wifi, and northeast views of the city and Lake Michigan. The best part: it's yours to enjoy, less than 10 steps down the hall. The Silver Tower amenities include 24/7 door staff, Butterfly MX entry system, 38th floor rooftop deck and 12th floor outdoor seating, dog-run, and fitness center. Private storage unit included. Parking available for rent or purchase from other owners. Agent-owned.
Active
Price cut: $10K (8/25)
$335,000
303 W Ohio St #3804, Chicago, IL 60610
1beds
728sqft
Condominium, Single Family Residence
Built in 2009
-- sqft lot
$-- Zestimate®
$460/sqft
$665/mo HOA
What's special
Generous size bedroomSunshades and blackout shadesOpen-concept kitchenGranite countertop island
- 82 days
- 481
- 47
Zillow last checked:
Listing updated:
Listed by:
KaylaRose Robison 312-919-3413,
Coldwell Banker Real Estate Group
Source: MRED as distributed by MLS GRID,MLS#: 12633588
Facts & features
Interior
Bedrooms & bathrooms
- Bedrooms: 1
- Bathrooms: 1
- Full bathrooms: 1
Rooms
- Room types: Balcony/Porch/Lanai, Foyer
Primary bedroom
- Features: Flooring (Carpet), Bathroom (Full)
- Level: Main
- Area: 143 Square Feet
- Dimensions: 13X11
Balcony porch lanai
- Level: Main
- Area: 55 Square Feet
- Dimensions: 11X05
Dining room
- Features: Flooring (Hardwood)
- Level: Main
- Dimensions: COMBO
Foyer
- Level: Main
- Area: 65 Square Feet
- Dimensions: 13X05
Kitchen
- Features: Flooring (Hardwood)
- Level: Main
- Area: 130 Square Feet
- Dimensions: 13X10
Laundry
- Features: Flooring (Hardwood)
- Level: Main
- Area: 16 Square Feet
- Dimensions: 04X04
Living room
- Features: Flooring (Hardwood)
- Level: Main
- Area: 208 Square Feet
- Dimensions: 16X13
Heating
- Electric
Cooling
- Central Air
Appliances
- Included: Range, Microwave, Dishwasher, Refrigerator, Washer, Dryer, Disposal, Gas Oven
- Laundry: Washer Hookup, In Unit
Features
- Elevator, Storage, Flexicore, Built-in Features
- Flooring: Hardwood
- Windows: Screens
- Basement: None
Interior area
- Total structure area: 0
- Total interior livable area: 728 sqft
Property
Parking
- Total spaces: 1
- Parking features: Off Alley, Garage Door Opener, Yes, Other, Attached, Garage
- Attached garage spaces: 1
- Has uncovered spaces: Yes
Accessibility
- Accessibility features: No Disability Access
Features
- Patio & porch: Roof Deck, Deck
- Exterior features: Balcony
Lot
- Features: Common Grounds
Details
- Parcel number: 17092360301218
- Special conditions: List Broker Must Accompany
- Other equipment: TV-Cable
Construction
Type & style
- Home type: Condo
- Property subtype: Condominium, Single Family Residence
Materials
- Glass, Concrete
- Foundation: Concrete Perimeter
Condition
- New construction: No
- Year built: 2009
Utilities & green energy
- Electric: Circuit Breakers
- Sewer: Public Sewer
- Water: Lake Michigan
Community & HOA
Community
- Security: Carbon Monoxide Detector(s)
- Subdivision: Silver Tower
HOA
- Has HOA: Yes
- Amenities included: Door Person, Elevator in Residence, Exercise Room, Storage, On Site Manager/Engineer, Sundeck, Receiving Room
- Services included: Water, Insurance, Doorman, Cable TV, Exercise Facilities, Exterior Maintenance, Scavenger, Snow Removal, Internet
- HOA fee: $665 monthly
Location
- Region: Chicago
Financial & listing details
- Price per square foot: $460/sqft
- Tax assessed value: $330,670
- Annual tax amount: $6,643
- Date on market: 6/19/2026
- Ownership: Condo
Estimated market value
Not available
Estimated sales range
Not available
Not available
Price history
| Date | Event | Price |
|---|---|---|
| 8/25/2026 | Price change | $335,000-2.9%$460/sqft |
Source:  MRED as distributed by MLS GRID #12633588 Report a problem MRED as distributed by MLS GRID #12633588 Report a problem | ||
| 6/19/2026 | Listed for sale | $345,000+4.5%$474/sqft |
Source: MRED as distributed by MLS GRID #12633588 Report a problem | ||
| 2/16/2024 | Sold | $330,000+1.5%$453/sqft |
Source: MRED as distributed by MLS GRID #11957468 Report a problem | ||
| 1/16/2024 | Pending sale | $325,000$446/sqft |
Source: MRED as distributed by MLS GRID #11957468 Report a problem | ||
| 1/9/2024 | Contingent | $325,000$446/sqft |
Source: MRED as distributed by MLS GRID #11957468 Report a problem | ||
| 11/13/2023 | Listed for sale | $325,000-7.1%$446/sqft |
Source: MRED as distributed by MLS GRID #11926150 Report a problem | ||
| 2/28/2022 | Sold | $350,000+34.6%$481/sqft |
Source: MRED as distributed by MLS GRID #11303102 Report a problem | ||
| 11/18/2020 | Listing removed | $1,800$2/sqft |
Source: @properties #10902590 Report a problem | ||
| 10/23/2020 | Price change | $1,800-14.3%$2/sqft |
Source: @properties #10902590 Report a problem | ||
| 10/12/2020 | Listed for rent | $2,100-4.5%$3/sqft |
Source: @properties #10902590 Report a problem | ||
| 7/27/2017 | Listing removed | $2,200$3/sqft |
Source: @properties #09695542 Report a problem | ||
| 7/19/2017 | Listed for rent | $2,200$3/sqft |
Source: @properties #09695542 Report a problem | ||
| 11/5/2010 | Sold | $260,000$357/sqft |
Source: Public Record Report a problem | ||
Public tax history
| Year | Property taxes | Tax assessment |
|---|---|---|
| 2024 | $6,643 -6.8% | $33,067 -2.2% |
| 2023 | $7,131 +2.6% | $33,798 |
| 2022 | $6,952 -5.3% | $33,798 -7.4% |
| 2021 | $7,340 -1.8% | $36,499 +8.8% |
| 2020 | $7,473 +2.1% | $33,546 -7.9% |
| 2019 | $7,317 -2.4% | $36,420 -4% |
| 2018 | $7,494 +26.5% | $37,938 +37.8% |
| 2017 | $5,925 +7.5% | $27,524 |
| 2016 | $5,513 +9.3% | $27,524 |
| 2015 | $5,044 +20.9% | $27,524 +22.4% |
| 2014 | $4,171 +2% | $22,478 |
| 2013 | $4,088 +1.4% | $22,478 |
| 2012 | $4,034 +0.9% | $22,478 -8.9% |
| 2011 | $3,997 +349.6% | $24,665 +351.5% |
| 2010 | $889 | $5,463 |
Find assessor info on the county website
Monthly payment
Est. payment
Payment breakdown
Explore the cost of this home by adjusting the details. Changes won't be saved.Climate risks
Neighborhood: River North
Nearby schools
Schools provided by the listing agent
- Elementary: Ogden Elementary
- Middle: Ogden Elementary
- High: Wells Community Academy Senior H
- District: 299
Source: MRED as distributed by MLS GRID. This data may not be complete. We recommend contacting the local school district to confirm school assignments for this home.

Similar homes
- $349,9001 bd1 ba743 sqft(Undisclosed Address), Chicago, IL 60611New
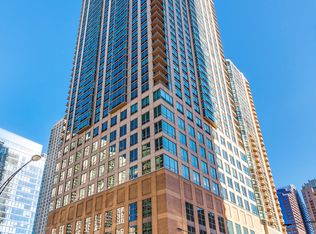 MLS ID #12742723, Robert Grilli, Jameson Sotheby's Intl Realty. MRED as distributed by MLS GRID
 - $319,9001 bd1 ba890 sqft1455 N Sandburg Ter APT 2306B, Chicago, IL 60610New
 MLS ID #12753898, Michael Scavo, Compass. MRED as distributed by MLS GRID
 - $345,0001 bd2 ba925 sqft600 N Dearborn St APT 602, Chicago, IL 60654Active
 MLS ID #12748900, Joseph Hosch, @properties Christie's International Real Estate. MRED as distributed by MLS GRID
 - $309,9001 bd1 ba890 sqft405 N Wabash Ave Unit 314, Chicago, IL 60611New
 MLS ID #12752911, Haroon Khan, Streeterville Realty, LLC. MRED as distributed by MLS GRID
