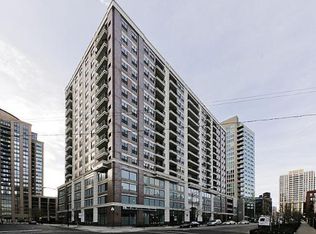
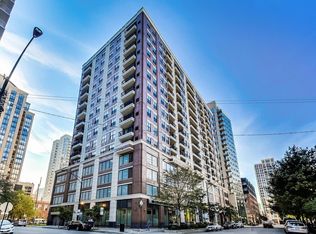
Stunning, South facing bright one bedroom condo in the heart of River North. Freshly painted open floorplan great for entertaining. Kitchen features granite counters and stainless appliances. Brand new flooring throughout, Large bathroom with double vanity, separate shower, and whirlpool soaking tub. Large bedroom and front hall closets, new washer/dryer. Large, private brick balcony with great city views. The building offers a gym, Tide locker laundry service, 24 hour doorstaff, professional management, and more! Walking distance to the Brown Lne, the Chicago Riverwalk, the Lake, great restaurants and shopping! Additional storage is included. Parking is an additional $30,000 and must be purchased with the unit.
Active
$330,000
451 W Huron St Unit 611, Chicago, IL 60654
1beds
750sqft
Condominium, Single Family Residence
Built in 2007
-- sqft lot
$-- Zestimate®
$440/sqft
$527/mo HOA
What's special
Kitchen features granite countersBrand new flooring throughoutStainless appliancesWhirlpool soaking tubSeparate shower
- 11 days
- 332
- 25
Zillow last checked:
Listing updated:
Listed by:
Danny O'Leary 847-302-6050,
Danny T O'Leary
Source: MRED as distributed by MLS GRID,MLS#: 12805763
Facts & features
Interior
Bedrooms & bathrooms
- Bedrooms: 1
- Bathrooms: 1
- Full bathrooms: 1
Rooms
- Room types: Balcony/Porch/Lanai
Primary bedroom
- Features: Flooring (Carpet)
- Level: Main
- Area: 160 Square Feet
- Dimensions: 10X16
Balcony porch lanai
- Level: Main
- Area: 60 Square Feet
- Dimensions: 5X12
Kitchen
- Features: Kitchen (Eating Area-Breakfast Bar), Flooring (Hardwood)
- Level: Main
- Area: 99 Square Feet
- Dimensions: 11X09
Living room
- Features: Flooring (Hardwood)
- Level: Main
- Area: 225 Square Feet
- Dimensions: 15X15
Heating
- Forced Air
Cooling
- Central Air
Appliances
- Included: Range, Microwave, Dishwasher, Refrigerator, Washer, Dryer, Disposal, Stainless Steel Appliance(s)
- Laundry: In Unit
Features
- Flooring: Hardwood
- Basement: None
Interior area
- Total structure area: 0
- Total interior livable area: 750 sqft
Property
Parking
- Total spaces: 1
- Parking features: Yes, Deeded, Attached, Garage
- Attached garage spaces: 1
Accessibility
- Accessibility features: No Disability Access
Features
- Exterior features: Balcony
Details
- Additional parcels included: 17091230101187
- Parcel number: 17091230101023
- Special conditions: None
Construction
Type & style
- Home type: Condo
- Property subtype: Condominium, Single Family Residence
Materials
- Brick
- Foundation: Concrete Perimeter
- Roof: Rubber
Condition
- New construction: No
- Year built: 2007
- Major remodel year: 2026
Utilities & green energy
- Electric: Circuit Breakers
- Sewer: Other
- Water: Other
Community & HOA
Community
- Security: Fire Sprinkler System
- Subdivision: River North
HOA
- Has HOA: Yes
- Amenities included: Door Person, Elevator in Residence, Exercise Room, Storage, On Site Manager/Engineer, Receiving Room, Security Door Lock(s), Valet/Cleaner
- Services included: Heat, Air Conditioning, Water, Gas, Insurance, Doorman, Exercise Facilities, Exterior Maintenance, Lawn Care, Scavenger, Snow Removal
- HOA fee: $527 monthly
Location
- Region: Chicago
Financial & listing details
- Price per square foot: $440/sqft
- Tax assessed value: $243,670
- Annual tax amount: $5,059
- Date on market: 11/10/2026
- Ownership: Condo
Estimated market value
Not available
Estimated sales range
Not available
Not available
Price history
| Date | Event | Price |
|---|---|---|
| 11/10/2026 | Listed for sale | $330,000+11.9%$440/sqft |
Source:  MRED as distributed by MLS GRID #12805763 Report a problem | ||
| 7/23/2021 | Sold | $295,000+5.4%$393/sqft |
Source: MRED as distributed by MLS GRID #11092795 Report a problem | ||
| 6/23/2021 | Contingent | $280,000$373/sqft |
Source: MRED as distributed by MLS GRID #11092795 Report a problem | ||
| 5/19/2021 | Listed for sale | $280,000-3.4%$373/sqft |
Source: MRED as distributed by MLS GRID #11092795 Report a problem | ||
| 10/5/2020 | Listing removed | $290,000$387/sqft |
Source: @properties #10779790 Report a problem | ||
| 9/1/2020 | Price change | $290,000-3.3%$387/sqft |
Source: @properties #10779790 Report a problem | ||
| 7/29/2020 | Price change | $300,000-3.2%$400/sqft |
Source: @properties #10779790 Report a problem | ||
| 7/13/2020 | Price change | $310,000-1.6%$413/sqft |
Source: @properties #10779790 Report a problem | ||
| 6/22/2020 | Price change | $315,000-10%$420/sqft |
Source: @properties #10779790 Report a problem | ||
| 5/21/2020 | Listed for sale | $350,000+33.1%$467/sqft |
Source: @properties #10721555 Report a problem | ||
| 8/30/2007 | Sold | $263,000$351/sqft |
Source: Public Record Report a problem | ||
Public tax history
| Year | Property taxes | Tax assessment |
|---|---|---|
| 2024 | $4,896 -1.9% | $24,367 +3% |
| 2023 | $4,992 +2.6% | $23,660 |
| 2022 | $4,866 +2.3% | $23,660 |
| 2021 | $4,758 -5.7% | $23,660 +4.5% |
| 2020 | $5,044 +2.1% | $22,644 -7.9% |
| 2019 | $4,941 +1.7% | $24,595 |
| 2018 | $4,858 +16.3% | $24,595 +26.7% |
| 2017 | $4,177 +23.4% | $19,405 |
| 2016 | $3,386 +10.1% | $19,405 |
| 2015 | $3,075 +3.5% | $19,405 +4.4% |
| 2014 | $2,972 +2.4% | $18,587 |
| 2013 | $2,902 -1.6% | $18,587 -1.9% |
| 2012 | $2,951 +22.3% | $18,938 +12% |
| 2011 | $2,413 -1.7% | $16,909 |
| 2010 | $2,456 -6.9% | $16,909 |
| 2009 | $2,637 -24.8% | $16,909 -30.8% |
| 2008 | $3,505 | $24,436 |
Find assessor info on the county website
Monthly payment
Est. payment
Payment breakdown
Explore the cost of this home by adjusting the details. Changes won't be saved.Climate risks
Neighborhood: River North
Nearby schools
Schools provided by the listing agent
- Elementary: Ogden Elementary
- Middle: Ogden Elementary
- High: Wells Community Academy Senior H
- District: 299
Source: MRED as distributed by MLS GRID. This data may not be complete. We recommend contacting the local school district to confirm school assignments for this home.


Similar homes
- $349,5001 bd1 ba931 sqft757 N Orleans St APT 610, Chicago, IL 60654Active
 MLS ID #12804537, Tara Furnari, Weichert,Realtors-FirstChicago. MRED as distributed by MLS GRID
- $329,9001 bd1 ba1k sqft333 W Hubbard St APT 604, Chicago, IL 60654Active
 MLS ID #12791384, Grigory Pekarsky, Vesta Preferred LLC. MRED as distributed by MLS GRID
- $365,0002 bd2 ba930 sqft500 W Superior St Unit 1010, Chicago, IL 60654Active
 MLS ID #12802084, Alex Bok, Cross Street Real Estate. MRED as distributed by MLS GRID
- $345,0001 bd1 ba934 sqft400 N Clinton St Unit 507, Chicago, IL 60654Active
 MLS ID #12740750, Kieran Conlon, Compass. MRED as distributed by MLS GRID
