
Experience the perfect blend of city energy and secluded tranquility in this meticulously maintained one-bedroom retreat within River North's coveted Kinzie Park gated community. Every inch of this home reflects a commitment to quality and detail, starting with the gleaming hardwood floors that flow seamlessly throughout the living/dining room and kitchen. At the heart of the home, the kitchen features crisp white 42-inch cabinetry that offers ample storage, , two pantry's, paired with elegant granite countertops with a generous breakfast bar, and a suite of GE stainless steel appliances. The open layout transitions naturally into the living area, where a rare wood-burning fireplace serves as a cozy centerpiece for chilly Chicago evenings.The bathroom serves as a private spa-like escape, finished in a timeless neutral palette with a granite-topped vanity and a deep soaking tub perfect for unwinding. Living in the gated Kinzie Park community means enjoying a unique "city-within-a-city" atmosphere with lush surroundings and top-tier amenities. One deeded parking space is available for an additional $25,000. This is a standout opportunity to own a polished, detail-oriented home in one of the city's most vibrant locations and it's a perfect investment opportunity. One Deeded Garage Parking Space an additional $25,000.
Active
Price cut: $20K (8/24)
$345,000
400 N Clinton St Unit 507, Chicago, IL 60654
1beds
934sqft
Condominium, Single Family Residence
Built in 2000
-- sqft lot
$338,500 Zestimate®
$369/sqft
$821/mo HOA
What's special
- 43 days
- 431
- 9
Likely to sell faster than
Zillow last checked:
Listing updated:
Listed by:
Kieran Conlon (773)474-1755,
Compass,
Patrick Cullen 312-497-8520,
Compass
Source: MRED as distributed by MLS GRID,MLS#: 12740750
Facts & features
Interior
Bedrooms & bathrooms
- Bedrooms: 1
- Bathrooms: 1
- Full bathrooms: 1
Rooms
- Room types: Deck, Foyer, Pantry, Walk In Closet
Primary bedroom
- Features: Flooring (Carpet), Window Treatments (Blinds), Bathroom (Full)
- Level: Main
- Area: 165 Square Feet
- Dimensions: 15X11
Deck
- Features: Flooring (Other)
- Level: Main
- Area: 60 Square Feet
- Dimensions: 10X06
Dining room
- Features: Flooring (Hardwood), Window Treatments (Blinds)
- Level: Main
- Dimensions: COMBO
Foyer
- Features: Flooring (Hardwood)
- Level: Main
- Area: 30 Square Feet
- Dimensions: 6X5
Kitchen
- Features: Kitchen (Eating Area-Breakfast Bar, Island, Pantry-Closet, Granite Counters, Updated Kitchen), Flooring (Hardwood)
- Level: Main
- Area: 80 Square Feet
- Dimensions: 10X08
Laundry
- Features: Flooring (Ceramic Tile)
- Level: Main
- Area: 15 Square Feet
- Dimensions: 05X03
Living room
- Features: Flooring (Hardwood), Window Treatments (Blinds)
- Level: Main
- Area: 285 Square Feet
- Dimensions: 19X15
Pantry
- Features: Flooring (Hardwood)
- Level: Main
- Area: 12 Square Feet
- Dimensions: 04X03
Walk in closet
- Features: Flooring (Hardwood)
- Level: Main
- Area: 20 Square Feet
- Dimensions: 05X04
Heating
- Natural Gas, Forced Air, Indv Controls
Cooling
- Central Air
Appliances
- Included: Range, Microwave, Dishwasher, Refrigerator, Washer, Dryer, Disposal, Stainless Steel Appliance(s), Humidifier
- Laundry: Washer Hookup, In Unit, Common Area, Laundry Closet
Features
- Elevator, Storage, Flexicore, Walk-In Closet(s), Open Floorplan, Doorman, Granite Counters
- Flooring: Hardwood
- Windows: Screens, Drapes
- Basement: None
- Number of fireplaces: 1
- Fireplace features: Wood Burning, Living Room
Interior area
- Total structure area: 0
- Total interior livable area: 934 sqft
Video & virtual tour
Property
Parking
- Total spaces: 1
- Parking features: Concrete, Garage Door Opener, Heated Garage, Yes, Deeded, Attached, Garage
- Attached garage spaces: 1
- Has uncovered spaces: Yes
Accessibility
- Accessibility features: No Disability Access
Features
- Exterior features: Balcony
- Has view: Yes
- View description: Water
- Has water view: Yes
- Water view: Water
- Waterfront features: River Front
Lot
- Features: Common Grounds, Corner Lot, Landscaped, Legal Non-Conforming
Details
- Additional structures: None
- Additional parcels included: 17091120211114
- Parcel number: 17091120211033
- Special conditions: List Broker Must Accompany
- Other equipment: TV-Cable
Construction
Type & style
- Home type: Condo
- Property subtype: Condominium, Single Family Residence
Materials
- Brick, Glass, Limestone
- Foundation: Reinforced Caisson
- Roof: Tar/Gravel
Condition
- New construction: No
- Year built: 2000
- Major remodel year: 2013
Utilities & green energy
- Electric: Circuit Breakers
- Sewer: Public Sewer
- Water: Lake Michigan
Community & HOA
Community
- Features: Park
- Security: Fire Sprinkler System
- Subdivision: Kinzie Park Midrise
HOA
- Has HOA: Yes
- Amenities included: Bike Room/Bike Trails, Door Person, Elevator in Residence, Exercise Room, Storage, Health Club, Party Room, Sundeck, Pool, Receiving Room, Security Door Lock(s), Service Elevator(s)
- Services included: Water, Insurance, Security, Doorman, Cable TV, Exercise Facilities, Pool, Exterior Maintenance, Lawn Care, Scavenger, Snow Removal
- HOA fee: $821 monthly
Location
- Region: Chicago
Financial & listing details
- Price per square foot: $369/sqft
- Tax assessed value: $274,170
- Annual tax amount: $5,416
- Date on market: 8/24/2026
- Ownership: Condo
Estimated market value
$338,500
$322,000 - $355,000
$2,811/mo
Price history
| Date | Event | Price |
|---|---|---|
| 8/24/2026 | Price change | $345,000-5.5%$369/sqft |
Source:  MRED as distributed by MLS GRID #12740750 Report a problem MRED as distributed by MLS GRID #12740750 Report a problem | ||
| 7/24/2026 | Listed for sale | $365,000+12.3%$391/sqft |
Source: MRED as distributed by MLS GRID #12687269 Report a problem | ||
| 6/3/2024 | Listing removed | -- |
Source: MRED as distributed by MLS GRID #12062080 Report a problem | ||
| 5/21/2024 | Listed for sale | $324,900+4%$348/sqft |
Source: MRED as distributed by MLS GRID #12062080 Report a problem | ||
| 2/4/2022 | Sold | $312,500+4.3%$335/sqft |
Source: MRED as distributed by MLS GRID #11301110 Report a problem | ||
| 1/18/2022 | Pending sale | $299,500$321/sqft |
Source:  Berkshire Hathaway HomeServices Chicago #11301110 Report a problem Berkshire Hathaway HomeServices Chicago #11301110 Report a problem | ||
| 1/18/2022 | Contingent | $299,500$321/sqft |
Source: MRED as distributed by MLS GRID #11301110 Report a problem | ||
| 1/10/2022 | Price change | $299,500-7.7%$321/sqft |
Source: MRED as distributed by MLS GRID #11301110 Report a problem | ||
| 11/8/2021 | Price change | $324,500-7.2%$347/sqft |
Source: MRED as distributed by MLS GRID #11265358 Report a problem | ||
| 10/18/2021 | Listed for sale | $349,500+9.2%$374/sqft |
Source: MRED as distributed by MLS GRID #11248742 Report a problem | ||
| 10/11/2021 | Listing removed | -- |
Source: MRED as distributed by MLS GRID #11200241 Report a problem | ||
| 9/27/2021 | Listed for sale | $320,000+10.3%$343/sqft |
Source: MRED as distributed by MLS GRID #11200241 Report a problem | ||
| 8/27/2013 | Sold | $290,000+12%$310/sqft |
Source: MRED as distributed by MLS GRID #08342229 Report a problem | ||
| 4/28/2011 | Listing removed | $259,000$277/sqft |
Source: Baird & Warner - Lincoln Park #07684144 Report a problem | ||
| 12/3/2010 | Listed for sale | $259,000$277/sqft |
Source: Baird & Warner - Lincoln Park #07684144 Report a problem | ||
Public tax history
| Year | Property taxes | Tax assessment |
|---|---|---|
| 2024 | $4,806 -6.1% | $27,417 -0.3% |
| 2023 | $5,121 +3% | $27,502 |
| 2022 | $4,970 -5% | $27,502 -6% |
| 2021 | $5,231 +0.3% | $29,258 +10.7% |
| 2020 | $5,216 +0.7% | $26,441 -9.2% |
| 2019 | $5,178 +1.7% | $29,118 |
| 2018 | $5,090 +29.6% | $29,118 +35.1% |
| 2017 | $3,928 +2.9% | $21,560 |
| 2016 | $3,818 +10% | $21,560 |
| 2015 | $3,470 -6.2% | $21,560 +8.1% |
| 2014 | $3,701 +17.5% | $19,949 |
| 2013 | $3,150 +0.6% | $19,949 |
| 2012 | $3,132 +6.3% | $19,949 -1.2% |
| 2011 | $2,945 +15.5% | $20,194 |
| 2010 | $2,549 +14% | $20,194 |
| 2009 | $2,236 +2.8% | $20,194 +3% |
| 2008 | $2,175 +3.2% | $19,603 |
| 2007 | $2,108 +0.8% | $19,603 |
| 2006 | $2,091 -5.1% | $19,603 +3.7% |
| 2005 | $2,205 -27.9% | $18,906 |
| 2004 | $3,058 +2.2% | $18,906 |
| 2003 | $2,992 +18.8% | $18,906 +34.9% |
| 2002 | $2,517 +3.8% | $14,011 |
| 2001 | $2,426 | $14,011 |
| 2000 | -- | $14,011 |
Find assessor info on the county website
Monthly payment
Est. payment
Payment breakdown
Explore the cost of this home by adjusting the details. Changes won't be saved.Climate risks
Neighborhood: Fulton River District
Nearby schools
Schools provided by the listing agent
- Elementary: Ogden Elementary
- Middle: Ogden Elementary
- High: Wells Community Academy Senior H
- District: 299
Source: MRED as distributed by MLS GRID. This data may not be complete. We recommend contacting the local school district to confirm school assignments for this home.
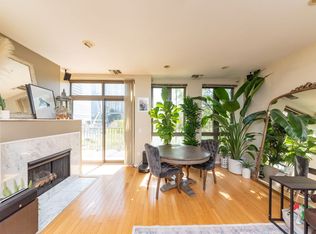
- $351,0001 bd1 ba-- sqft400 N Clinton St APT 307, Chicago, IL 60654Off Market
- $364,800-- bd-- ba-- sqft400 N Clinton St UNIT 15, Chicago, IL 60654Off Market
- $583,1001 bd1 ba800 sqft400 N Clinton St APT 201, Chicago, IL 60654Off Market
- $644,6001 bd1 ba800 sqft400 N Clinton St APT 202, Chicago, IL 60654Off Market
Similar homes
- $340,0001 bd1 ba989 sqft225 W Huron St APT 306, Chicago, IL 60654New
 MLS ID #12777188, Jon Dimetros, MorphEasy Realty. MRED as distributed by MLS GRID
 - $339,9001 bd1 ba1k sqft333 W Hubbard St APT 604, Chicago, IL 60654Active
 MLS ID #12749720, Grigory Pekarsky, Vesta Preferred LLC. MRED as distributed by MLS GRID
 - $325,0001 bd1 ba813 sqft630 N State St APT 2109, Chicago, IL 60654Active
 MLS ID #12770885, Vittoria Logli, @properties Christie's International Real Estate. MRED as distributed by MLS GRID
 - $359,9001 bd1 ba983 sqft757 N Orleans St APT 805, Chicago, IL 60654Active
 MLS ID #12763434, Nayibe Garces, Prello Realty. MRED as distributed by MLS GRID
