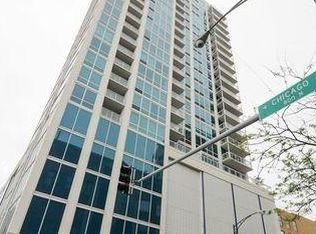
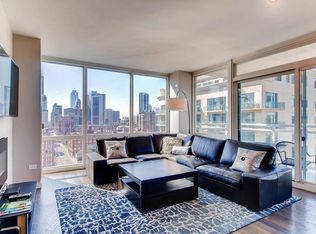
Spacious 983-sq-ft 1-bedroom in the heart of River North with a large private balcony offering open city views and garage parking included in the price. Bright, open living/dining area with hardwood floors and oversized windows. Kitchen with hardwood floors, breakfast bar, granite counters, stainless appliances, and excellent storage. In-unit laundry. Full-amenity building with 24-hour door staff, fitness center, outdoor pool, sundeck, club/party room, dog run, bike storage, and on-site management. Assessments include heat, A/C, water and gas. Previously marketed under different occupancy and pricing circumstances, the residence is now vacant, easy to show, and newly priced for today's market. Also appealing to investors, with estimated market rent of approximately $3,200/month.
Active
$354,900
757 N Orleans St APT 805, Chicago, IL 60654
1beds
983sqft
Condominium, Single Family Residence
Built in 2008
-- sqft lot
$-- Zestimate®
$361/sqft
$675/mo HOA
What's special
Outdoor poolOversized windowsIn-unit laundryDog runKitchen with hardwood floorsBreakfast barGranite counters
- --
- 218
- views
- 17
- saves
Zillow last checked:
Listing updated:
Listed by:
Nayibe Garces 773-805-5325,
Prello Realty
Source: MRED as distributed by MLS GRID,MLS#: 12763434
Facts & features
Interior
Bedrooms & bathrooms
- Bedrooms: 1
- Bathrooms: 1
- Full bathrooms: 1
Rooms
- Room types: No additional rooms
Primary bedroom
- Features: Flooring (Carpet)
- Area: 165 Square Feet
- Dimensions: 15X11
Dining room
- Dimensions: COMBO
Kitchen
- Features: Kitchen (Eating Area-Breakfast Bar), Flooring (Hardwood)
- Area: 110 Square Feet
- Dimensions: 11X10
Living room
- Features: Flooring (Hardwood)
- Area: 360 Square Feet
- Dimensions: 20X18
Heating
- Forced Air
Cooling
- Central Air
Appliances
- Included: Range, Microwave, Dishwasher, Refrigerator
- Laundry: Washer Hookup
Features
- Flooring: Hardwood
- Basement: None
Interior area
- Total structure area: 0
- Total interior livable area: 983 sqft
Property
Parking
- Total spaces: 1
- Parking features: Yes, Garage Owned, Attached, Garage
- Attached garage spaces: 1
Accessibility
- Accessibility features: No Disability Access
Features
- Exterior features: Balcony
Details
- Parcel number: 17092010181028
- Special conditions: None
Construction
Type & style
- Home type: Condo
- Property subtype: Condominium, Single Family Residence
Materials
- Glass, Concrete
Condition
- New construction: No
- Year built: 2008
Utilities & green energy
- Sewer: Public Sewer
- Water: Lake Michigan
Community & HOA
HOA
- Has HOA: Yes
- Amenities included: Bike Room/Bike Trails, Door Person, Elevator in Residence, Exercise Room, Health Club, On Site Manager/Engineer, Party Room, Sundeck, Pool
- Services included: Heat, Air Conditioning, Water, Insurance, Doorman, Cable TV, Exercise Facilities, Pool, Exterior Maintenance, Lawn Care, Scavenger, Snow Removal
- HOA fee: $675 monthly
Location
- Region: Chicago
Financial & listing details
- Price per square foot: $361/sqft
- Tax assessed value: $352,550
- Annual tax amount: $7,206
- Date on market: 9/22/2026
- Ownership: Condo
Estimated market value
Not available
Estimated sales range
Not available
Not available
Price history
| Date | Event | Price |
|---|---|---|
| 9/15/2026 | Listing removed | $399,000$406/sqft |
Source:  MRED as distributed by MLS GRID #12607142 Report a problem MRED as distributed by MLS GRID #12607142 Report a problem | ||
| 4/8/2026 | Listed for sale | $399,000+1.8%$406/sqft |
Source: MRED as distributed by MLS GRID #12607142 Report a problem | ||
| 7/1/2025 | Listing removed | $2,700$3/sqft |
Source: MRED as distributed by MLS GRID #12393606 Report a problem | ||
| 6/19/2025 | Listed for rent | $2,700+12.5%$3/sqft |
Source: MRED as distributed by MLS GRID #12393606 Report a problem | ||
| 5/6/2025 | Listing removed | $392,000$399/sqft |
Source: MRED as distributed by MLS GRID #12264689 Report a problem | ||
| 1/7/2025 | Listed for sale | $392,000+3.7%$399/sqft |
Source: MRED as distributed by MLS GRID #12264689 Report a problem | ||
| 6/10/2024 | Listing removed | -- |
Source: MRED as distributed by MLS GRID #12067159 Report a problem | ||
| 5/30/2024 | Listed for rent | $2,400$2/sqft |
Source: MRED as distributed by MLS GRID #12067159 Report a problem | ||
| 5/29/2024 | Listing removed | -- |
Source: MRED as distributed by MLS GRID #11972162 Report a problem | ||
| 2/2/2024 | Listed for sale | $378,000-26.6%$385/sqft |
Source: MRED as distributed by MLS GRID #11972162 Report a problem | ||
| 3/16/2018 | Sold | $515,000-0.8%$524/sqft |
Source: Agent Provided Report a problem | ||
| 2/28/2018 | Pending sale | $518,900$528/sqft |
Source: Jameson Sotheby's International Realty #09812475 Report a problem | ||
| 2/28/2018 | Listed for sale | $518,900+44.1%$528/sqft |
Source: Jameson Sotheby's International Realty #09812475 Report a problem | ||
| 4/27/2016 | Sold | $360,000$366/sqft |
Source: MRED as distributed by MLS GRID #09182058 Report a problem | ||
Public tax history
| Year | Property taxes | Tax assessment |
|---|---|---|
| 2024 | $6,972 -8.2% | $35,255 -2.1% |
| 2023 | $7,595 +2.6% | $35,999 |
| 2022 | $7,404 +2.3% | $35,999 |
| 2021 | $7,239 +9.6% | $35,999 +21.4% |
| 2020 | $6,604 +2.1% | $29,643 -7.9% |
| 2019 | $6,466 +1.7% | $32,183 |
| 2018 | $6,357 +15.5% | $32,183 +25.8% |
| 2017 | $5,505 +19.1% | $25,573 |
| 2016 | $4,622 +9.9% | $25,573 |
| 2015 | $4,205 +34% | $25,573 +31.2% |
| 2014 | $3,139 +2.4% | $19,485 |
| 2013 | $3,066 +0.6% | $19,485 |
| 2012 | $3,049 | $19,485 |
Find assessor info on the county website
Monthly payment
Est. payment
Payment breakdown
Explore the cost of this home by adjusting the details. Changes won't be saved.Climate risks
Neighborhood: River North
Nearby schools
Schools provided by the listing agent
- Elementary: Ogden Elementary
- Middle: Ogden Elementary
- High: Wells Community Academy Senior H
- District: 299
Source: MRED as distributed by MLS GRID. This data may not be complete. We recommend contacting the local school district to confirm school assignments for this home.

Similar homes
- $329,9001 bd1 ba1k sqft333 W Hubbard St APT 604, Chicago, IL 60654New
 MLS ID #12791384, Grigory Pekarsky, Vesta Preferred LLC. MRED as distributed by MLS GRID
 - $359,5001 bd1 ba931 sqft757 N Orleans St APT 610, Chicago, IL 60654Active
 MLS ID #12783001, Tara Furnari, Weichert,Realtors-FirstChicago. MRED as distributed by MLS GRID
 - $365,0002 bd2 ba930 sqft500 W Superior St Unit 1010, Chicago, IL 60654Active
 MLS ID #12768607, Alex Bok, Cross Street Real Estate. MRED as distributed by MLS GRID
 - $339,9001 bd1 ba875 sqft60 E Monroe St Unit 1905, Chicago, IL 60603New
 MLS ID #12789912, Amy Wu, ABR, Keller Williams Success Realty. MRED as distributed by MLS GRID
