Welcome to 2658 W Washington Blvd Unit 1, a spacious 2-bedroom, 2-bath condo with low monthly assessments, hardwood floors throughout, and a thoughtfully designed layout in an intimate four-unit building. Located along one of Chicago's classic boulevards, this home offers generous separate living and dining spaces, comfortable bedrooms, and a primary suite with a private bath. The pet friendly association adds convenience and value. Enjoy a prime Near West Side location just minutes from the United Center, West Loop, downtown, and public transportation. The property is also close to the $7 billion 1901 Project surrounding the United Center, which is bringing new entertainment, restaurants, retail, hospitality, residences, and public green space to the area. With its spacious layout, low assessments, boulevard setting, and proximity to transit and ongoing neighborhood investment, this condo offers an excellent opportunity to own in one of Chicago's evolving West Side neighborhoods. Schedule your private showing today.
New
$350,000
2658 W Washington Blvd APT 1, Chicago, IL 60612
2beds
1,603sqft
Condominium, Single Family Residence
Built in 2008
-- sqft lot
$346,000 Zestimate®
$218/sqft
$145/mo HOA
What's special
Comfortable bedroomsThoughtfully designed layoutBoulevard settingHardwood floors throughout
- --
- 106
- views
- 4
- saves
Zillow last checked:
Listing updated:
Listed by:
Kushunda Wilks 773-557-5578,
@properties Christie's International Real Estate
Source: MRED as distributed by MLS GRID,MLS#: 12782786
Facts & features
Interior
Bedrooms & bathrooms
- Bedrooms: 2
- Bathrooms: 2
- Full bathrooms: 2
Rooms
- Room types: No additional rooms
Primary bedroom
- Features: Bathroom (Full)
- Area: 238 Square Feet
- Dimensions: 14X17
Bedroom 2
- Area: 156 Square Feet
- Dimensions: 13X12
Dining room
- Features: Flooring (Hardwood)
- Area: 150 Square Feet
- Dimensions: 10X15
Kitchen
- Features: Flooring (Hardwood)
- Area: 88 Square Feet
- Dimensions: 11X8
Laundry
- Area: 24 Square Feet
- Dimensions: 4X6
Living room
- Features: Flooring (Hardwood)
- Area: 221 Square Feet
- Dimensions: 13X17
Heating
- Has Heating (Unspecified Type)
Cooling
- Central Air
Appliances
- Included: Range, Microwave, Dishwasher, Refrigerator
- Laundry: Washer Hookup
Features
- High Ceilings, Granite Counters
- Flooring: Hardwood
- Basement: None
- Number of fireplaces: 1
- Fireplace features: Living Room
Interior area
- Total structure area: 0
- Total interior livable area: 1,603 sqft
Property
Accessibility
- Accessibility features: No Disability Access
Details
- Parcel number: 16124180951002
- Special conditions: List Broker Must Accompany
Construction
Type & style
- Home type: Condo
- Property subtype: Condominium, Single Family Residence
Materials
- Brick
Condition
- New construction: No
- Year built: 2008
Details
- Builder model: Condo
Utilities & green energy
- Sewer: Public Sewer
- Water: Public
Community & HOA
HOA
- Has HOA: Yes
- Services included: Insurance, Exterior Maintenance
- HOA fee: $145 monthly
Location
- Region: Chicago
Financial & listing details
- Price per square foot: $218/sqft
- Tax assessed value: $196,390
- Annual tax amount: $2,844
- Date on market: 10/21/2026
- Ownership: Condo
Estimated market value
$346,000
$329,000 - $363,000
$2,131/mo
Price history
| Date | Event | Price |
|---|---|---|
| 5/14/2009 | Sold | $220,000$137/sqft |
Source: Public Record Report a problem | ||
Public tax history
| Year | Property taxes | Tax assessment |
|---|---|---|
| 2024 | $2,754 +30.1% | $19,639 +22.8% |
| 2023 | $2,117 +4.6% | $15,999 |
| 2022 | $2,024 +7.8% | $15,999 |
| 2021 | $1,878 -11.7% | $15,999 -7.4% |
| 2020 | $2,127 +0.3% | $17,285 -10.1% |
| 2019 | $2,120 -13.2% | $19,237 |
| 2018 | $2,443 +9.3% | $19,237 +5.3% |
| 2017 | $2,236 -20.2% | $18,276 |
| 2016 | $2,803 +11% | $18,276 |
| 2015 | $2,525 -16.9% | $18,276 -3.6% |
| 2014 | $3,040 +2.4% | $18,955 |
| 2013 | $2,969 +12.7% | $18,955 |
| 2012 | $2,634 -8.6% | $18,955 -4.2% |
| 2011 | $2,880 -1.5% | $19,794 |
| 2010 | $2,925 -5.2% | $19,794 |
| 2009 | $3,087 | $19,794 |
Find assessor info on the county website
Monthly payment
Est. payment
Payment breakdown
Explore the cost of this home by adjusting the details. Changes won't be saved.Climate risks
Neighborhood: West Town
Nearby schools
- $320,4002 bd2 ba1.5k sqft2658 W Washington Blvd APT 3, Chicago, IL 60612Off Market

- $233,4002 bd2 ba6.3k sqft2658 W Washington Blvd #G, Chicago, IL 60612Off Market
- $506,9002 bd2 ba-- sqft2658 W Washington Blvd APT 2, Chicago, IL 60612Off Market
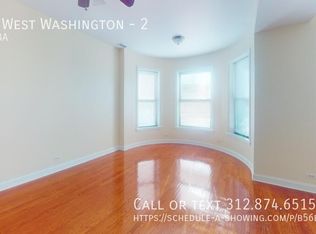
- $1,094,6009 bd6 ba4.7k sqft2656 W Washington Blvd, Chicago, IL 60612Off Market
Similar homes
- $355,4003 bd2 ba1.3k sqft2921 W Washington Blvd #3, Chicago, IL 60612Active
 MLS ID #12745891, Nayibe Garces, Prello Realty. MRED as distributed by MLS GRID
- $314,9902 bd2 ba1.3k sqft2455 W Arthington St APT 2, Chicago, IL 60612Active
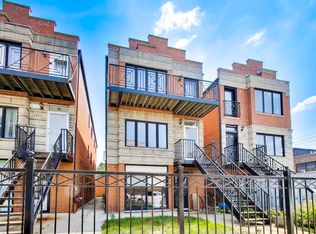 MLS ID #12735968, Jill Scott, Compass. MRED as distributed by MLS GRID
- $325,0002 bd2 ba1.1k sqft1645 W Ogden Ave Unit 310, Chicago, IL 60612Active
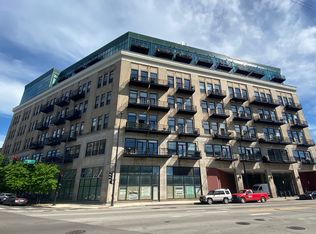 MLS ID #12695562, Michael LaVelle, Select a Fee RE System. MRED as distributed by MLS GRID
- $279,0002 bd2 ba961 sqft2729 W Washington Blvd #2, Chicago, IL 60612Active
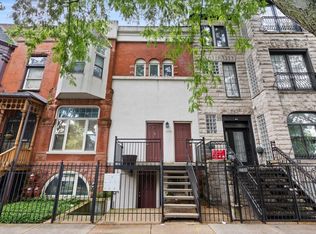 MLS ID #12765445, Meg Daday, Keller Williams ONEChicago. MRED as distributed by MLS GRID
