Discover this stunning second-floor gem in the heart of the Tri-Taylor/Medical District. This two-bedroom, two-bathroom residence is the definition of move-in ready, offering an effortless open floor plan perfect for modern living. The kitchen serves as a warm centerpiece, featuring maple cabinetry, granite countertops, and a full stainless steel appliance package, including a dishwasher updated in 2021. Every inch of the interior feels fresh, thanks to a brand-new coat of paint and oak floors that were refinished and polished in 2026. The living area invites relaxation with its cozy fireplace, while the primary suite serves as a true retreat, complete with two large walk-in closets and a spa-like bathroom featuring a double vanity and a whirlpool tub. A spacious second bedroom adds to the home's versatility. Outdoor living is a highlight here, offering the best of both worlds: a private deck off the back for quiet mornings and a massive common deck over the garage designed for hosting. Additionally, the home features a new water heater (2025), in-unit laundry, garage parking for one car, automatic garage closer, new garage door and a dedicated storage closet. There is ample street parking available with no permit. This pet-friendly building is well-maintained with no upcoming specials. This is an exceptional opportunity for investors as this unit has no rental cap! Please note that some photos have been virtually staged. Broker owned. Join us for the OH on 8/22 from 11 AM - 1 PM and 8/23 from 10 AM - 12 PM.
Active
$314,990
2455 W Arthington St APT 2, Chicago, IL 60612
2beds
1,350sqft
Condominium, Single Family Residence
Built in 2004
-- sqft lot
$-- Zestimate®
$233/sqft
$200/mo HOA
What's special
Cozy fireplaceAutomatic garage closerSpacious second bedroomNew garage doorSpa-like bathroomTwo-bedroom two-bathroom residenceBrand-new coat of paint
- --
- 736
- views
- 82
- saves
Likely to sell faster than
Zillow last checked:
Listing updated:
Listed by:
Jill Scott (312)909-7514,
Compass,
Dhwani Patel 630-965-2002,
Compass
Source: MRED as distributed by MLS GRID,MLS#: 12735968
Facts & features
Interior
Bedrooms & bathrooms
- Bedrooms: 2
- Bathrooms: 2
- Full bathrooms: 2
Rooms
- Room types: No additional rooms
Primary bedroom
- Features: Flooring (Hardwood), Bathroom (Full)
- Level: Main
- Area: 270 Square Feet
- Dimensions: 18X15
Bedroom 2
- Features: Flooring (Hardwood)
- Level: Main
- Area: 150 Square Feet
- Dimensions: 15X10
Dining room
- Features: Flooring (Hardwood)
- Level: Main
- Dimensions: COMBO
Kitchen
- Features: Kitchen (Island), Flooring (Hardwood)
- Level: Main
- Area: 144 Square Feet
- Dimensions: 12X12
Living room
- Features: Flooring (Hardwood)
- Level: Main
- Area: 225 Square Feet
- Dimensions: 15X15
Heating
- Natural Gas, Forced Air
Cooling
- Central Air
Appliances
- Included: Range, Microwave, Dishwasher, Refrigerator, Washer, Dryer, Disposal, Stainless Steel Appliance(s)
- Laundry: Washer Hookup
Features
- Storage, Walk-In Closet(s), Pantry
- Flooring: Hardwood
- Basement: None
- Number of fireplaces: 1
- Fireplace features: Gas Log, Living Room
Interior area
- Total structure area: 0
- Total interior livable area: 1,350 sqft
Property
Parking
- Total spaces: 1
- Parking features: Garage Door Opener, Yes, Garage Owned, Detached, Garage
- Garage spaces: 1
- Has uncovered spaces: Yes
Accessibility
- Accessibility features: No Disability Access
Features
- Patio & porch: Deck
Details
- Parcel number: 16134200491002
- Special conditions: None
- Other equipment: Ceiling Fan(s)
Construction
Type & style
- Home type: Condo
- Property subtype: Condominium, Single Family Residence
Materials
- Brick
Condition
- New construction: No
- Year built: 2004
Utilities & green energy
- Electric: Circuit Breakers
- Sewer: Public Sewer
- Water: Lake Michigan
Community & HOA
Community
- Security: Security System
HOA
- Has HOA: Yes
- Amenities included: Sundeck
- Services included: Water, Insurance, Exterior Maintenance, Scavenger
- HOA fee: $200 monthly
Location
- Region: Chicago
Financial & listing details
- Price per square foot: $233/sqft
- Tax assessed value: $267,610
- Annual tax amount: $5,376
- Date on market: 8/18/2026
- Ownership: Condo
Estimated market value
Not available
Estimated sales range
Not available
Not available
Price history
| Date | Event | Price |
|---|---|---|
| 9/16/2026 | Listing removed | $2,700$2/sqft |
Source: Zillow Rentals Report a problem | ||
| 8/26/2026 | Listed for rent | $2,700+12.5%$2/sqft |
Source: Zillow Rentals Report a problem | ||
| 8/18/2026 | Listing removed | $319,990$237/sqft |
Source:  MRED as distributed by MLS GRID #12709646 Report a problem MRED as distributed by MLS GRID #12709646 Report a problem | ||
| 8/12/2026 | Price change | $319,990-1.5%$237/sqft |
Source: MRED as distributed by MLS GRID #12709646 Report a problem | ||
| 7/26/2026 | Listed for sale | $324,990+25%$241/sqft |
Source: MRED as distributed by MLS GRID #12709646 Report a problem | ||
| 8/21/2023 | Listing removed | -- |
Source: Zillow Rentals Report a problem | ||
| 7/17/2023 | Listed for rent | $2,400+33.3%$2/sqft |
Source: Zillow Rentals Report a problem | ||
| 6/30/2023 | Sold | $260,000$193/sqft |
Source: MRED as distributed by MLS GRID #11773537 Report a problem | ||
| 5/23/2023 | Contingent | $260,000$193/sqft |
Source: MRED as distributed by MLS GRID #11773537 Report a problem | ||
| 5/19/2023 | Listed for sale | $260,000$193/sqft |
Source: MRED as distributed by MLS GRID #11773537 Report a problem | ||
| 5/6/2023 | Contingent | $260,000$193/sqft |
Source: MRED as distributed by MLS GRID #11773537 Report a problem | ||
| 5/3/2023 | Listed for sale | $260,000+4%$193/sqft |
Source: MRED as distributed by MLS GRID #11773537 Report a problem | ||
| 3/11/2021 | Listing removed | -- |
Source: Zillow Rental Network_1 Report a problem | ||
| 2/18/2021 | Listed for rent | $1,800$1/sqft |
Source: Zillow Rental Network_1 Report a problem | ||
| 6/5/2020 | Listing removed | $1,800$1/sqft |
Source: Owner Report a problem | ||
| 2/28/2020 | Listed for rent | $1,800+12.5%$1/sqft |
Source: Owner Report a problem | ||
| 7/29/2016 | Listing removed | $1,600+6.7%$1/sqft |
Source: Zillow Rental Network Report a problem | ||
| 7/31/2013 | Listing removed | $1,500$1/sqft |
Source: Baird & Warner City North #08395710 Report a problem | ||
| 7/18/2013 | Listed for rent | $1,500$1/sqft |
Source: Baird & Warner Real Estate #08395710 Report a problem | ||
| 4/11/2005 | Sold | $250,000$185/sqft |
Source: Public Record Report a problem | ||
Public tax history
| Year | Property taxes | Tax assessment |
|---|---|---|
| 2024 | $5,377 +36.4% | $26,761 +21.6% |
| 2023 | $3,942 +3.2% | $21,999 |
| 2022 | $3,821 +1.8% | $21,999 |
| 2021 | $3,754 +65.3% | $21,999 +65.5% |
| 2020 | $2,270 -0.6% | $13,294 -10.1% |
| 2019 | $2,283 +1.8% | $14,795 |
| 2018 | $2,244 -13.7% | $14,795 -4.3% |
| 2017 | $2,601 +0.2% | $15,460 |
| 2016 | $2,596 +10.4% | $15,460 |
| 2015 | $2,352 -11.7% | $15,460 -8.7% |
| 2014 | $2,664 +2.4% | $16,928 |
| 2013 | $2,601 +0.4% | $16,928 |
| 2012 | $2,590 -14.6% | $16,928 -18.4% |
| 2011 | $3,033 -1.5% | $20,738 |
| 2010 | $3,079 +4.1% | $20,738 |
| 2009 | $2,956 -8.6% | $20,738 -15% |
| 2008 | $3,235 +0.6% | $24,399 |
| 2007 | $3,216 -0.7% | $24,399 |
| 2006 | $3,238 -20.4% | $24,399 -2% |
| 2005 | $4,068 | $24,897 |
Find assessor info on the county website
Monthly payment
Est. payment
Payment breakdown
Explore the cost of this home by adjusting the details. Changes won't be saved.Climate risks
Neighborhood: Tri-Taylor
Nearby schools

Similar homes
- $267,0003 bd2 ba1.1k sqft519 S Maplewood Ave APT 4N, Chicago, IL 60612Active
 MLS ID #12773029, Maribel Marron, Baird & Warner. MRED as distributed by MLS GRID
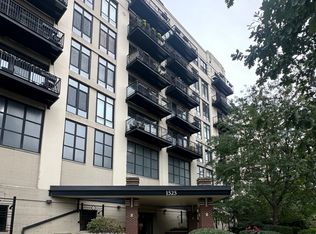
 - $329,0002 bd1 ba1.2k sqft1525 S Sangamon St Unit 604-P, Chicago, IL 60608New
 MLS ID #12779945, Donna Anello-Surma, New West Realty Partners LLC. MRED as distributed by MLS GRID
 - $329,9992 bd2 ba1.3k sqft1525 S Sangamon St Unit 307, Chicago, IL 60608New
 MLS ID #12745631, Cory Tanzer, Option Premier LLC. MRED as distributed by MLS GRID
 - $289,0002 bd2 ba950 sqft500 S Clinton St APT 811, Chicago, IL 60607New
 MLS ID #12783150, George Filippidis, Delta Realty, Corp.. MRED as distributed by MLS GRID
