Skip main navigation
Closed
  • $283,500

    2455 W Arthington St #1, Chicago, IL 60612

    2beds
    1,400sqft
    Condominium, Single Family Residence
    Built in 2004
    -- sqft lot
    $317,100 Zestimate®
    $203/sqft
    $2,515 Estimated rent

    Home value

    $317,100

    $301,000 - $333,000

    $2,515/mo

    Zestimate® history
    Loading
    Loading...

    Owner options

    List your home for rent

    $2,515/mo

    Rent Zestimate®

    Find your next renter with Zillow Rental Manager. Plus, with online applications, you can quickly screen prospective tenants – for free.

    Learn more

    $2,515/mo

    Rent Zestimate®

    Refinance and save

    $2,150/mo

    Est. payment

    Refinancing to a lower rate could help reduce your monthly payments and save thousands over the life of the loan.

    See today's rates

    $2,150/mo

    Est. payment

    Explore your selling options

    Work with a Zillow partner agent

    Leverage their expertise and Zillow's premium Showcase listings to get your home seen by more buyers.

    Get started

    List with your own agent

    Get your home in front of millions of buyers by listing it on Zillow.

    Learn how to do it

    Sell it yourself

    Take full control of how buyers see your home on Zillow by listing For Sale by Owner (FSBO).

    List your home

    What's special

    Blocks awayMaster bathroomIndoor parking spotGreen expanseRich hardwood floors
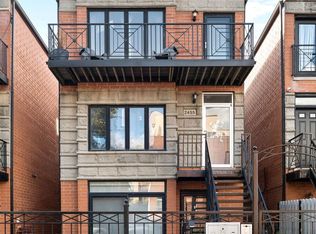
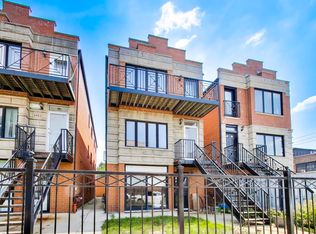
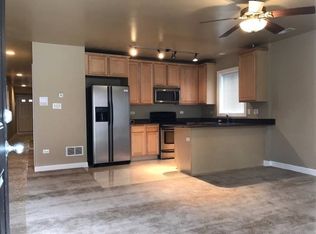
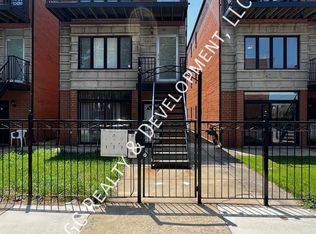
    Discover your dream home at 2455 W Arthington St Unit 1, Chicago, IL 60612, where every detail embodies the perfect blend of comfort and style. Step inside, where the allure continues with rich hardwood floors that grace the entire residence, creating a warm and inviting ambiance. The tastefully updated spare bathroom in 2019 and a brand-new furnace installed in 2022 add a touch of modern sophistication to this already exquisite residence. The master bathroom is a sanctuary, boasting a double sink and two walk-in closets, seamlessly blending luxury and practicality. This pet-friendly home welcomes one dog under 20 lbs, ensuring a warm and inclusive environment for every member of the family. Delight in the relaxing garage rooftop deck - a panoramic haven for social gatherings or private moments beneath the open sky. Enjoy the convenience of one included indoor parking spot, coupled with stress-free street parking for residents and guests alike. Impeccably managed and maintained, this building offers a sense of security and tranquility, complemented by the flexibility of no rental restrictions - tailor your living arrangements to suit your lifestyle. Benefit from the ease of low monthly HOA fees, set at $150, providing worry-free maintenance and allowing you to relish the pleasures of your home. Just three blocks away, Claremont Park beckons with its green expanse, providing an idyllic retreat for strolls and sunny picnics. Your dream home awaits at 2455 W Arthington St Unit 1, where thoughtful details and practical features harmonize to create a lifestyle of unparalleled luxury. Schedule a viewing today and take the first step towards making this residence your own!

    Zillow last checked:

    Listing updated:

    Listed by:

    Evan Peng 773-299-1228,

    Landmark & Property Group, Inc

    Bought with:

    Lorraine Zawko

    S Hansen Realty Inc.

    Source: MRED as distributed by MLS GRID,MLS#: 11964105MLS Logo

    Facts & features

    Interior

    Bedrooms & bathrooms
    • Bedrooms: 2
    • Bathrooms: 2
    • Full bathrooms: 2
    Rooms
    • Room types: No additional rooms
    Primary bedroom
    • Features: Flooring (Hardwood), Bathroom (Full)
    • Level: Main
    • Area: 375 Square Feet
    • Dimensions: 25X15
    Bedroom 2
    • Features: Flooring (Hardwood)
    • Level: Main
    • Area: 150 Square Feet
    • Dimensions: 15X10
    Dining room
    • Features: Flooring (Hardwood)
    • Level: Main
    • Dimensions: COMBO
    Kitchen
    • Features: Kitchen (Island), Flooring (Hardwood)
    • Level: Main
    • Area: 120 Square Feet
    • Dimensions: 12X10
    Living room
    • Features: Flooring (Hardwood)
    • Level: Main
    • Area: 320 Square Feet
    • Dimensions: 20X16
    Heating
    • Natural Gas, Forced Air
    Cooling
    • Central Air
    Appliances
    • Included: Range, Microwave, Dishwasher, Refrigerator, Washer, Dryer, Stainless Steel Appliance(s)
    • Laundry: Washer Hookup
    Features
    • Flooring: Hardwood
    • Basement: None
    Interior area
    • Total structure area: 0
    • Total interior livable area: 1,400 sqft

    Property

    Parking
    • Total spaces: 1
    • Parking features: Garage Door Opener, On Site, Detached, Garage
    • Garage spaces: 1
    • Has uncovered spaces: Yes
    Accessibility
    • Accessibility features: No Disability Access
    Features
    • Patio & porch: Deck
    Details
    • Parcel number: 16134200491001
    • Special conditions: None

    Construction

    Type & style
    • Home type: Condo
    • Property subtype: Condominium, Single Family Residence
    Materials
    • Brick
    Condition
    • New construction: No
    • Year built: 2004

    Utilities & green energy

    • Electric: Circuit Breakers
    • Sewer: Public Sewer
    • Water: Lake Michigan

    Community & HOA

    Community
    • Security: Security System
    HOA
    • Has HOA: Yes
    • Amenities included: None, Sundeck
    • Services included: Water, Insurance, Exterior Maintenance, Scavenger
    • HOA fee: $150 monthly
    Location
    • Region: Chicago

    Financial & listing details

    • Price per square foot: $203/sqft
    • Tax assessed value: $267,610
    • Annual tax amount: $3,821
    • Date on market: 1/19/2024
    • Listing terms: Conventional
    • Ownership: Condo

    Price history

    DateEventPrice
    5/16/2024Sold$283,500+1.3%$203/sqft
    Source: MRED as distributed by MLS GRID #11964105 Report a problem
    4/5/2024Contingent$280,000$200/sqft
    Source: MRED as distributed by MLS GRID #11964105 Report a problem
    1/19/2024Listed for sale$280,000+17.9%$200/sqft
    Source: MRED as distributed by MLS GRID #11964105 Report a problem
    4/27/2005Sold$237,500$170/sqft
    Source: Public Record Report a problem

    Public tax history

    YearProperty taxesTax assessment
    2024-- $26,761 +21.6%
    2023$3,942 +3.2%$21,999
    2022$3,821 +1.8%$21,999
    2021$3,754 +65.3%$21,999 +65.5%
    2020$2,270 -0.6%$13,294 -10.1%
    2019$2,283 +1.8%$14,795
    2018$2,244 -13.7%$14,795 -4.3%
    2017$2,601 +0.2%$15,460
    2016$2,596 +10.4%$15,460
    2015$2,352 -11.7%$15,460 -8.7%
    2014$2,664 +2.4%$16,928
    2013$2,601 +0.4%$16,928
    2012$2,590 -14.6%$16,928 -18.4%
    2011$3,033 -1.5%$20,738
    2010$3,079 +4.1%$20,738
    2009$2,956 -8.6%$20,738 -15%
    2008$3,235 +0.6%$24,399
    2007$3,216 -0.7%$24,399
    2006$3,238 -20.4%$24,399 -2%
    2005$4,068 $24,897
    Find assessor info on the county website

    Neighborhood: Tri-Taylor

    Nearby schools

    GreatSchools rating
    Schools provided by the listing agent
    • District: 299

    Source: MRED as distributed by MLS GRID. This data may not be complete. We recommend contacting the local school district to confirm school assignments for this home.

    Get a cash offer in 3 minutes
    Find out how much your home could sell for in as little as 3 minutes with a no-obligation cash offer.
    Estimated market value
    $317,100
    Get a cash offer in 3 minutes
    Find out how much your home could sell for in as little as 3 minutes with a no-obligation cash offer.
    Estimated market value
    $317,100