This bright and spacious top floor 2 bed, 2 bath has a welcoming open floor plan tucked away on a quiet tree-lined street in Tri-Taylor. High 10-foot ceilings throughout gives an airy and open feeling and floods the home with natural light. Huge master bedroom with en-suite bathroom and double walk-in closets. Seller will be replacing the refrigerator with a more size appropriate stainless steel appliance. Tons of outdoor space including a balcony off the living room and a private deck off the back. Both balconies have been replaced with long lasting, maintenance free composite material. In addition to the two private balconies there is a huge common sundeck on top of the garage that spans the length of 3 lots! One indoor parking spot with additional private storage closet included in price. Easy additional street parking or additional cars and guests. Low HOA fees and property taxes. Building is impeccably managed and maintained with strong reserves and no upcoming projects. Pet-friendly home for one dog under 20 lbs and no rental restrictions. Tri-Taylor is a great neighborhood close to downtown (5 minute drive) and the Illinois Medical District (UIC, RUSH, JESSE BROWN VA, etc). Less than 10 minute walk to the 24/7 CTA blue line at Western Avenue. 24/7 Western Ave bus just a block away. Taylor Street and Harrison buses nearby. Claremont Park is only a three block walk and includes a large fenced-in playground and a separate huge fenced-in area where neighbors bring their dogs to run around. Welcome home!
Closed
Zillow last checked:
Listing updated:
Bought with:
Donata Ostapyshyn, CSC,E-PRO,PSA,RENE,SFR
RE/MAX Suburban
Source: MRED as distributed by MLS GRID,MLS#: 12512526
Price history
| Date | Event | Price |
|---|---|---|
| 12/30/2025 | Sold | $305,000+1.7%$215/sqft |
Source:  MRED as distributed by MLS GRID #12512526 Report a problem MRED as distributed by MLS GRID #12512526 Report a problem | ||
| 11/10/2025 | Contingent | $299,900$211/sqft |
Source: MRED as distributed by MLS GRID #12512526 Report a problem | ||
| 11/6/2025 | Listed for sale | $299,900+3.4%$211/sqft |
Source: MRED as distributed by MLS GRID #12512526 Report a problem | ||
| 6/23/2023 | Sold | $290,000$204/sqft |
Source: MRED as distributed by MLS GRID #11781637 Report a problem | ||
| 6/16/2023 | Pending sale | $290,000$204/sqft |
Source: MRED as distributed by MLS GRID #11781637 Report a problem | ||
| 5/17/2023 | Contingent | $290,000$204/sqft |
Source: MRED as distributed by MLS GRID #11781637 Report a problem | ||
| 5/12/2023 | Listed for sale | $290,000+26.1%$204/sqft |
Source: MRED as distributed by MLS GRID #11781637 Report a problem | ||
| 11/7/2019 | Sold | $230,000-2.1%$162/sqft |
Source:  MRED as distributed by MLS GRID #10501615 Report a problem MRED as distributed by MLS GRID #10501615 Report a problem | ||
| 10/9/2019 | Pending sale | $235,000$165/sqft |
Source: Berkshire Hathaway HomeServices KoenigRubloff Realty Group #10501615 Report a problem | ||
| 9/20/2019 | Price change | $235,000-2.1%$165/sqft |
Source: Berkshire Hathaway HomeServices KoenigRubloff Realty Group #10501615 Report a problem | ||
| 8/30/2019 | Listed for sale | $240,000+37.1%$169/sqft |
Source: Berkshire Hathaway HomeServices KoenigRubloff #10501615 Report a problem | ||
| 4/22/2016 | Sold | $175,000+0.1%$123/sqft |
Source: Public Record Report a problem | ||
| 2/16/2016 | Pending sale | $174,900$123/sqft |
Source: Prello Realty Inc. #09136084 Report a problem | ||
| 2/15/2016 | Listed for sale | $174,900$123/sqft |
Source: Prello Realty Inc. #09136084 Report a problem | ||
| 2/12/2016 | Pending sale | $174,900$123/sqft |
Source: Prello Realty Inc. #09136084 Report a problem | ||
| 2/10/2016 | Listed for sale | $174,900+18.2%$123/sqft |
Source: Prello Realty Inc. #09136084 Report a problem | ||
| 1/27/2016 | Sold | $148,000+2.1%$104/sqft |
Source: Public Record Report a problem | ||
| 10/10/2014 | Listing removed | $145,000$102/sqft |
Source: Platinum Partners Realtors #08601516 Report a problem | ||
| 5/6/2014 | Pending sale | $145,000$102/sqft |
Source: Platinum Partners Realtors #08601516 Report a problem | ||
| 5/2/2014 | Listed for sale | $145,000-57.2%$102/sqft |
Source: Platinum Partners Realtors #08601516 Report a problem | ||
| 3/26/2007 | Listing removed | $339,000$239/sqft |
Source: Owner Report a problem | ||
| 3/15/2007 | Listed for sale | $339,000+18.9%$239/sqft |
Source: Owner Report a problem | ||
| 9/28/2005 | Sold | $285,000$201/sqft |
Source: Public Record Report a problem | ||
Nearby homes
- $283,5002 bd2 ba1.4k sqft2455 W Arthington St #1, Chicago, IL 60612Sold

- $314,9902 bd2 ba1.3k sqft2455 W Arthington St APT 2, Chicago, IL 60612For Sale
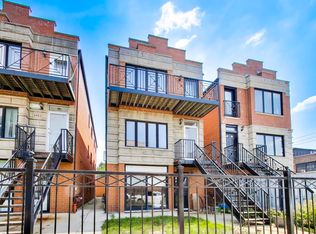
- $684,2002 bd2 ba1.2k sqft2457 W Arthington St, Chicago, IL 60612Off Market
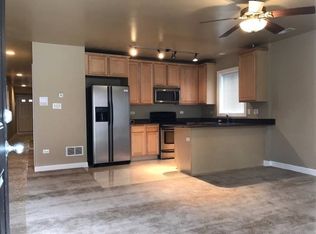
- $250,8002 bd2 ba1.1k sqft2453 W Arthington St #1, Chicago, IL 60612Off Market
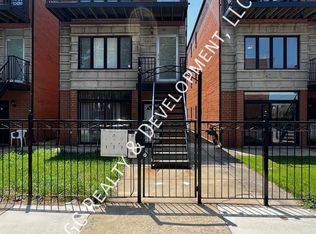
Get a cash offer in 3 minutes
Find out how much your home could sell for in as little as 3 minutes with a no-obligation cash offer.
Estimated market value
$317,100
