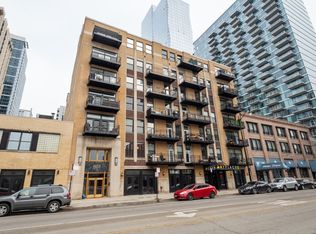
Stunning Skyline Views from This 6th-Floor University Village Condo! Enjoy elevated city living in this beautifully appointed north-facing 2 bedroom, 2 bathroom condo, featuring panoramic downtown Chicago views from your private deck. Soaring 11-foot concrete ceilings, hardwood flooring with an open-concept layout seamlessly connects the living, dining, and kitchen area, while expansive windows fill the home with natural light, creating a bright and inviting atmosphere. The kitchen features countertops updated in 2024 and newer Samsung appliances, including a refrigerator, gas range, washer, and dryer. The second bedroom has been fully enclosed to provide enhanced privacy. Additional highlights include an indoor heated parking space and desirable building amenities, including a 24 hour door attendant, fitness center, and onsite management. Recent building improvements include elevator and security system upgrades in 2026. Ideally located near the West Loop, South Loop, downtown Chicago, Chinatown, and the United Center area, where exciting redevelopment is underway. Explore Taylor Street's Italian restaurants and local eateries, browse the historic Maxwell Street Market, and enjoy convenient access to UIC and public transportation. Experience modern loft-style living with breathtaking Chicago skyline views. Schedule your private tour today!
New
$359,000
811 W 15th Pl Unit 605, Chicago, IL 60608
2beds
1,124sqft
Condominium, Apartment, Single Family Residence
Built in 2003
-- sqft lot
$353,100 Zestimate®
$319/sqft
$702/mo HOA
What's special
Modern loft-style livingBreathtaking chicago skyline viewsStunning skyline viewsBright and inviting atmosphereHardwood flooring
- 2 days
- 176
- 14
Zillow last checked:
Listing updated:
Listed by:
Carmen Zhen (312)804-2883,
Coldwell Banker Realty
Source: MRED as distributed by MLS GRID,MLS#: 12783896
Facts & features
Interior
Bedrooms & bathrooms
- Bedrooms: 2
- Bathrooms: 2
- Full bathrooms: 2
Rooms
- Room types: Walk In Closet
Primary bedroom
- Features: Flooring (Hardwood), Window Treatments (Blinds), Bathroom (Full)
- Level: Main
- Area: 168 Square Feet
- Dimensions: 14X12
Bedroom 2
- Features: Flooring (Hardwood), Window Treatments (Blinds)
- Level: Main
- Area: 120 Square Feet
- Dimensions: 12X10
Dining room
- Features: Flooring (Hardwood), Window Treatments (Blinds)
- Level: Main
- Dimensions: COMBO
Kitchen
- Features: Kitchen (Eating Area-Breakfast Bar), Flooring (Hardwood)
- Level: Main
- Area: 108 Square Feet
- Dimensions: 12X09
Living room
- Features: Flooring (Hardwood), Window Treatments (Blinds)
- Level: Main
- Area: 360 Square Feet
- Dimensions: 20X18
Walk in closet
- Level: Main
- Area: 48 Square Feet
- Dimensions: 08X06
Heating
- Natural Gas
Cooling
- Central Air
Appliances
- Included: Range, Microwave, Dishwasher, Refrigerator, Washer, Dryer, Stainless Steel Appliance(s)
- Laundry: Washer Hookup
Features
- Storage
- Flooring: Hardwood
- Basement: None
Interior area
- Total structure area: 0
- Total interior livable area: 1,124 sqft
Property
Parking
- Total spaces: 1
- Parking features: Garage Door Opener, Yes, Attached, Garage
- Attached garage spaces: 1
- Has uncovered spaces: Yes
Accessibility
- Accessibility features: No Disability Access
Features
- Patio & porch: Deck
- Exterior features: Balcony
Details
- Parcel number: 17202340071050
- Special conditions: None
Construction
Type & style
- Home type: Condo
- Property subtype: Condominium, Apartment, Single Family Residence
Materials
- Brick
Condition
- New construction: No
- Year built: 2003
Utilities & green energy
- Sewer: Public Sewer
- Water: Lake Michigan, Public
Community & HOA
HOA
- Has HOA: Yes
- Amenities included: Elevator in Residence, Exercise Room, Storage, Sundeck
- Services included: Water, Insurance, Security, Doorman, Exercise Facilities, Exterior Maintenance, Snow Removal
- HOA fee: $702 monthly
Location
- Region: Chicago
Financial & listing details
- Price per square foot: $319/sqft
- Tax assessed value: $328,820
- Annual tax amount: $6,853
- Date on market: 10/13/2026
- Ownership: Condo
Estimated market value
$353,100
$335,000 - $371,000
$2,819/mo
Price history
| Date | Event | Price |
|---|---|---|
| 10/13/2026 | Listed for sale | $359,000+17.7%$319/sqft |
Source:  MRED as distributed by MLS GRID #12783896 Report a problem MRED as distributed by MLS GRID #12783896 Report a problem | ||
| 6/10/2019 | Sold | $305,000+3.7%$271/sqft |
Source: MRED as distributed by MLS GRID #10276914 Report a problem | ||
| 4/26/2019 | Pending sale | $294,000$262/sqft |
Source: Baird & Warner #10276914 Report a problem | ||
| 2/20/2019 | Price change | $294,000-1.7%$262/sqft |
Source: Baird & Warner #10276914 Report a problem | ||
| 10/31/2018 | Listed for sale | $299,000$266/sqft |
Source: Baird & Warner #10075519 Report a problem | ||
| 10/31/2018 | Listing removed | $2,100$2/sqft |
Source: Baird & Warner #10095696 Report a problem | ||
| 9/28/2018 | Listed for rent | $2,100$2/sqft |
Source: Baird & Warner #10095696 Report a problem | ||
| 9/28/2018 | Listing removed | $299,000$266/sqft |
Source: Baird & Warner #10075519 Report a problem | ||
| 7/18/2018 | Price change | $299,000-9.1%$266/sqft |
Source: Baird & Warner #10075519 Report a problem | ||
| 7/11/2018 | Listed for sale | $329,000+11.9%$293/sqft |
Source: Baird & Warner #10075519 Report a problem | ||
| 9/1/2016 | Listing removed | $294,000$262/sqft |
Source: Core Realty & Investments Inc #09302567 Report a problem | ||
| 8/31/2016 | Price change | $294,000-1.7%$262/sqft |
Source: Core Realty & Investments Inc #09302567 Report a problem | ||
| 7/31/2016 | Listed for sale | $299,000$266/sqft |
Source: Core Realty & Investments Inc #09302567 Report a problem | ||
Public tax history
| Year | Property taxes | Tax assessment |
|---|---|---|
| 2024 | $6,631 +5.4% | $32,882 +10.7% |
| 2023 | $6,290 +2.6% | $29,711 |
| 2022 | $6,132 +2.3% | $29,711 |
| 2021 | $5,994 +4.6% | $29,711 +15.8% |
| 2020 | $5,733 +15.2% | $25,650 -8.7% |
| 2019 | $4,975 -10.7% | $28,109 |
| 2018 | $5,570 +19.6% | $28,109 +30.4% |
| 2017 | $4,656 +7.8% | $21,555 |
| 2016 | $4,317 +9.3% | $21,555 |
| 2015 | $3,950 0% | $21,555 +1.2% |
| 2014 | $3,952 +2% | $21,298 |
| 2013 | $3,874 +1.4% | $21,298 |
| 2012 | $3,822 -3.8% | $21,298 -13.1% |
| 2011 | $3,971 -0.4% | $24,505 |
| 2010 | $3,988 +1.2% | $24,505 -3% |
| 2009 | $3,939 -12.6% | $25,263 -19.6% |
| 2008 | $4,509 +1% | $31,431 |
| 2007 | $4,464 -1.1% | $31,431 |
| 2006 | $4,512 | $31,431 |
Find assessor info on the county website
Monthly payment
Est. payment
Payment breakdown
Explore the cost of this home by adjusting the details. Changes won't be saved.Climate risks
Neighborhood: University Village - Little Italy
Nearby schools
- $253,100-- bd-- ba-- sqft811 W 15th Pl UNIT 310, Chicago, IL 60608Off Market
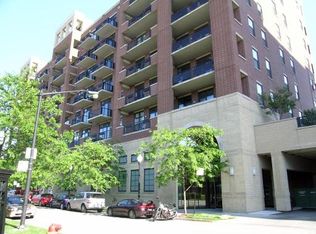
- $351,9002 bd2 ba1.1k sqft811 W 15th Pl UNIT 403, Chicago, IL 60608Off Market
- $344,5002 bd2 ba1.1k sqft811 W 15th Pl UNIT 406, Chicago, IL 60608Off Market
- $348,5002 bd2 ba1.1k sqft811 W 15th Pl UNIT 407, Chicago, IL 60608Off Market
Similar homes
- $329,0002 bd1 ba1.2k sqft1525 S Sangamon St Unit 604-P, Chicago, IL 60608New
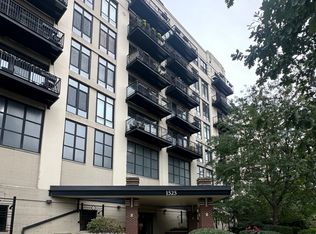 MLS ID #12779945, Donna Anello-Surma, New West Realty Partners LLC. MRED as distributed by MLS GRID
 - $329,9992 bd2 ba1.3k sqft1525 S Sangamon St Unit 307, Chicago, IL 60608Active
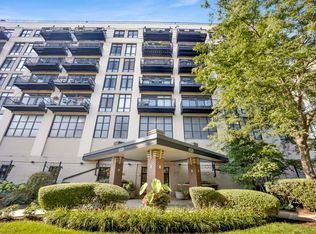 MLS ID #12745631, Cory Tanzer, Option Premier LLC. MRED as distributed by MLS GRID
 - $339,9002 bd2 ba1.1k sqft1524 S Sangamon St Unit 704S, Chicago, IL 60608Active
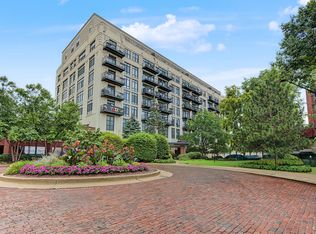 MLS ID #12764670, Daniel Sanchez, Bloom/Sanchez Realty, Inc.. MRED as distributed by MLS GRID
 - $359,0002 bd2 ba1.1k sqft1307 S Wabash Ave APT 312, Chicago, IL 60605New
 MLS ID #12786011, Susan Dickman, Berkshire Hathaway HomeServices Chicago. MRED as distributed by MLS GRID
